View sales team and contact options ↓
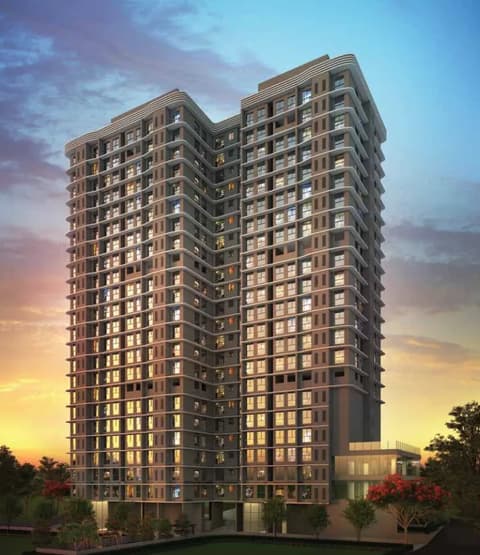
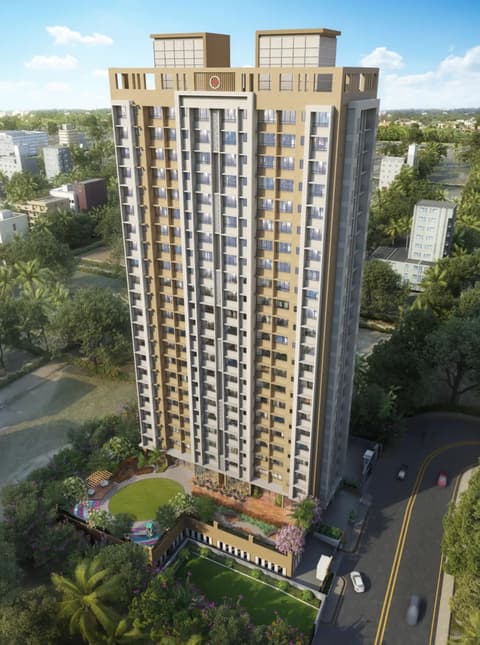
11 photos
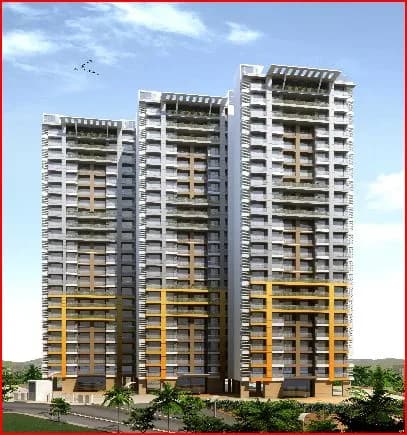
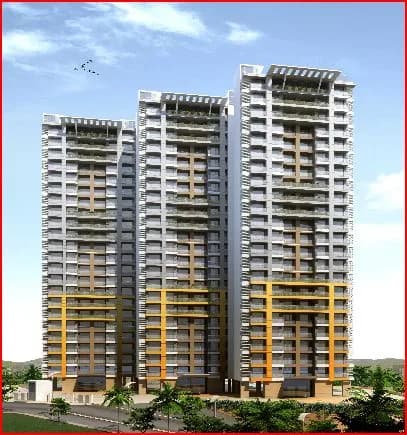
Srishti Oasis
Srishti Group
Bhandup · Mayuresh Srishti Complex, L.B.S Marg
Residential
Sold Out
RERA P51800003982
0 followers
Configurations
1, 2 BHK
Floors
22
Configurations and prices 3
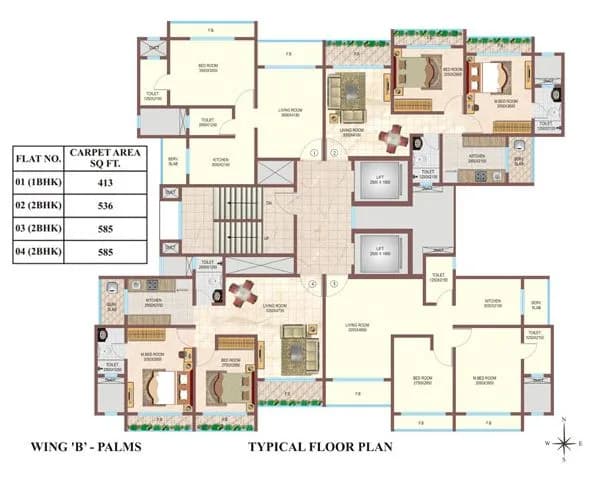
1 BHK
625 sq ft built-up
Price on request
2 BHK
781 sq ft built-up
Price on request
2 BHK
852 sq ft built-up
Price on request
Prices are indicative and exclude stamp duty, registration, GST and other charges. Confirm the current price with the sales team.
About Srishti Oasis
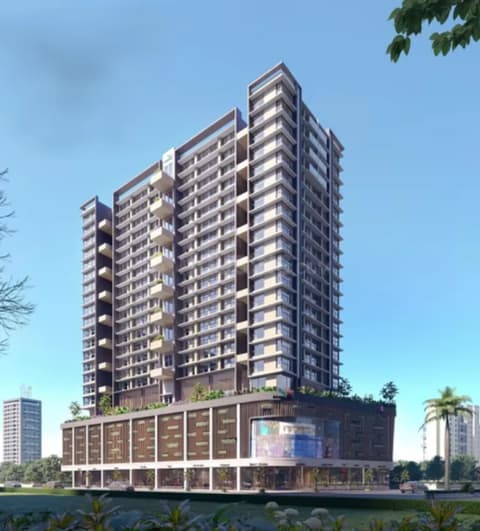
Srishti Oasis is a 22 Storey tower developed by Srishti Group and enjoys an exclusive surrounding.
12 more amenities from the developer's brochure
Sign in to PROPi to see the full list — the list below is what was declared to MahaRERA.
Sign in to see themAmenities 15
Aggregate area of recreational Open SpaceCommunity BuildingsElectrical meter room, sub-station, receiving stationEnergy managemcntFire protection and fire safety requirementsInternal Roads & FootpathsLandscaping & Tree PlantingOpen ParkingSewerage (Chamber, Lines, Septic Tank , STP)Solid Waste Management And DisposalStorm Water DrainsStreet LightingTreatment And Disposal Of Sewage And Sullage WaterWater SupplyWater conservation /Rain water harvesting
Floor plans and site plan
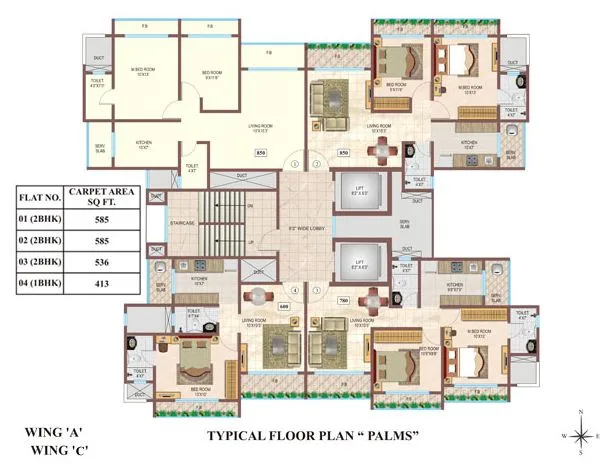 Floor plan
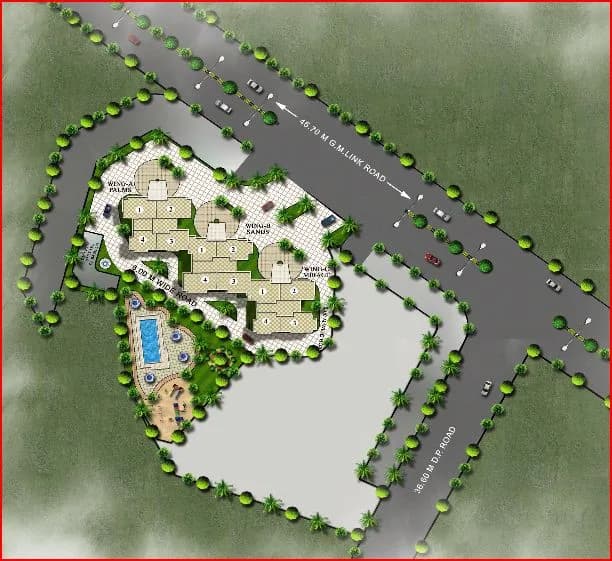
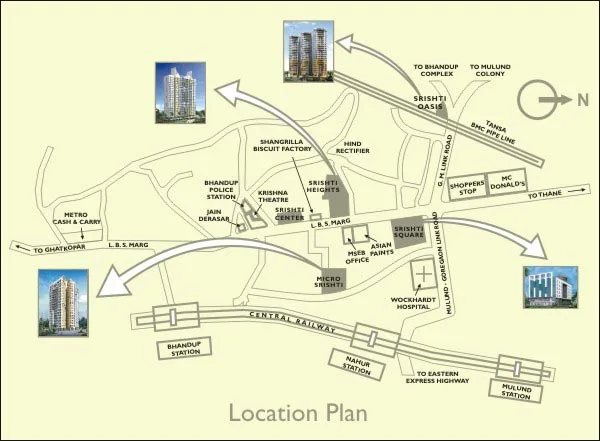 Site plan
Project video
Location
Bhandup
Mayuresh Srishti Complex, L.B.S Marg, Mumbai
More projects in Bhandup
Advent Neel Residency
Advent Developers
₹24,939 / sq ft
NeoValley
Marathon Group
₹19,079 / sq ft
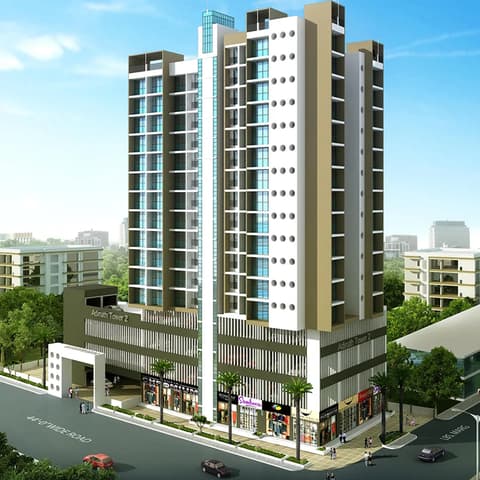
Joy Adinath Tower II
Joy and Sayla Realtors
₹28,924 / sq ft
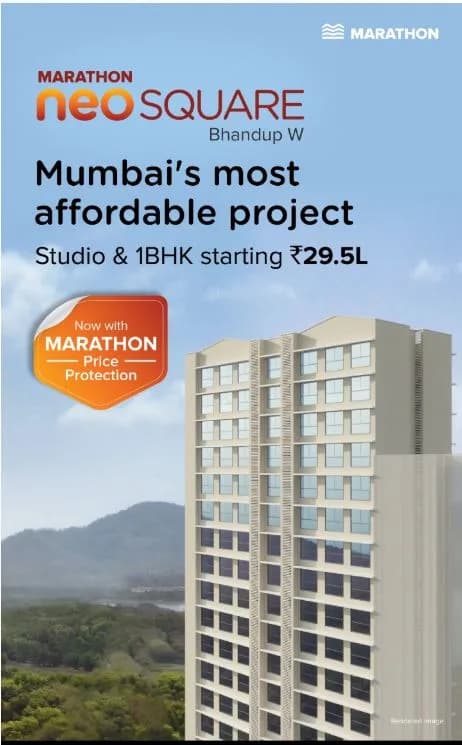
Marathon Neo Square
Marathon Group
₹19,742 / sq ft
Shraddha Classic
Shraddha Landmark Pvt. Ltd
₹19,722 / sq ft
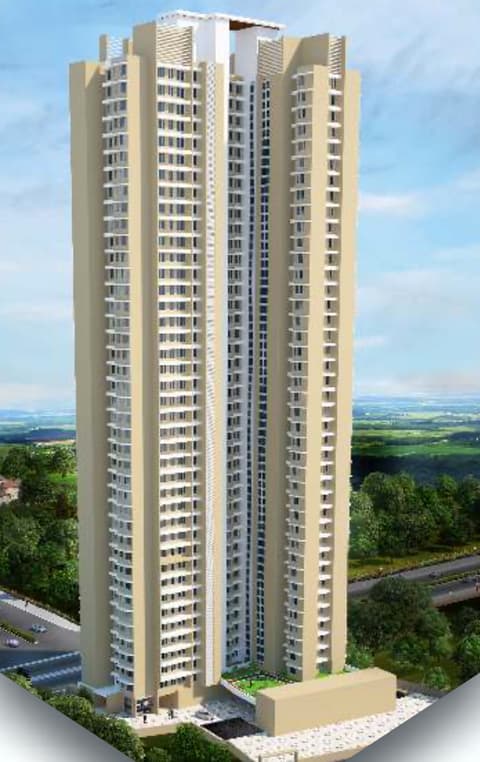
Marshal Shrishti Phase - II
Srishti Group
₹21,456 / sq ft
Sales team
Login to see names and numbers. Numbers open with PROPi Live — there are no free connects.
Chat with PROPi about this project
Developer
Srishti Group I
10 projects listed on PROPi
Srishti House, Above X Showroom, Netaji Subash Road, Mulund, Mumbai - 400 080. India
Quick links
Property agents active in Bhandup
Ranked by live listings in this area.