View sales team and contact options ↓
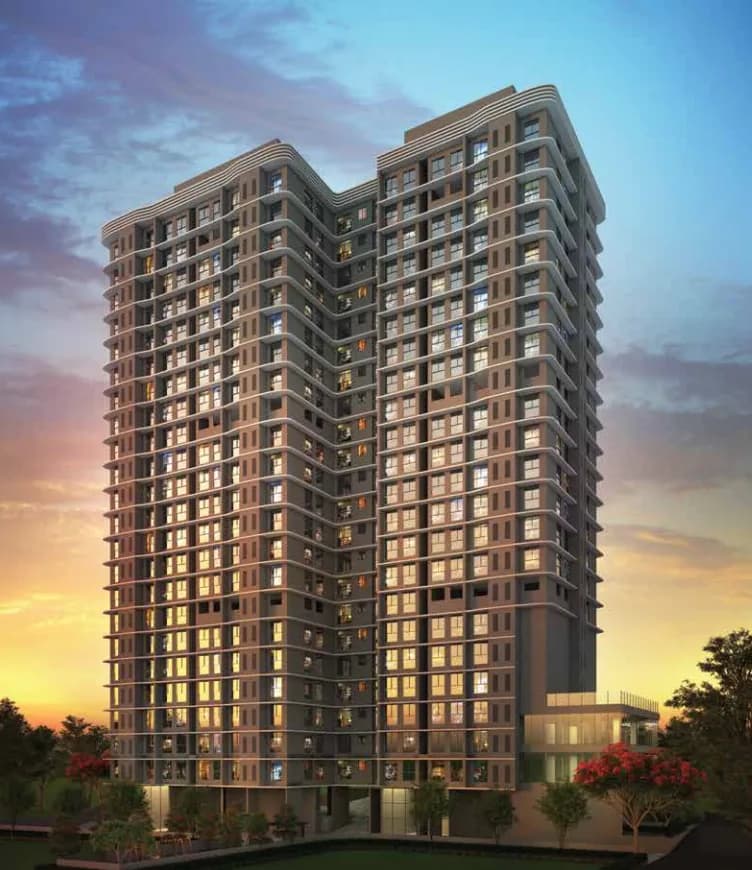
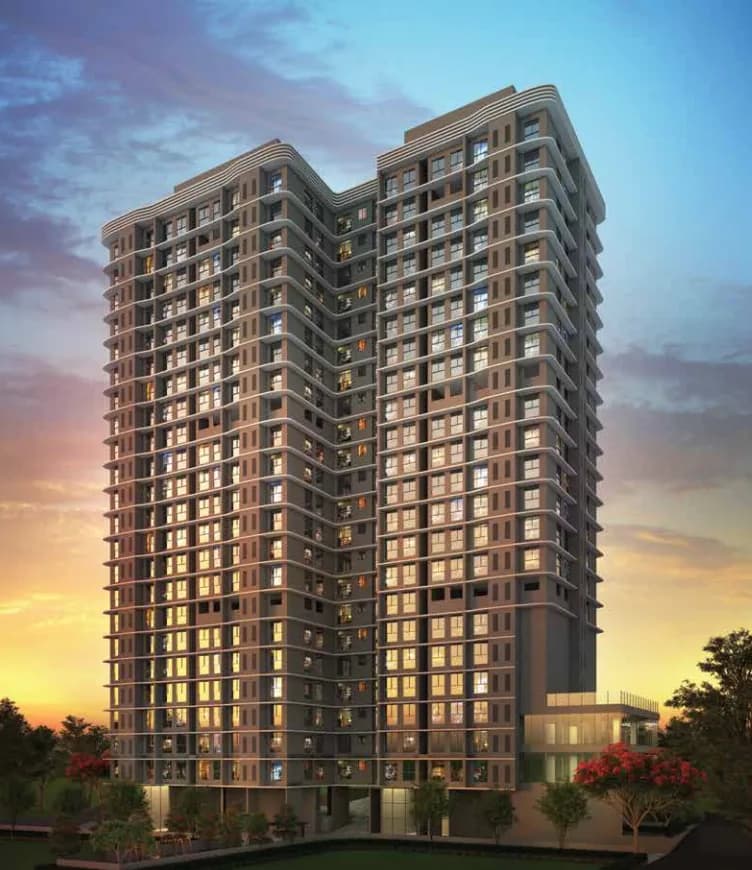
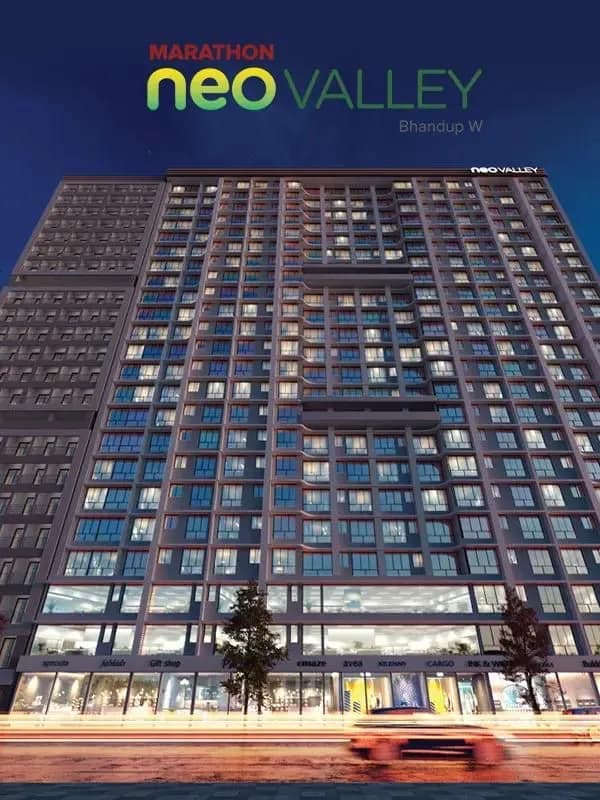
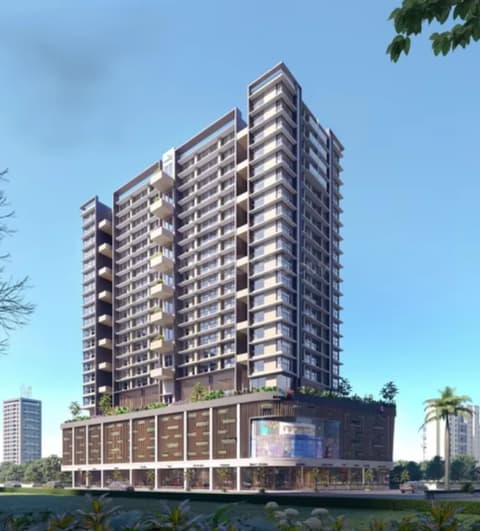
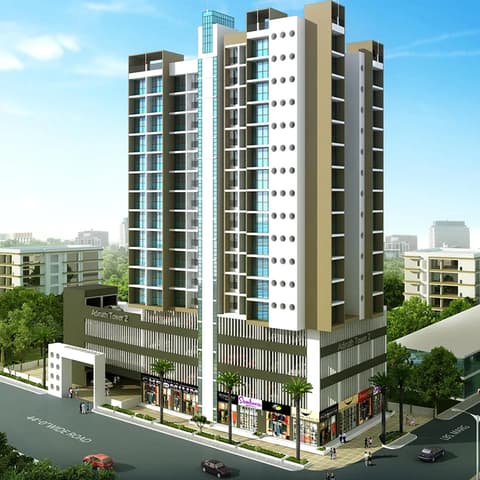
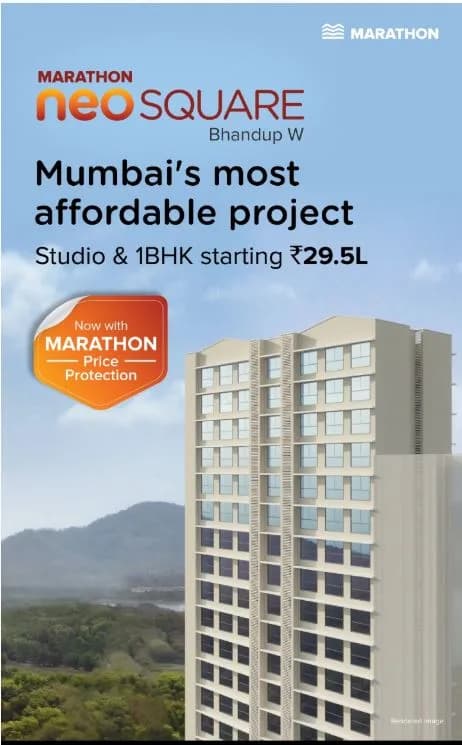
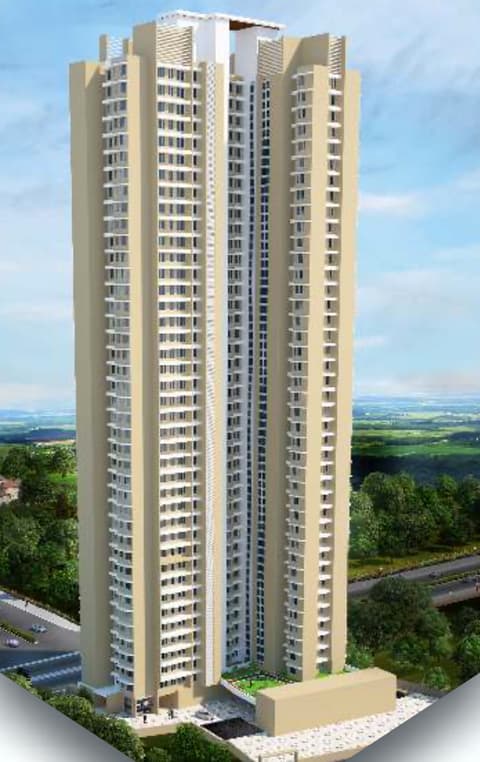
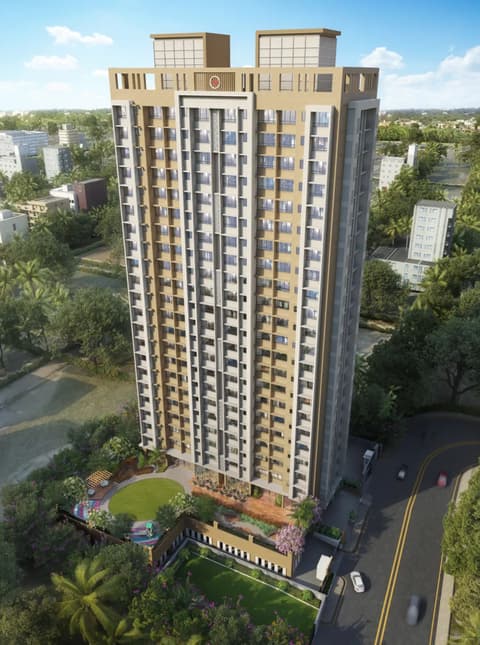
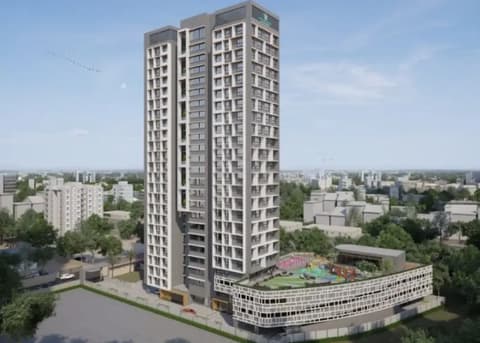
2 photos
NeoValley
Marathon Group
Bhandup · Kranti Nagar, Nr. Gadhav Naka
Residential
Under Construction
RERA P51800026955
0 followers
Price
₹32.5 Lto ₹39.0 L
Rate
₹19,079/ sq ft
Configurations
1 RK
Possession
2025
Floors
22
Configurations and prices 4
1 RK
164 sq ft carpet
₹33.5 L
₹20,427 per sq ft
1 RK
166 sq ft carpet
₹32.5 L
₹19,578 per sq ft
1 RK
183 sq ft carpet
₹34.0 L
₹18,579 per sq ft
1 RK
211 sq ft carpet
₹39.0 L
₹18,483 per sq ft
Prices are indicative and exclude stamp duty, registration, GST and other charges. Confirm the current price with the sales team.
About NeoValley
NeoValley is a Project by Marathon Group. It is located at Bhandup West. 10 min from Bhandup Station and Upcoming Metro Station. Close proximity to upcoming infrastructure and other daily convenience. It is a G+22 storey Tower offering studio and 1 BHK Jodi Residences. Has all modern amenities. It is a RERA approved project, with possession in December 2025 for Tower A and June 2026 for Tower B.
Amenities 18
Swimming PoolKids Play AreaGardenClubhouseIndoor GamesGymnasiumJogging TrackYoga RoomCCTV24x7 SecurityVideo Door PhoneFire SafetyAC LiftsPower BackupParkingVisitor ParkingConcealed WiringConcealed Plumbing
Floor plans and site plan
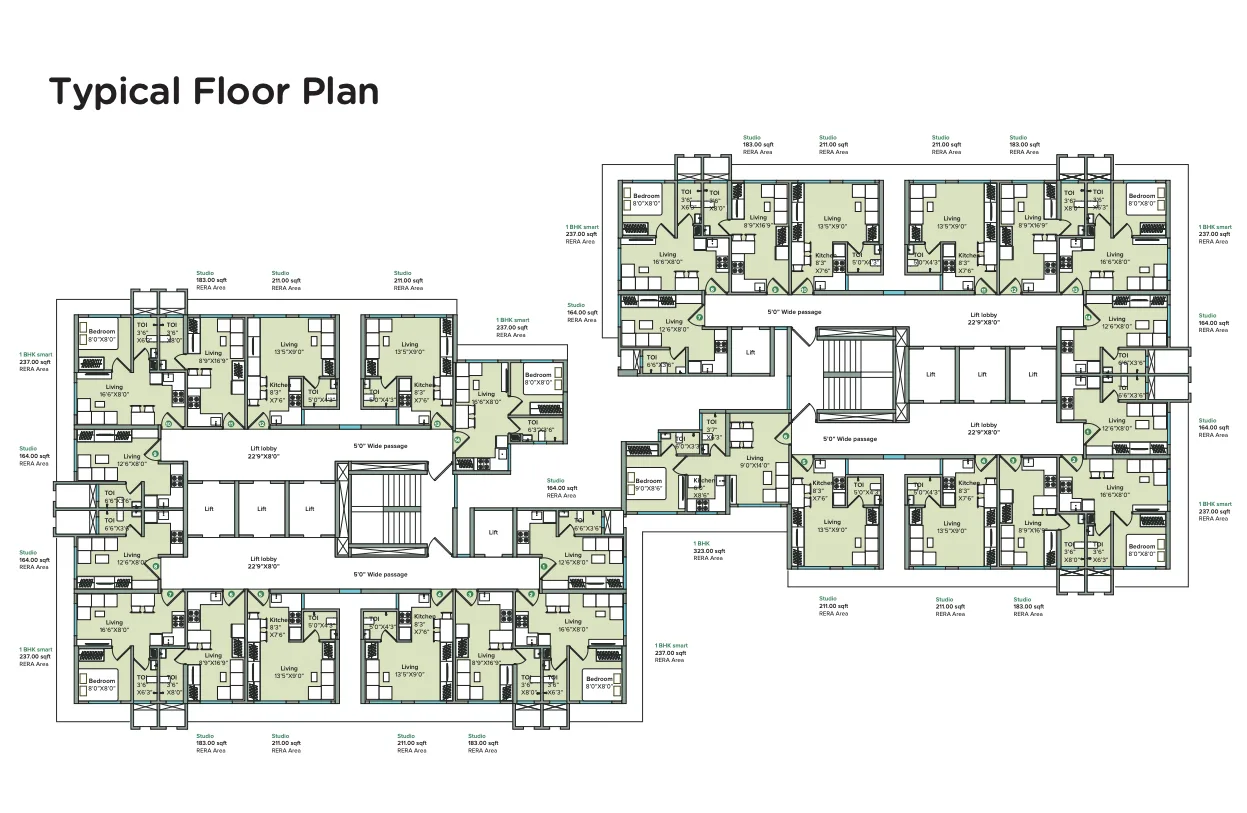 Floor plan
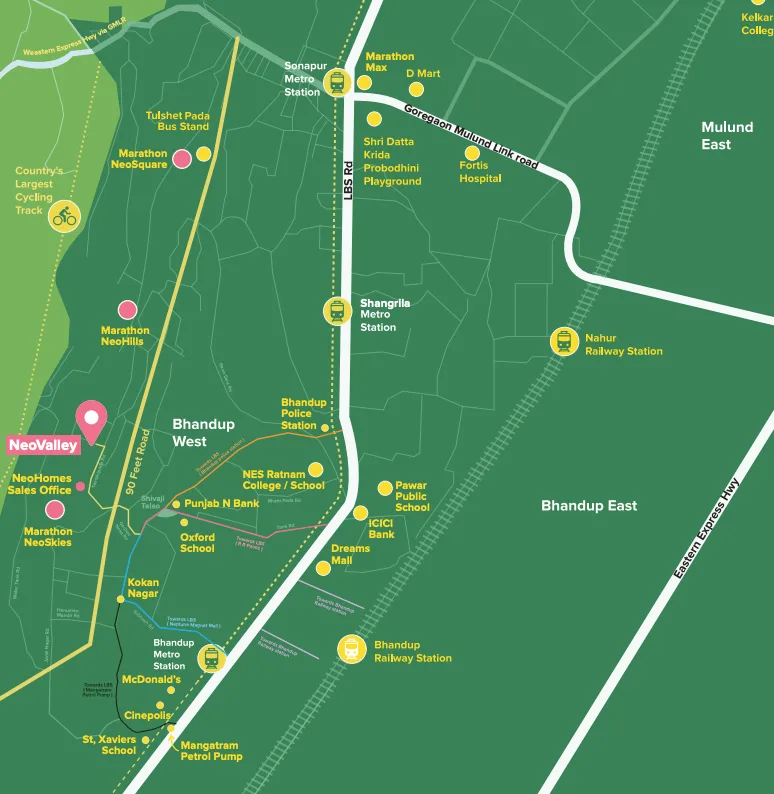 Site plan
Project video
Location
Bhandup
Kranti Nagar, Nr. Gadhav Naka, Mumbai
More projects in Bhandup
Advent Neel Residency
Advent Developers
₹24,939 / sq ft
Joy Adinath Tower II
Joy and Sayla Realtors
₹28,924 / sq ft
Marathon Neo Square
Marathon Group
₹19,742 / sq ft
Shraddha Classic
Shraddha Landmark Pvt. Ltd
₹19,722 / sq ft
Marshal Shrishti Phase - II
Srishti Group
₹21,456 / sq ft
SB Paradise
JDN Developers
₹24,000 / sq ft
Sales team
Login to see names and numbers. Numbers open with PROPi Live — there are no free connects.
Chat with PROPi about this project
Developer
Marathon Group
27 projects listed on PROPi
Marathon Realty Pvt.Ltd., 702-Marathon Max, LBS Marg, Mulund West, Mumbai - 400 080.
Quick links
Property advisors active in Bhandup
Ranked by live listings in this area.