View sales team and contact options ↓


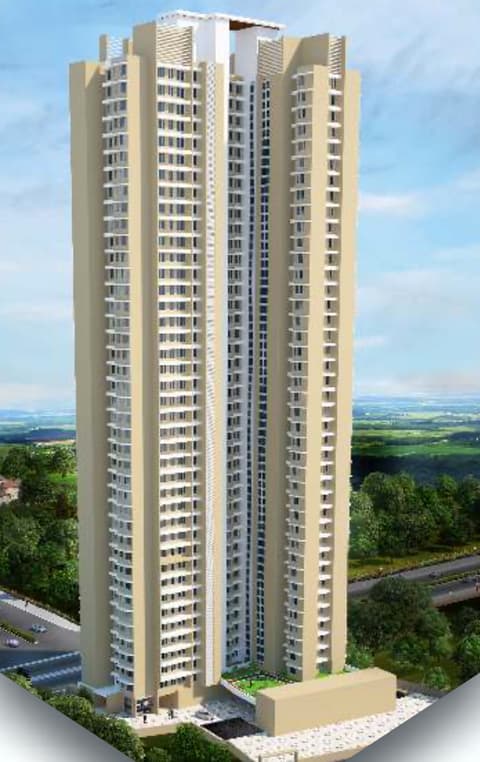
8 photos
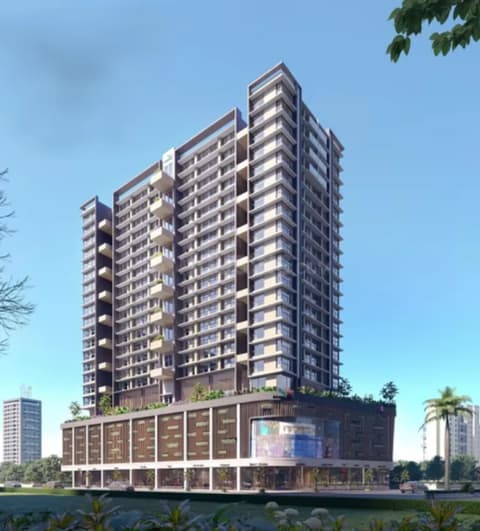
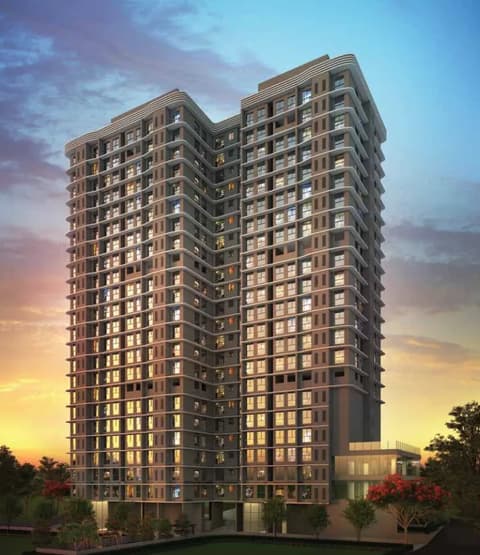
Shiv Bliss
Rushi Developers
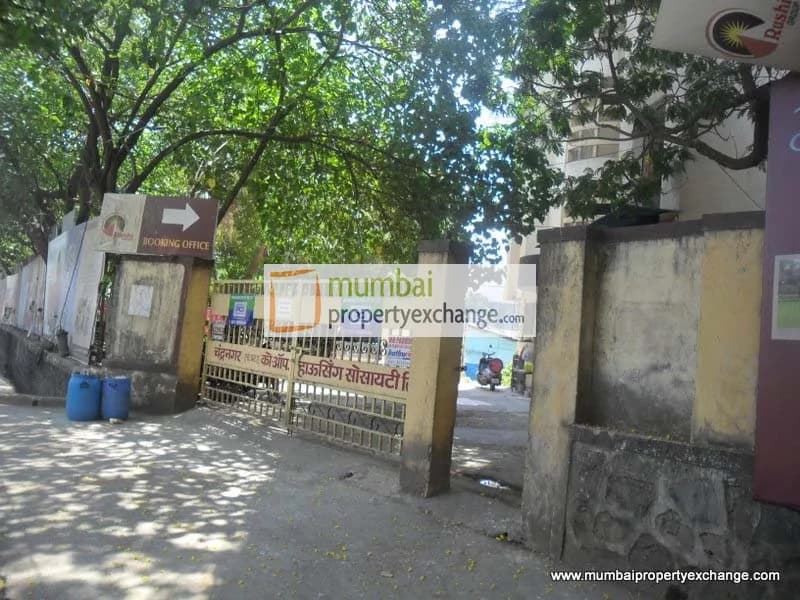
Bhandup · Chandra Nagar SRA CHS, LBS Marg
Residential
Sold Out
RERA P51800011156
0 followers
Rate
₹12,000/ sq ft
Configurations
1, 1½, 2 BHK
Possession
2017-07-01 0
Floors
20
Configurations and prices 3
1 BHK
430 sq ft carpet
Price on request
1½ BHK
478 sq ft carpet
Price on request
2 BHK
558 sq ft carpet
Price on request
Prices are indicative and exclude stamp duty, registration, GST and other charges. Confirm the current price with the sales team.
About Shiv Bliss
Shiv Bliss is the Project by Rushi group & it offers apartments which are lavishly designed with no wastage of space, thus ensuring that every square feet of your home is carefully planned to give you value for your hard earned money.
13 more amenities from the developer's brochure
Sign in to PROPi to see the full list — the list below is what was declared to MahaRERA.
Sign in to see themAmenities 10
Aggregate area of recreational Open SpaceElectrical meter room, sub-station, receiving stationFire protection and fire safety requirementsInternal Roads & FootpathsLandscaping & Tree PlantingSewerage (Chamber, Lines, Septic Tank , STP)Storm Water DrainsStreet LightingWater SupplyWater conservation /Rain water harvesting
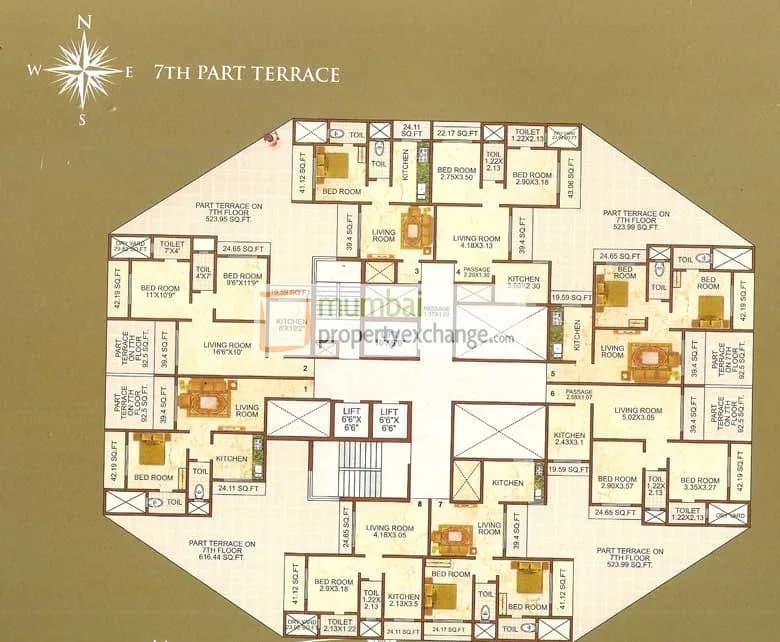
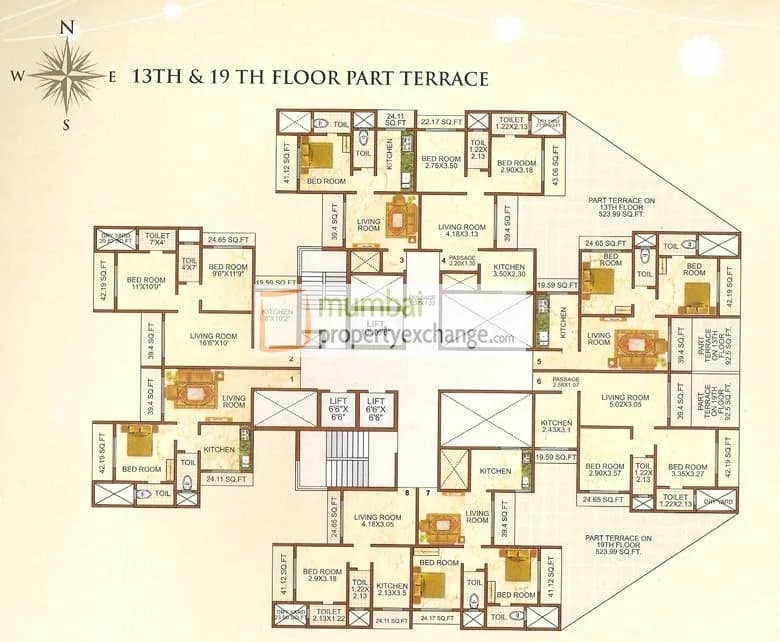
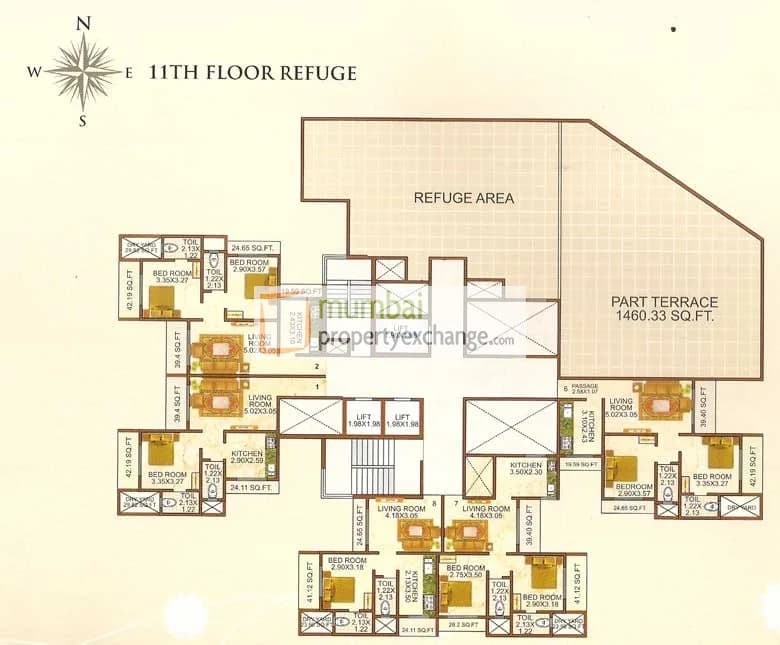
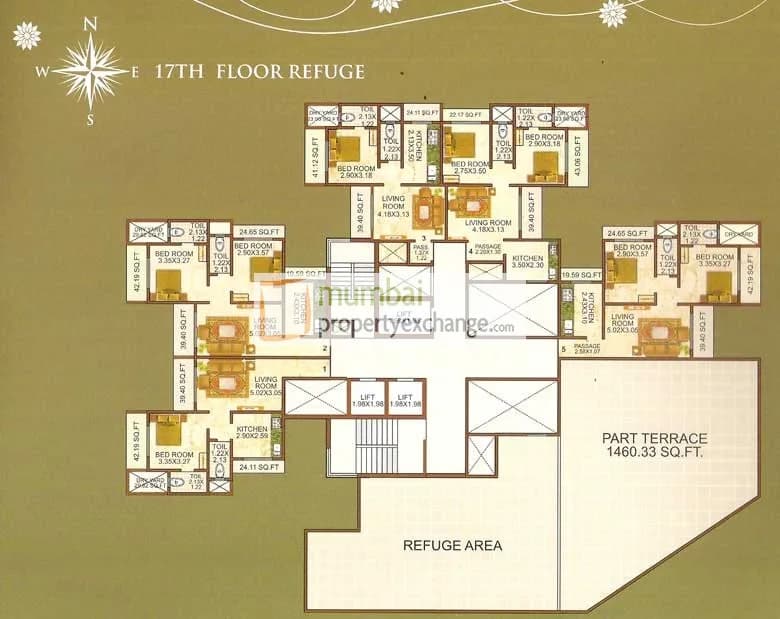
Floor plans and site plan
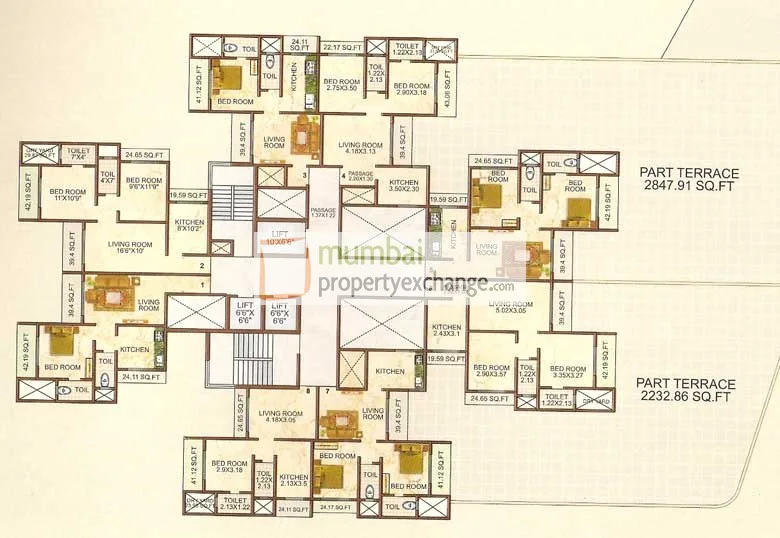 Floor plan
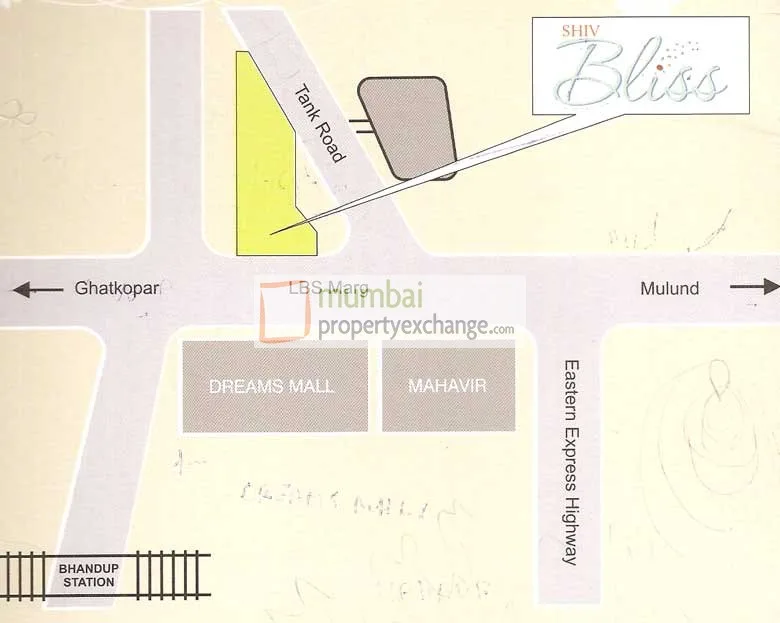 Site plan
Project video
Location
Bhandup
Chandra Nagar SRA CHS, LBS Marg, Mumbai
More projects in Bhandup
Advent Neel Residency
Advent Developers
₹24,939 / sq ft
NeoValley
Marathon Group
₹19,079 / sq ft
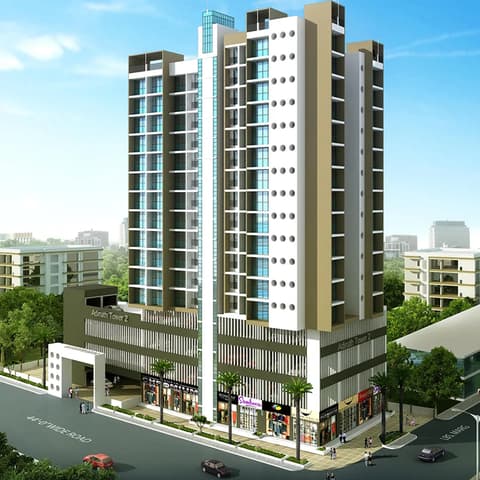
Joy Adinath Tower II
Joy and Sayla Realtors
₹28,924 / sq ft
Marathon Neo Square
Marathon Group
₹19,742 / sq ft
Shraddha Classic
Shraddha Landmark Pvt. Ltd
₹19,722 / sq ft
Marshal Shrishti Phase - II
Srishti Group
₹21,456 / sq ft
Sales team
Login to see names and numbers. Numbers open with PROPi Live — there are no free connects.
Chat with PROPi about this project
Developer
Rushi Developers
5 projects listed on PROPi
Rose Mary Chawl, Besant Road, Khotwadi, Santacruz West, Mumbai-400054.
Quick links
Property agents active in Bhandup
Ranked by live listings in this area.