View sales team and contact options ↓
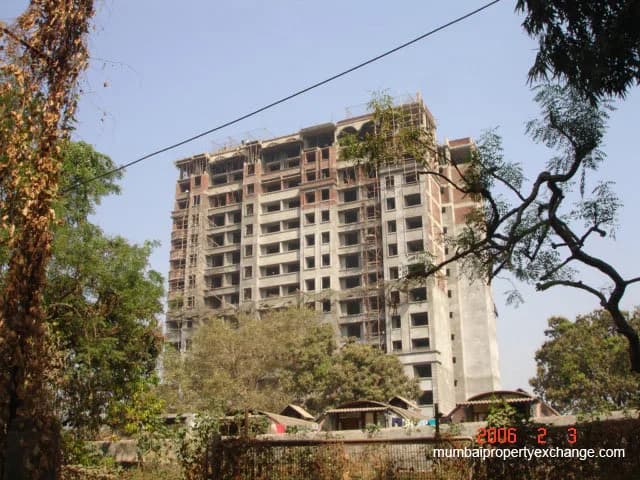
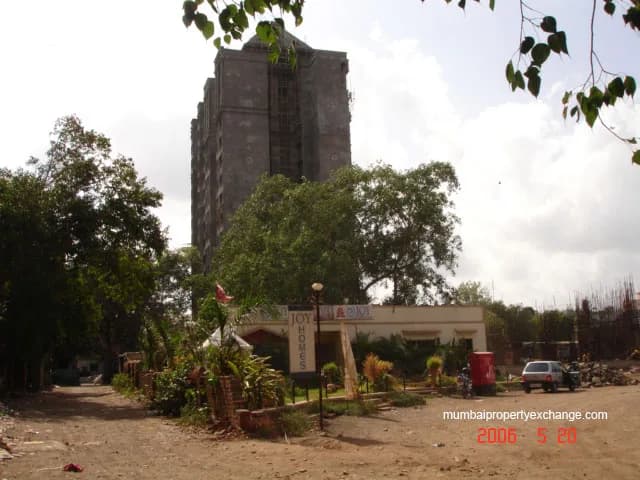
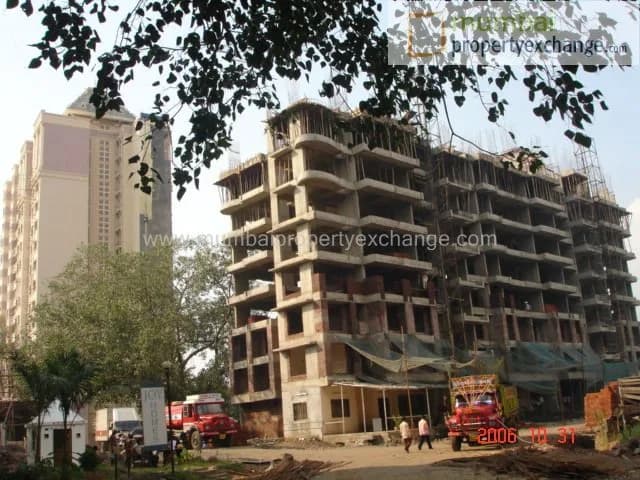
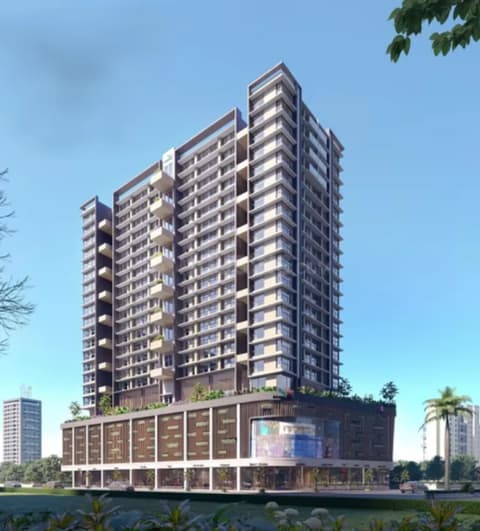
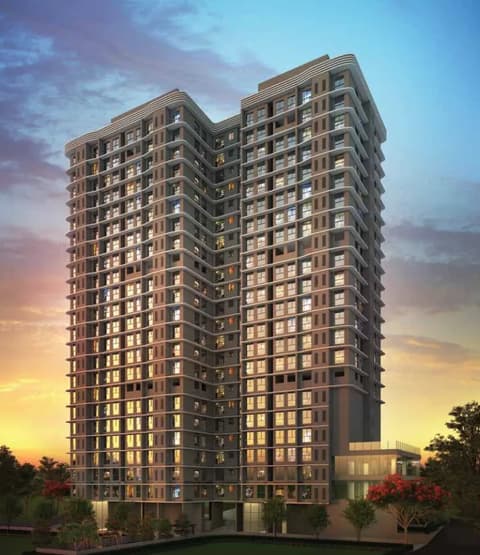
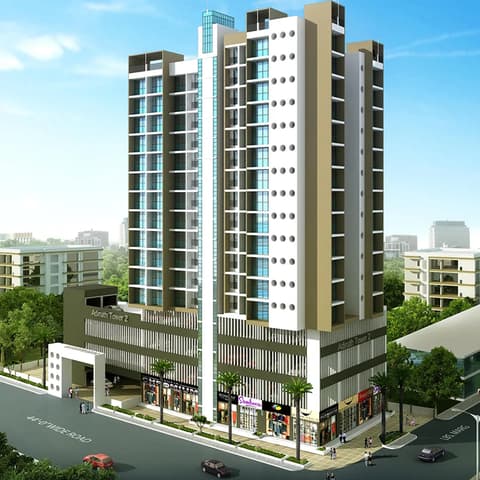
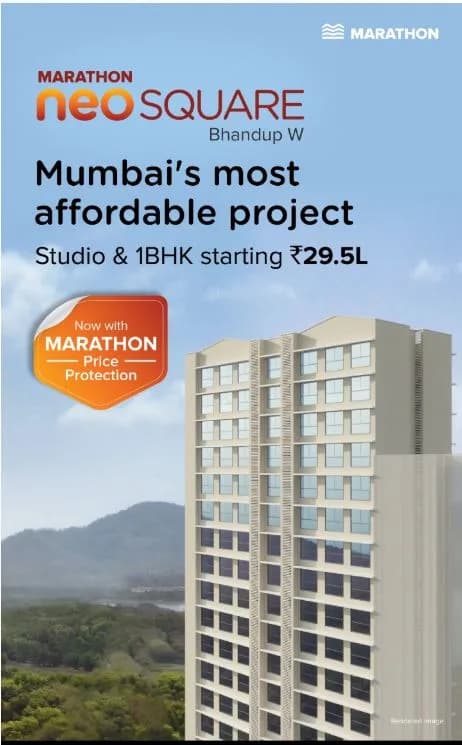
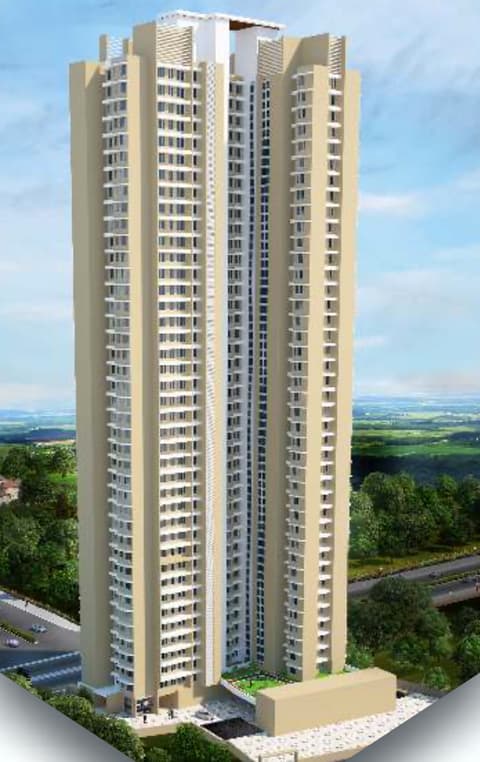
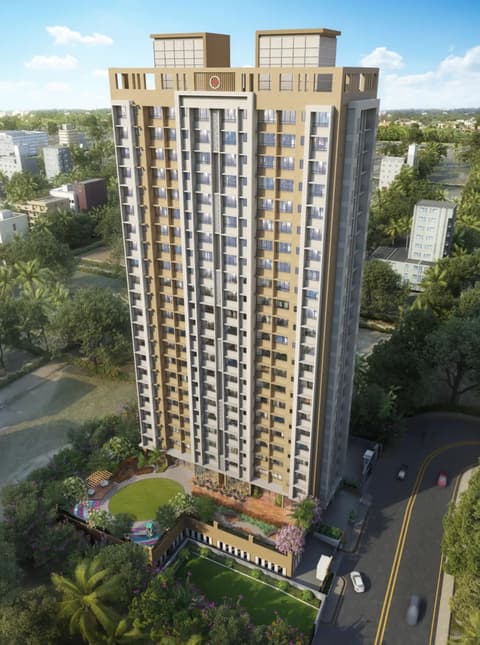
15 photos
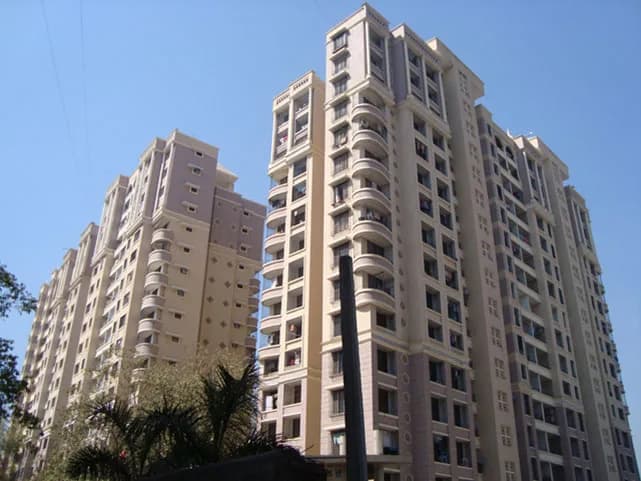
Joy Homes
Joy and Sayla Realtors
Bhandup · L.B.S Marg, Pioneer Compound
Residential
Sold Out
0 followers
Rate
₹6,000/ sq ft
Configurations
2 BHK, 3 BHK, 1 BHK, Terrace Flat
Floors
15
Configurations and prices 8
2 BHK
935 sq ft built-up
Price on request
2 BHK
905 sq ft built-up
Price on request
2 BHK
965 sq ft built-up
Price on request
3 BHK
1,210 sq ft built-up
Price on request
3 BHK
1,215 sq ft built-up
Price on request
1 BHK
675 sq ft built-up
Price on request
1 BHK
690 sq ft built-up
Price on request
Terrace Flat
1,395 sq ft built-up
Price on request
Prices are indicative and exclude stamp duty, registration, GST and other charges. Confirm the current price with the sales team.
About Joy Homes
Share the experience of living with Joy Homes a tranquil residential complex with 1/2 AND 3 BHK apartment with the combination of duplex and penthhouses.
13 more amenities from the developer's brochure
Sign in to PROPi to see the full list — the list below is what was declared to MahaRERA.
Sign in to see themAmenities 4
Electrical Meter Room, Sub-Station, Receiving StationFire Protection And Fire Safety RequirementsLandscaping & Tree PlantingSewerage (Chamber, Lines, Septic Tank , STP)
Floor plans and site plan
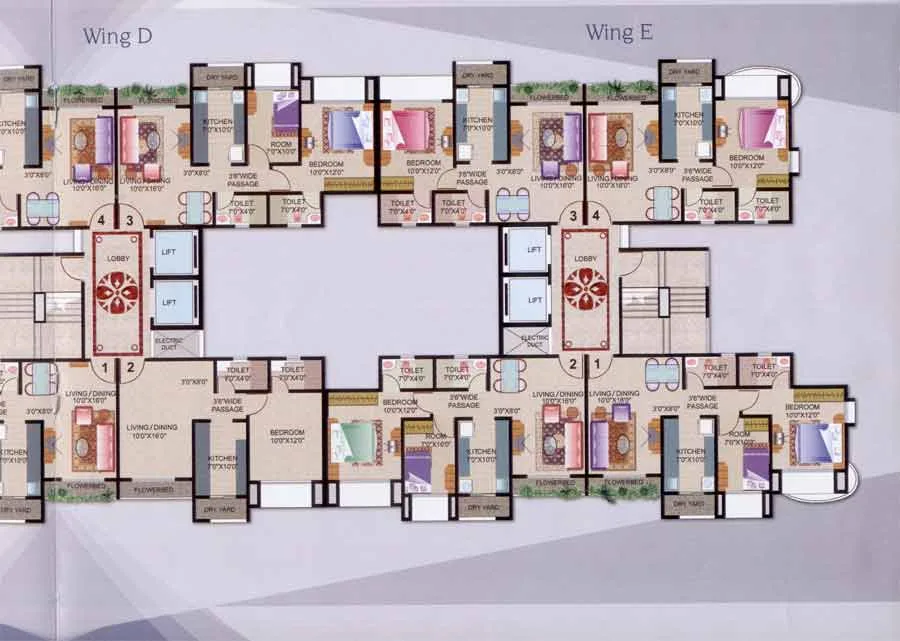 Floor plan
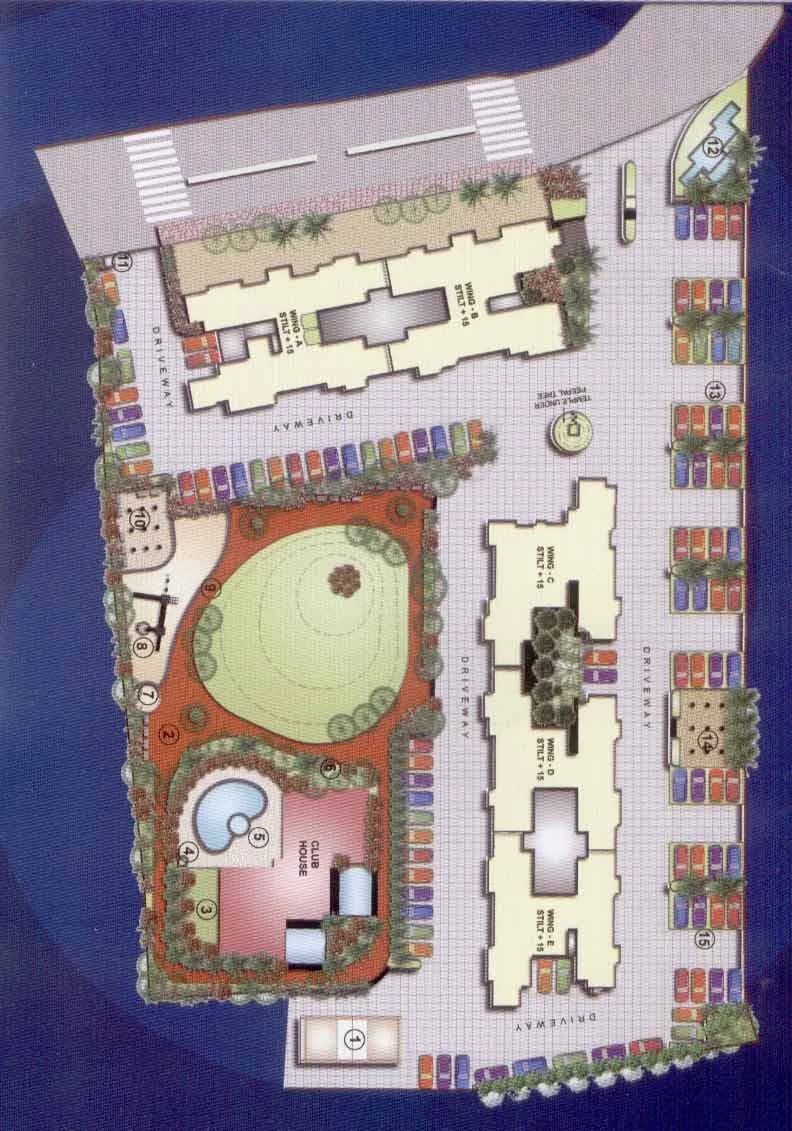
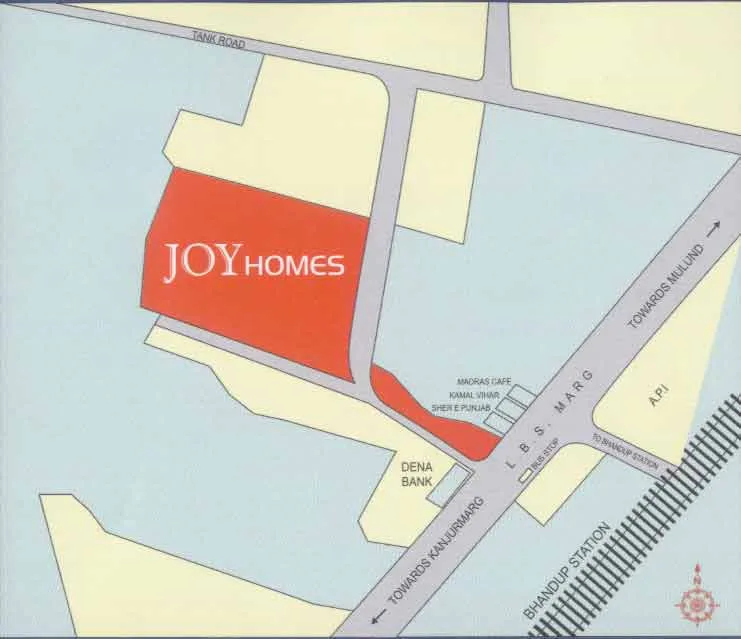 Site plan
Location
Bhandup
L.B.S Marg, Pioneer Compound, Mumbai
More projects in Bhandup
Advent Neel Residency
Advent Developers
₹24,939 / sq ft
NeoValley
Marathon Group
₹19,079 / sq ft
Joy Adinath Tower II
Joy and Sayla Realtors
₹28,924 / sq ft
Marathon Neo Square
Marathon Group
₹19,742 / sq ft
Shraddha Classic
Shraddha Landmark Pvt. Ltd
₹19,722 / sq ft
Marshal Shrishti Phase - II
Srishti Group
₹21,456 / sq ft
Sales team
No sales contact on file for this project yet. Ask us on WhatsApp and we will connect you.
Chat with PROPi about this projectDeveloper
Joy and Sayla Realtors
13 projects listed on PROPi
306-310 Madhava Building, 3rd floor, C-4, Near Family Court,Bandra-Kurla Complex, Bandra (E), Mumbai - 400 051.
Property agents active in Bhandup
Ranked by live listings in this area.