View sales team and contact options ↓
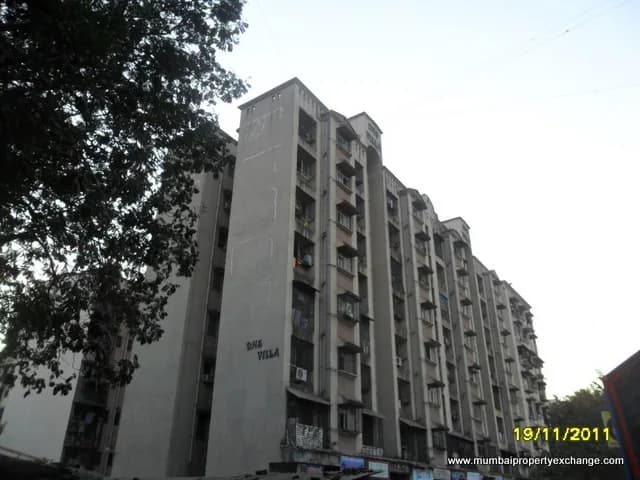
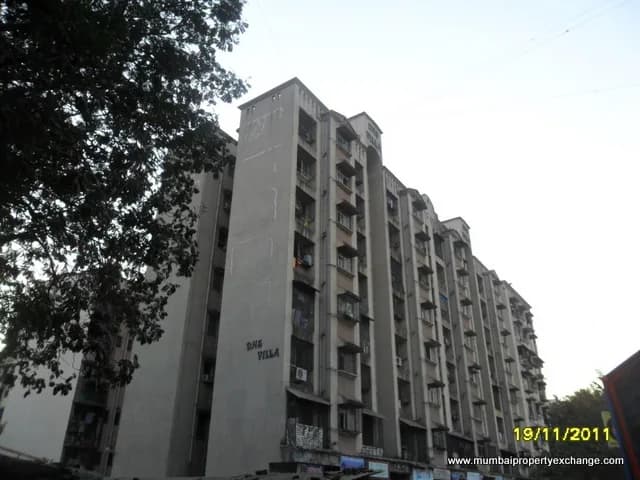
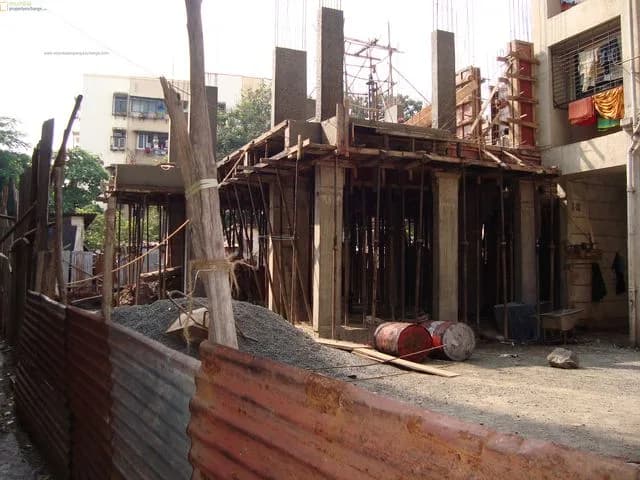

.webp)
.webp)
9 photos
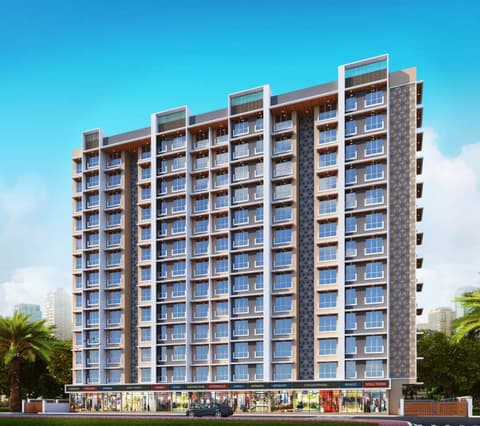
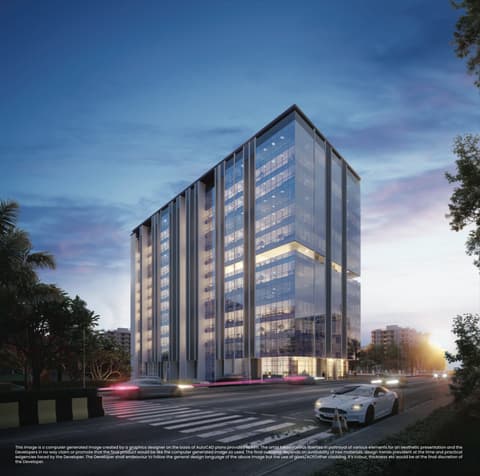
D N S Tower
Rajendra Enterprises
Ghatkopar West · Bhatwadi, R.B.Kadam Marg, Off L B S Road
Residential
Sold Out
RERA P51800009731
0 followers
Rate
₹15,000/ sq ft
Configurations
1, 2 BHK
Floors
9
Configurations and prices 3
1 BHK
489 sq ft carpet
Price on request
2 BHK
852 sq ft carpet
Price on request
2 BHK
870 sq ft carpet
Price on request
1 available
Prices are indicative and exclude stamp duty, registration, GST and other charges. Confirm the current price with the sales team.
About D N S Tower
DNS Villa effortlessly blend the contemporary urban lifestyle, and therefore close to heart and every other place in Mumbai.
9 more amenities from the developer's brochure
Sign in to PROPi to see the full list — the list below is what was declared to MahaRERA.
Sign in to see themAmenities 12
Aggregate area of recreational Open SpaceElectrical meter room, sub-station, receiving stationFire protection and fire safety requirementsInternal Roads & FootpathsLandscaping & Tree PlantingOpen ParkingSewerage (Chamber, Lines, Septic Tank , STP)Solid Waste Management And DisposalStorm Water DrainsStreet LightingWater SupplyWater conservation /Rain water harvesting
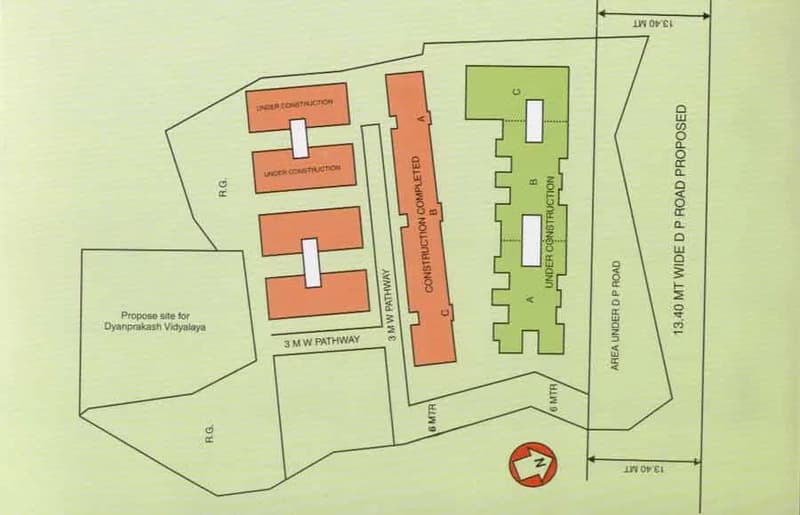
Floor plans and site plan
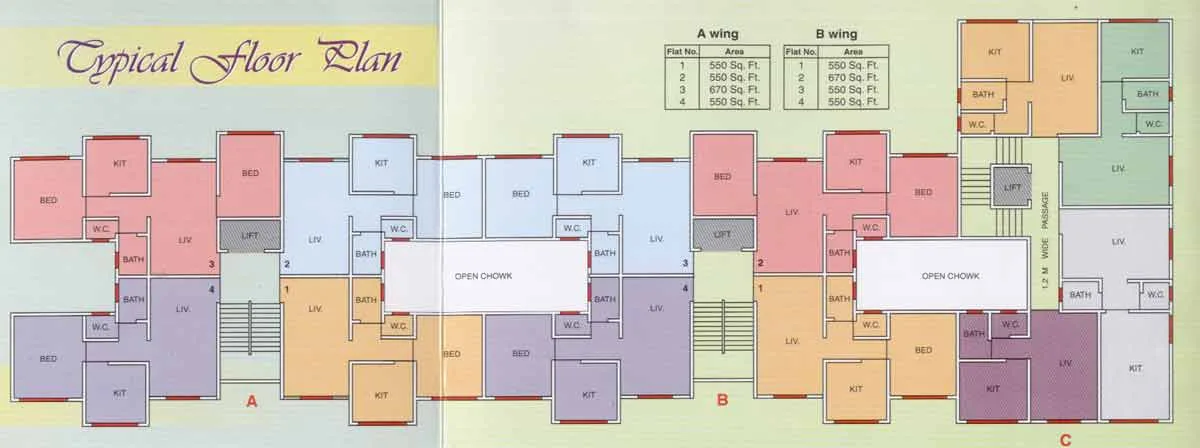 Floor plan
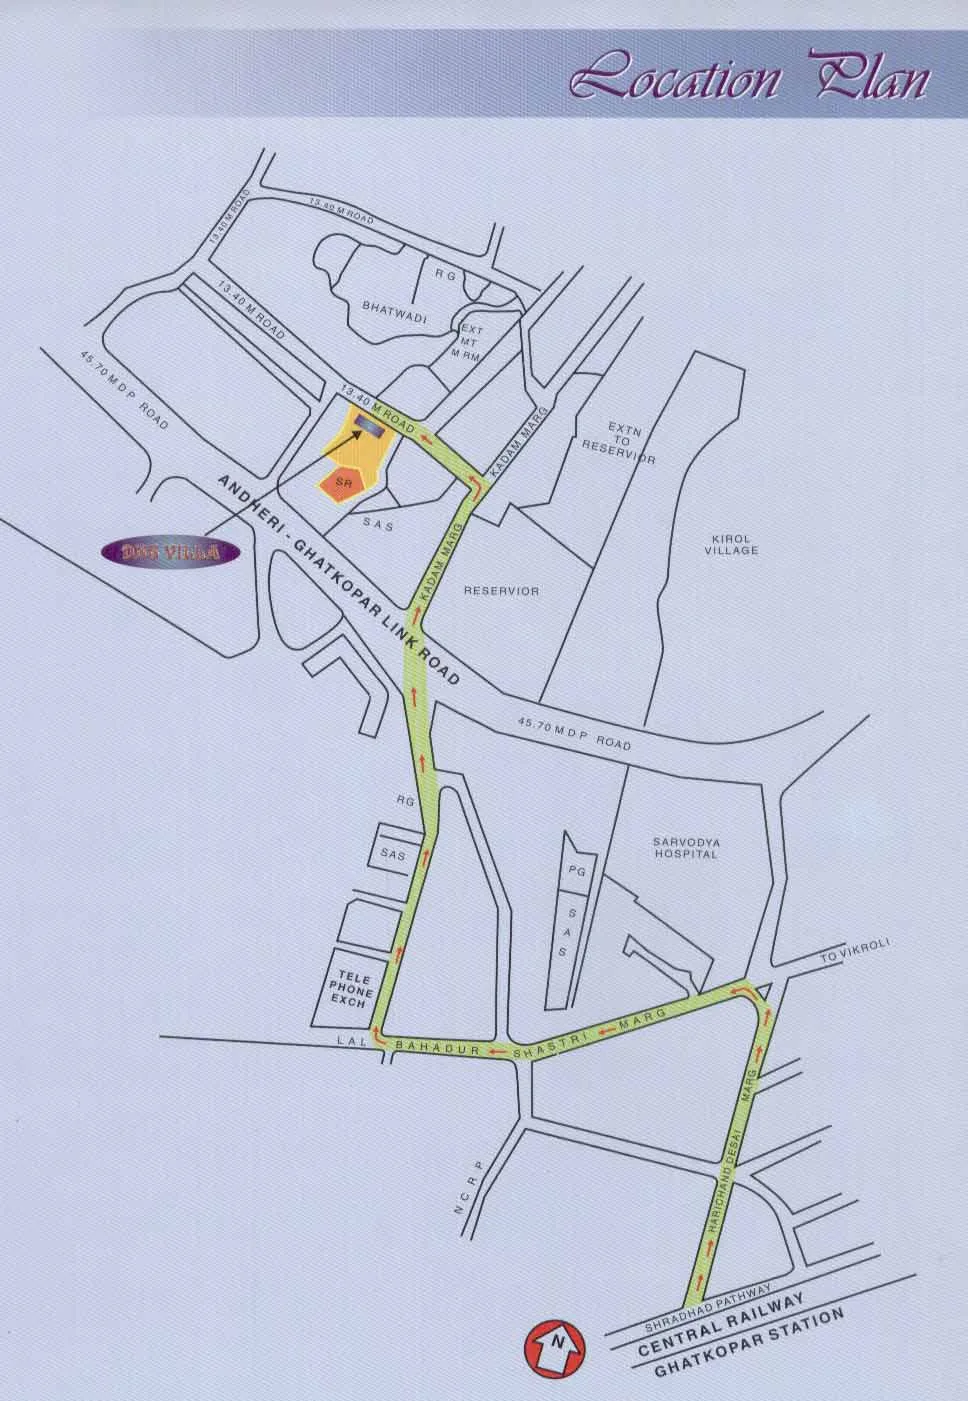 Site plan
Project video
Location
Ghatkopar West
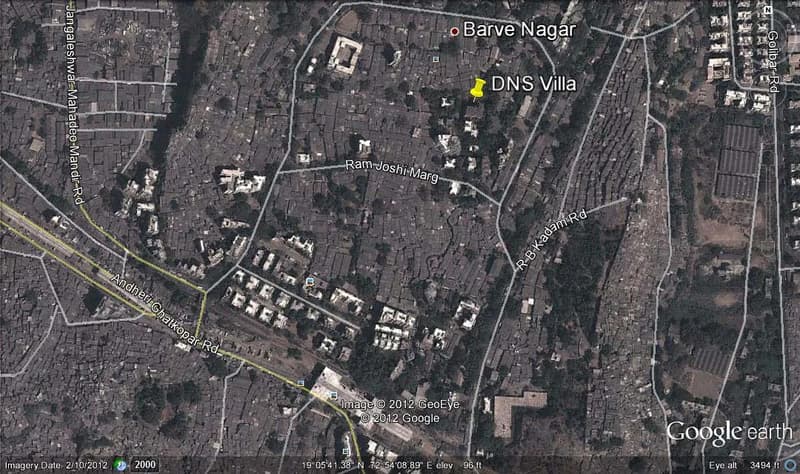
Bhatwadi, R.B.Kadam Marg, Off L B S Road, Mumbai
More projects in Ghatkopar West
Arihanth Asalpha
Arihanth Group of Companies
₹25,000 / sq ft
Lifescapes Prithvii
Rohan Lifescapes Ltd
₹29,675 / sq ft
Swastik Avighna
Swastik Group
₹27,000 / sq ft
Neelyog Regent
Neelyog Builders Pvt. Ltd.
₹25,500 / sq ft
Neelyog Aarana
Neelyog Builders Pvt. Ltd.
₹24,059 / sq ft
The Meridian Towers
Rockline Group
₹23,400 / sq ft
Sales team
Login to see names and numbers. Numbers open with PROPi Live — there are no free connects.
Chat with PROPi about this project
Developer
Rajendra Enterprises
Ghanshyam Kripa Dns Villa Shop No 1/2 & 3, R B Kadam Marg, Bhatwadi, Ghatkopar West, Mumbai, Maharashtra
Quick links
Property agents active in Ghatkopar West
Ranked by live listings in this area.