View sales team and contact options ↓

.webp)
.webp)
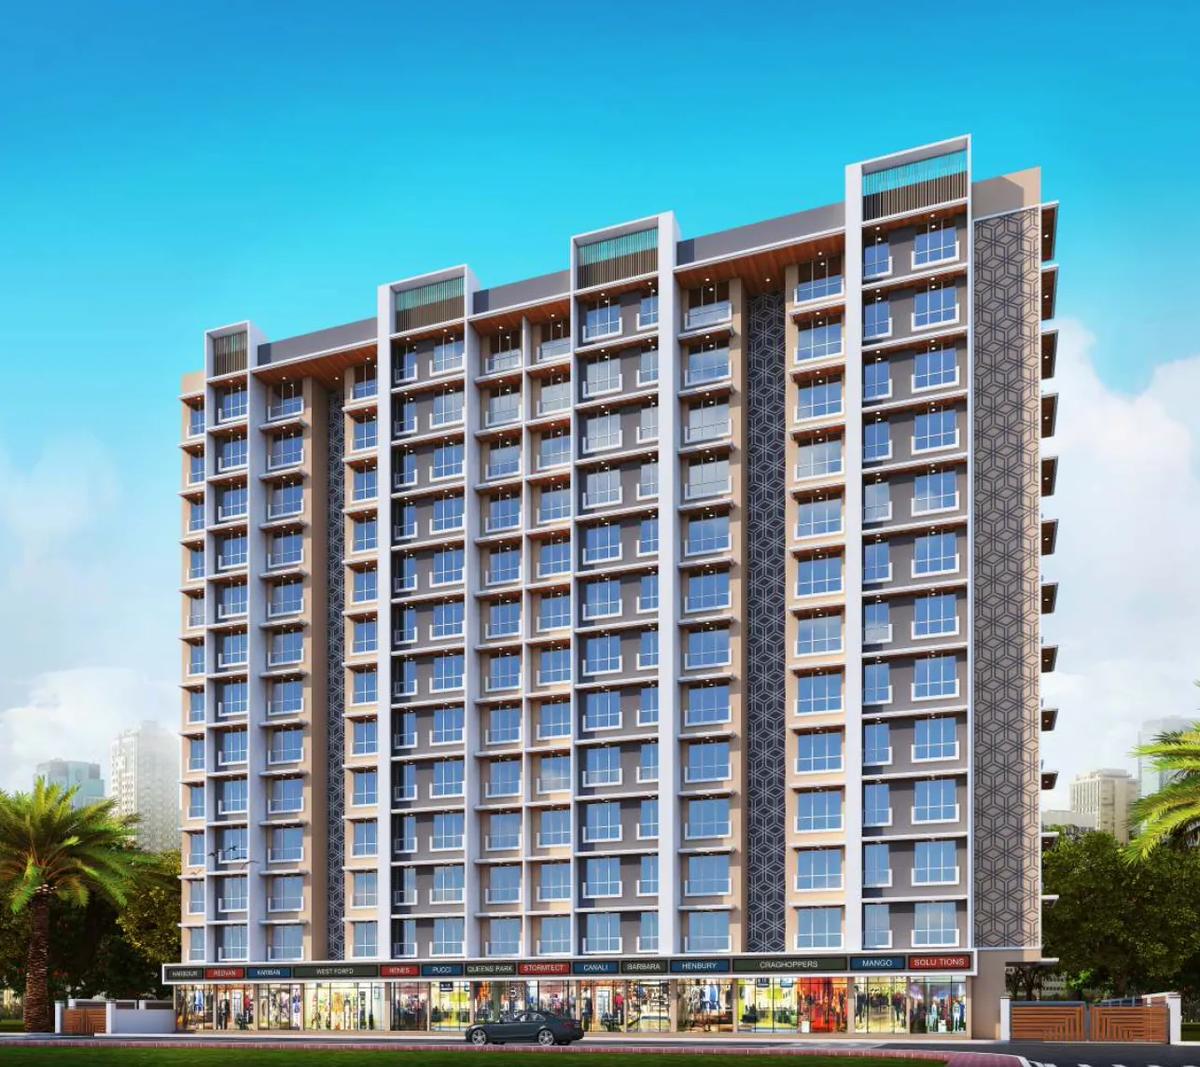
Swastik Avighna
Swastik Group
Ghatkopar West · Sanghani Estates, Next to Shreyas Cinemas, Off LBS Marg
Residential
Ready to Move
RERA P51800045871
0 followers
Price
₹1.16 Crto ₹2.32 Cr
Rate
₹27,000/ sq ft
Configurations
1, 2, 3 BHK
Possession
2026-07-01
Floors
12
Configurations and prices 3
1 BHK
431 sq ft carpet
₹1.16 Cr
₹26,914 per sq ft
2 BHK
653 sq ft carpet
₹1.76 Cr
₹26,952 per sq ft
3 BHK
860 sq ft carpet
₹2.32 Cr
₹26,976 per sq ft
Prices are indicative and exclude stamp duty, registration, GST and other charges. Confirm the current price with the sales team.
About Swastik Avighna
Swastik Avighna is a Residential Project Developed by the Swastik Group. It is located at Ghatkopar West. Ghatkopar West enjoys excellent connectivity to other parts of Mumbai. The Ghatkopar Railway Station is a major railway junction on the Central Railway line, providing easy access to different parts of the city. Additionally, the Eastern Express Highway and the Santacruz Chembur Link Road enhance road connectivity.
1 more amenities from the developer's brochure
Sign in to PROPi to see the full list — the list below is what was declared to MahaRERA.
Sign in to see themAmenities 9
Electrical meter room, sub-station, receiving stationFire protection and fire safety requirementsInternal Roads & FootpathsLandscaping & Tree PlantingSewerage (Chamber, Lines, Septic Tank , STP)Solid Waste Management And DisposalStorm Water DrainsWater SupplyWater conservation /Rain water harvesting
Floor plans and site plan
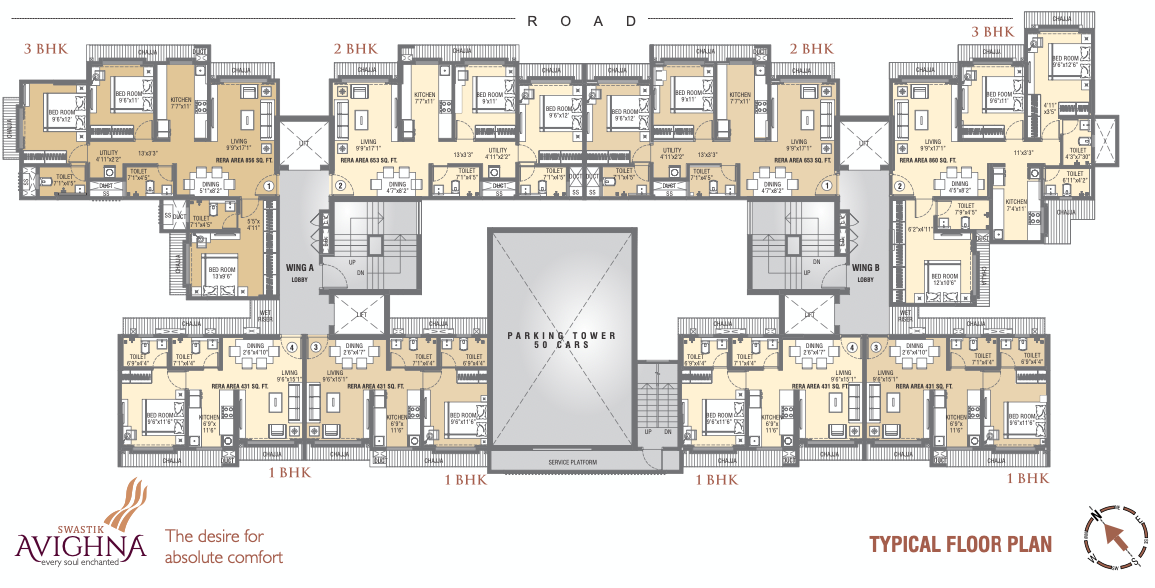 Floor plan
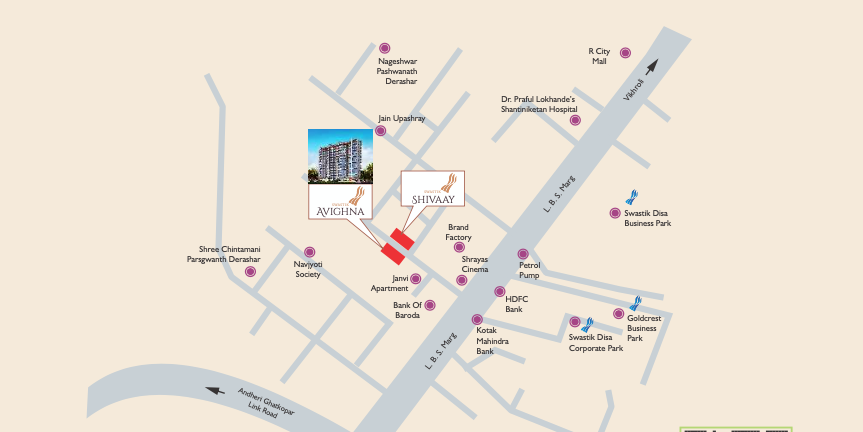 Site plan
Location
Ghatkopar West
Sanghani Estates, Next to Shreyas Cinemas, Off LBS Marg, Mumbai
More projects in Ghatkopar West
Arihanth Asalpha
Arihanth Group of Companies
₹25,000 / sq ft
Lifescapes Prithvii
Rohan Lifescapes Ltd
₹29,675 / sq ft
Neelyog Regent
Neelyog Builders Pvt. Ltd.
₹25,500 / sq ft
Neelyog Aarana
Neelyog Builders Pvt. Ltd.
₹24,059 / sq ft
The Meridian Towers
Rockline Group
₹23,400 / sq ft
Crystal 207 Palladian
Crystal Mukesh Group Of Companies
₹31,271 / sq ft
Sales team
Login to see names and numbers. Numbers open with PROPi Live — there are no free connects.
Chat with PROPi about this project
Developer
Swastik Group
4 projects listed on PROPi
312, Swastik Group, Swastik Disa Corporate Park, L. B. S. Marg, Ghatkopar-West
Quick links
Property agents active in Ghatkopar West
Ranked by live listings in this area.