View sales team and contact options ↓
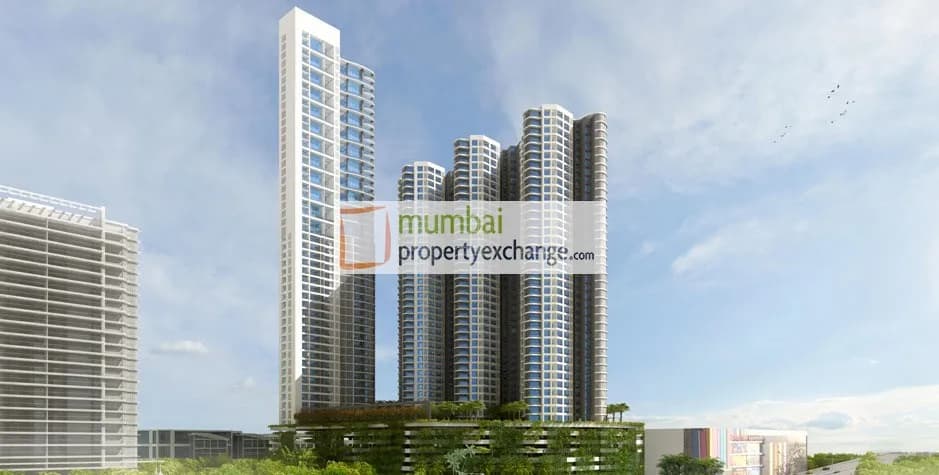
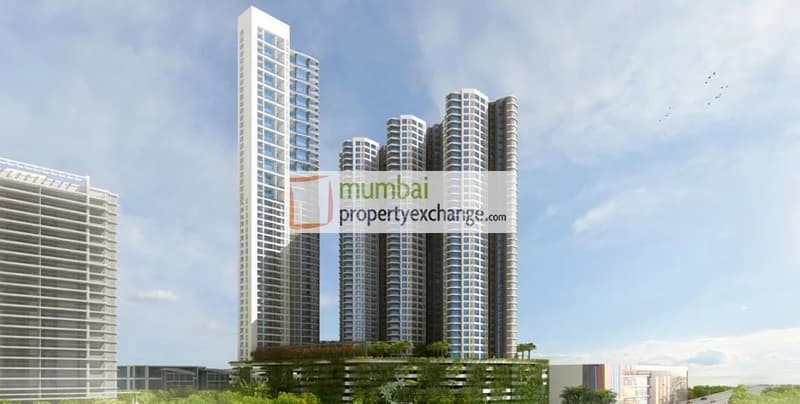
19 photos
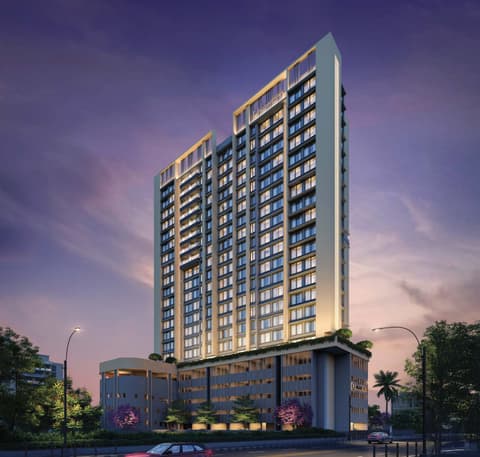
Lodha Fiorenza Roma Sienna
Lodha Group
Goregaon East · Near The HUB, off western Express Highway
Residential
Sold Out
RERA P51800000195
0 followers
Rate
₹18,189/ sq ft
Configurations
2, 3 BHK
Floors
45
Configurations and prices 4
2 BHK
745 sq ft carpet
Price on request
2 BHK
801 sq ft carpet
Price on request
2 BHK
802 sq ft carpet
Price on request
3 BHK
942 sq ft carpet
Price on request
Prices are indicative and exclude stamp duty, registration, GST and other charges. Confirm the current price with the sales team.
About Lodha Fiorenza Roma Sienna
Lodha Fiorenza is now Ready for Possession with Occupation Certificate. Excellent for families who may have Capital Gains or ready to move in needs. NO Service Tax. Apartments with Modular Kitchen and Air-Condtioners, false ceiling, italian marble. Aarey and Sea Facing apartments available on Higher Floors. 2 BHK - starting from 2.95 Cr all inclusive. Carpet of 2 bhk is 875 and you get 1 car parking in the price. You can choose your actual flat and then decide based on views, vastu and personal preferences.
Amenities 45
Swimming PoolTeak Wood DoorsHealth ClubModern ElevatorsGardenCC CameraGranite FlooringAluminium Sliding WindowsConcealed WiringPOP WallsFalse CeilingBath TubBalconyJaguar/Imported FittingsInternet ConnectionPiped GasIntercomTelephonesPlunge poolPrivate ElevatorsParty loungeInteriors designed by world famous design studio – Yoo, founded by Philip
StarckInterior Designs by Jade JaggerHomes virtually ready to move with light fittings, ceiling and wall finishes completed, as per Yoo designsOptional ‘Fashionable Living’ Furnishing Package designed by Yoo – all loose
furniture (beds, dining table, chairs, sofas, curtains, wardrobesEach residence with grand views of Aarey ColonySea View from Floor 25 upwardsWell-designed layouts with optimal space usage and cross ventilationFitted Poggenpohl kitchenSeparate Puja Room in each residenceSeparate Store RoomSeparate Powder ToiletSeparate Utility Area4 fixture master toiletWalk-in wardrobe in master bedroom
Attached domestic help’s room with toiletItalian marble flooring in living/dining, puja, passage and master bedroomAll other bedrooms in laminated flooringItalian marble flooring in living/dining, puja, passage and master bedroomAll other bedrooms in laminated flooring
Vitrified tiles in kitchen and service brand
French windows with decksDecks finishes with Engineered wooden flooring and high-end SS and glass railingMaster & Powder toilet finished in Italian marble and other toilets in
agglomerated marbleGerman Duravit/ American Kohler sanitary ware and German Gessi/Hansgrohe
CP fittings in all toiletsMotion sensors for automated lightingFully Air conditioned homes with hi-end hideaway split units in all residences (kitchen, store, toilets and service areas excluded)Home automation along with cell phone control – Lighting, AC and Curtain control
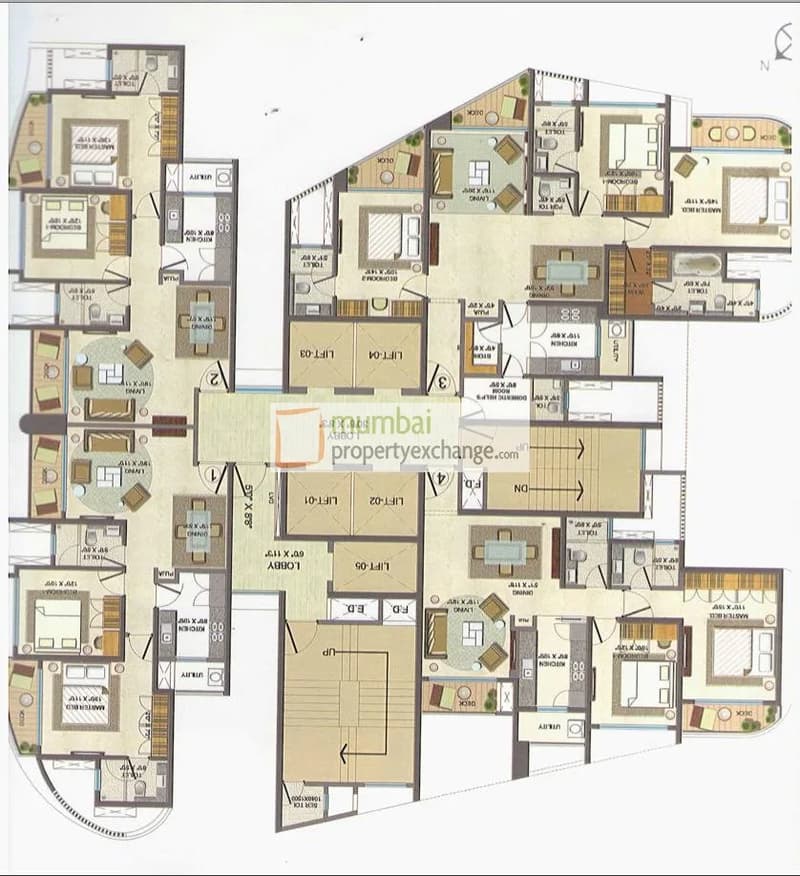
Floor plans and site plan
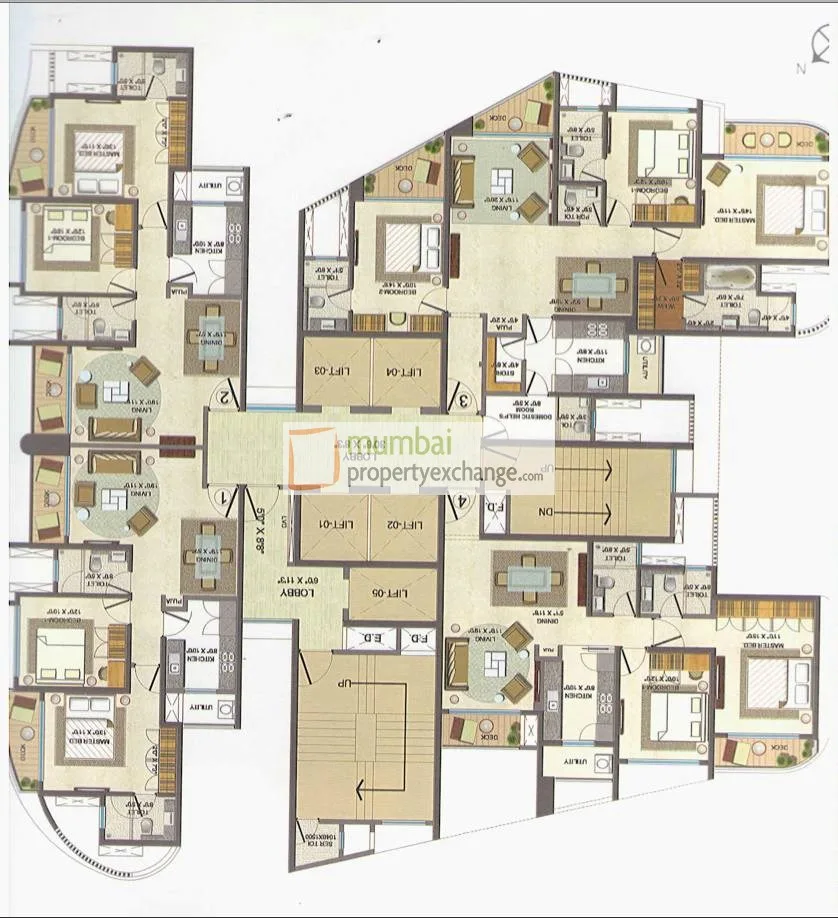 Floor plan
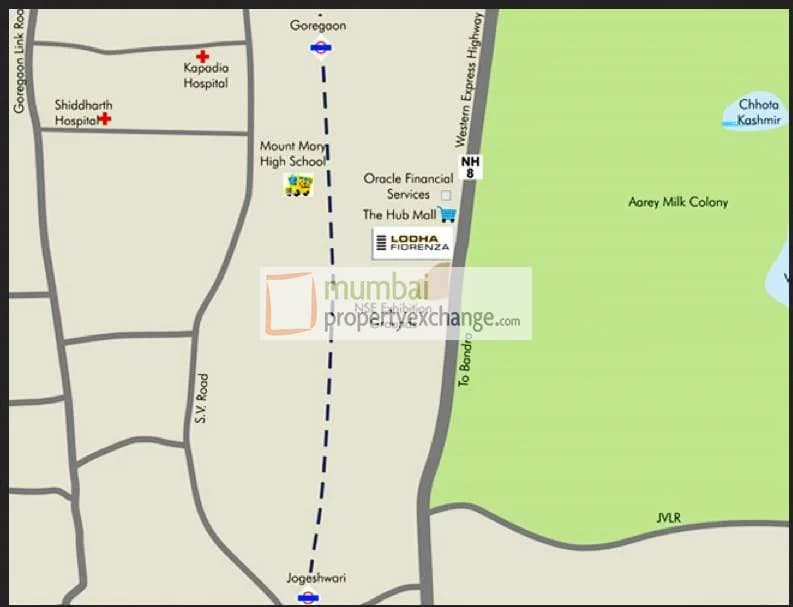
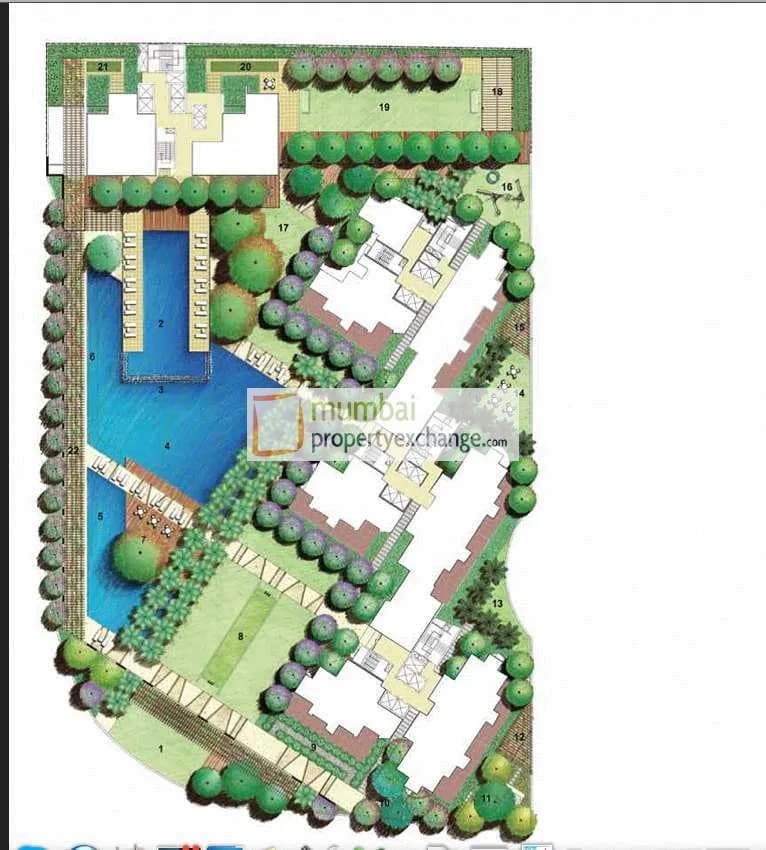
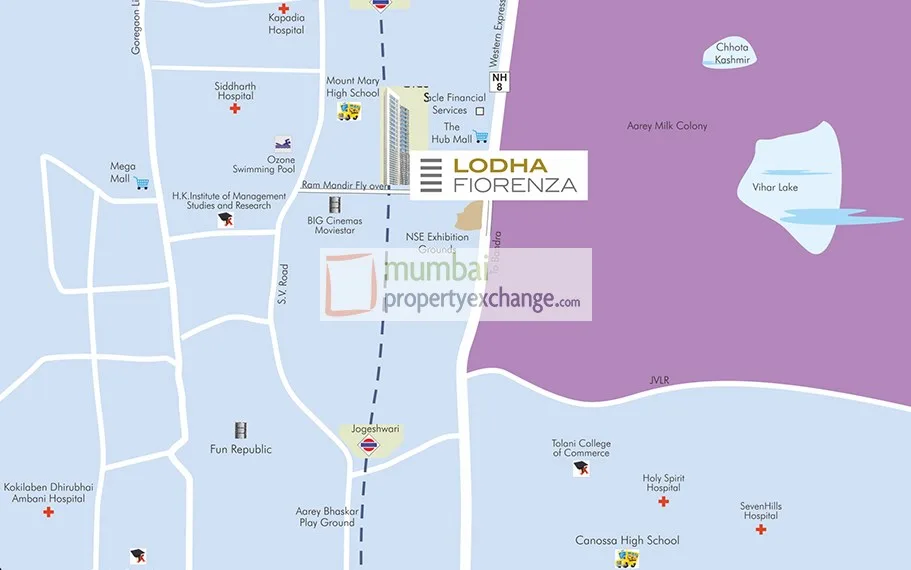 Site plan
Project video
Location
Goregaon East
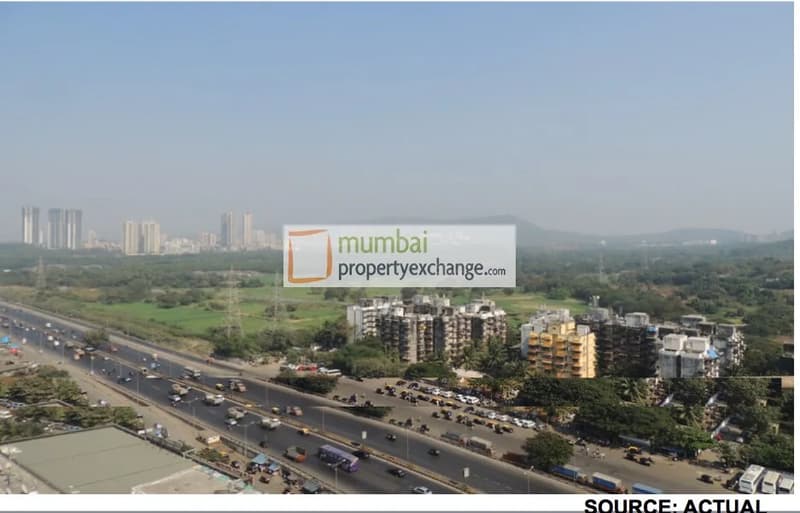
Near The HUB, off western Express Highway, Mumbai
More projects in Goregaon East


Sales team
Login to see names and numbers. Numbers open with PROPi Live — there are no free connects.
Chat with PROPi about this project
Developer
Lodha Group
140 projects listed on PROPi
Lodha Excelus, N.M. Joshi Marg, Mahalaxmi, Mumbai - 400 011.
Quick links
Property advisors active in Goregaon East
Ranked by live listings in this area.