View sales team and contact options ↓

9 photos
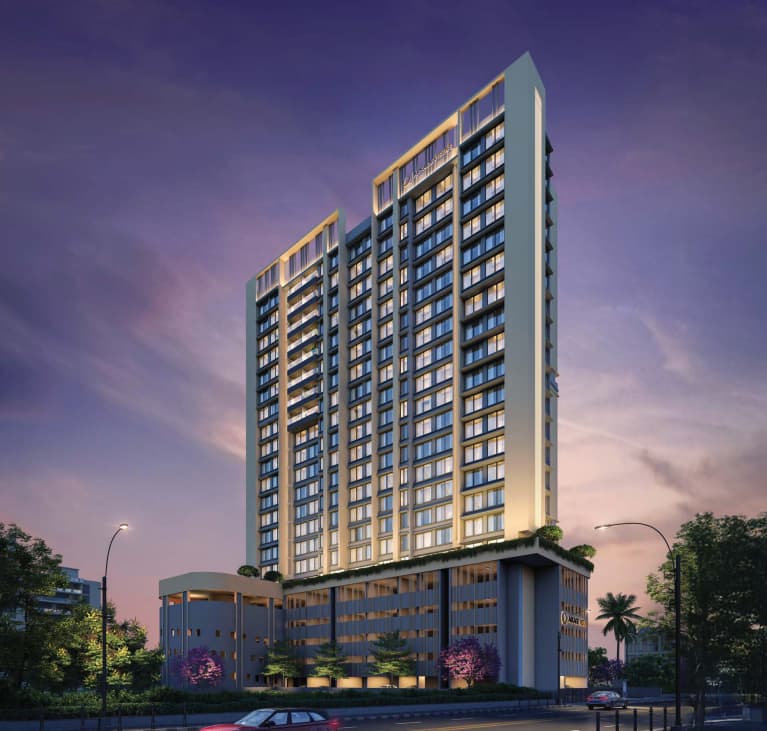
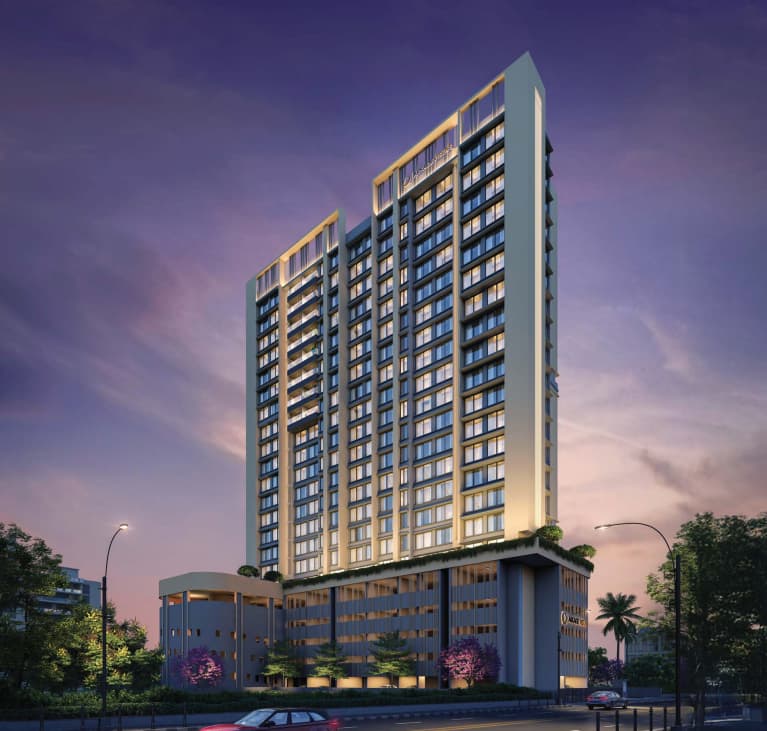
Arkade Vistas
Arkade Developers
Goregaon East · Peru Baug, Shreyas Colony, Jay Prakash Nagar
Residential
Under Construction
RERA P51800077278
0 followers
Price
₹3.50 Cr
Rate
₹36,765/ sq ft
Configurations
3 BHK
Possession
Dec 2027
Floors
21
Configurations and prices 1
3 BHK
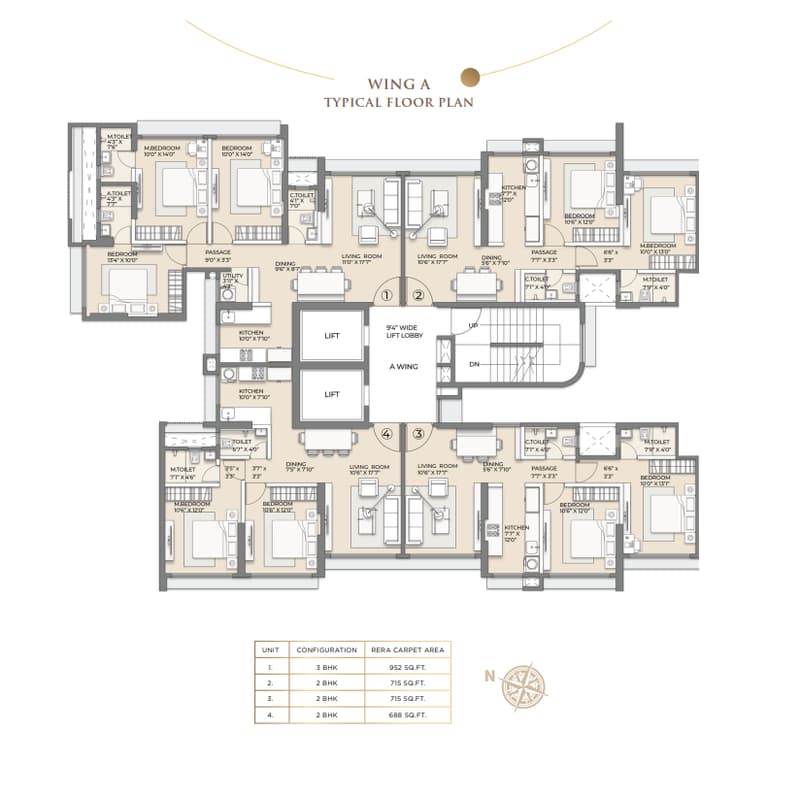
952 sq ft carpet
₹3.50 Cr
₹36,765 per sq ft
Prices are indicative and exclude stamp duty, registration, GST and other charges. Confirm the current price with the sales team.
About Arkade Vistas
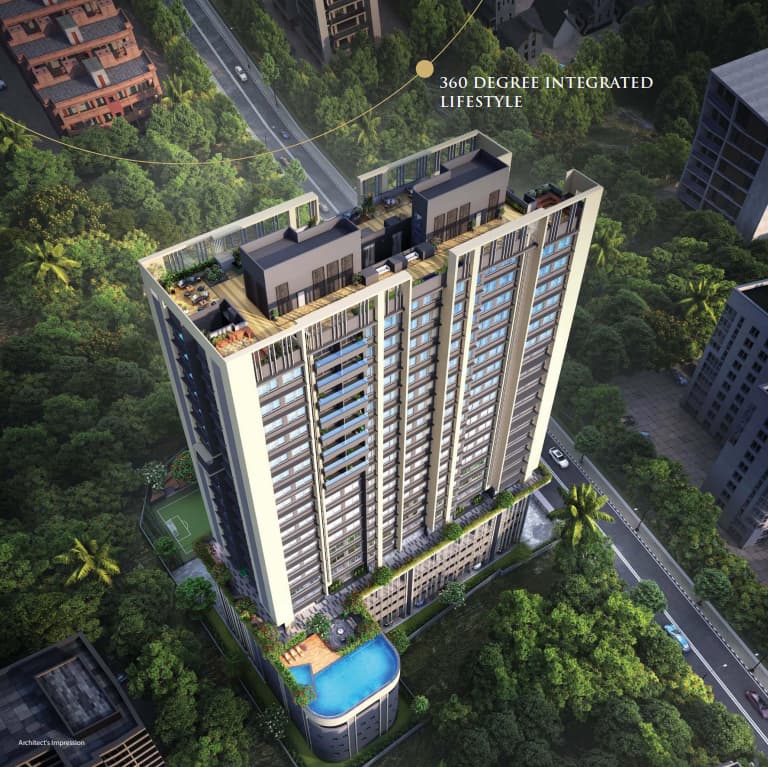
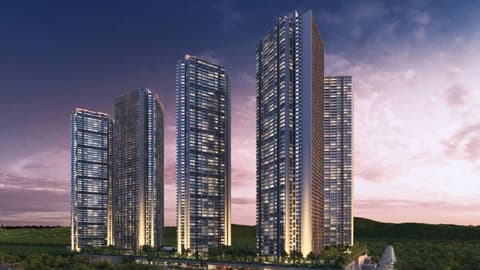
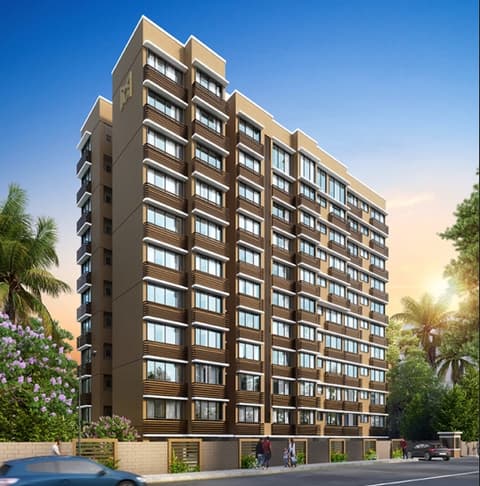
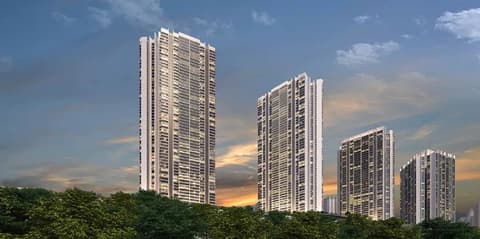
Discover the Shubharambh Offer at Arkade Vistas – Goregaon East, where modern comfort meets unmatched convenience. Offering spacious 2 & 3 BHK homes with private balconies, unobstructed Aarey views, and 100% surface car parking, the project redefines elevated living. Situated just off the Western Express Highway, Arkade Vistas ensures seamless connectivity to the railway, metro, airport, and key city destinations. With the trust of Arkade’s legacy and a thoughtfully designed payment plan, this is the perfect opportunity to own your dream home in a prime location.
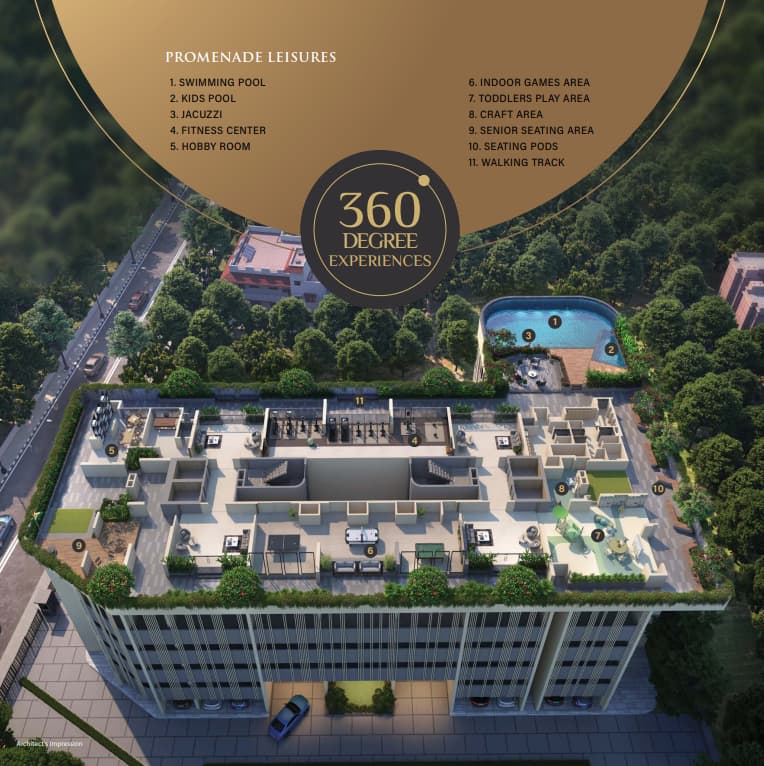
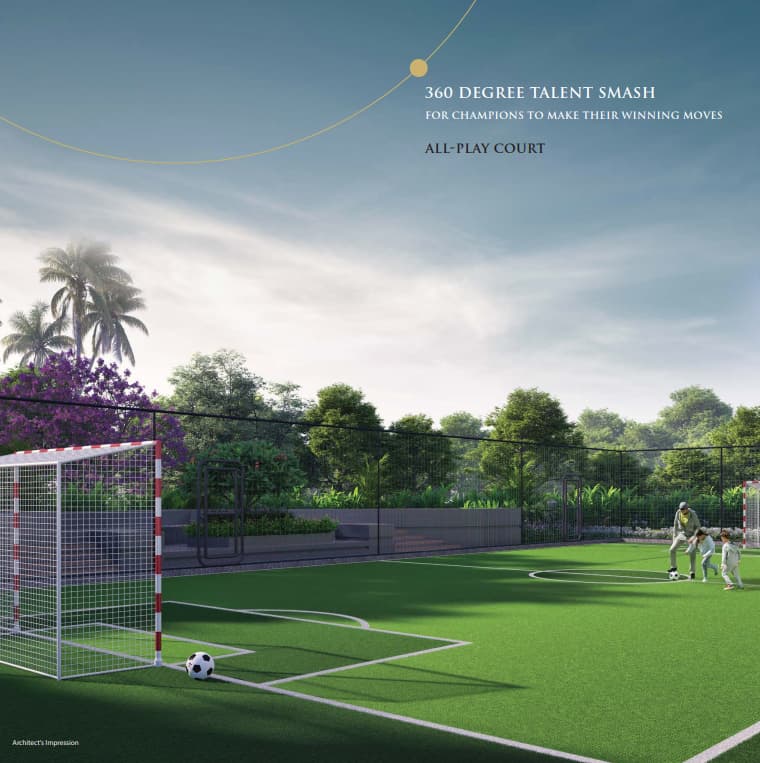
18 more amenities from the developer's brochure
Sign in to PROPi to see the full list — the list below is what was declared to MahaRERA.
Sign in to see themAmenities 13
Aggregate area of recreational Open SpaceElectrical meter room, sub-station, receiving stationEnergy managemcntFire protection and fire safety requirementsInternal Roads & FootpathsLandscaping & Tree PlantingSewerage (Chamber, Lines, Septic Tank , STP)Solid Waste Management And DisposalStorm Water DrainsStreet LightingTreatment And Disposal Of Sewage And Sullage WaterWater SupplyWater conservation /Rain water harvesting
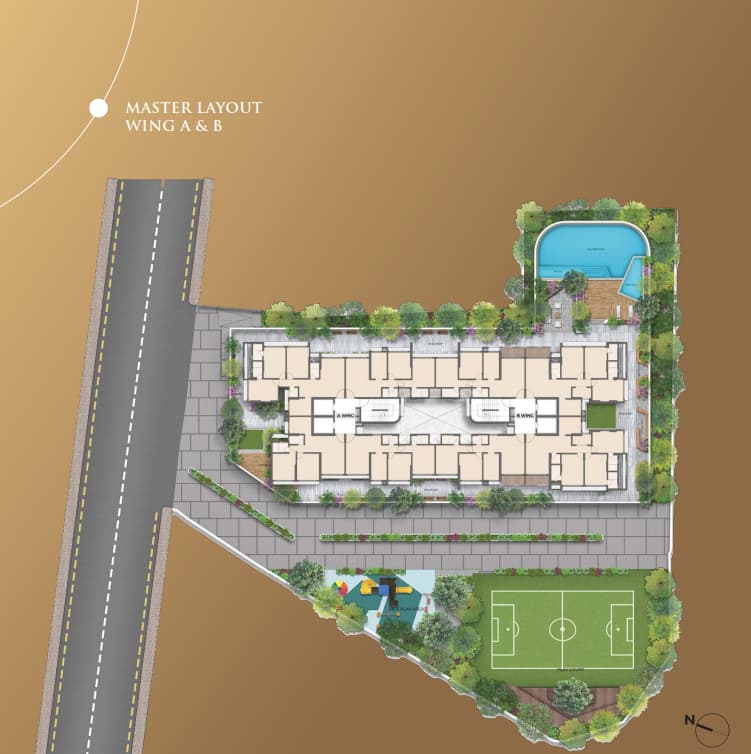
Floor plans and site plan
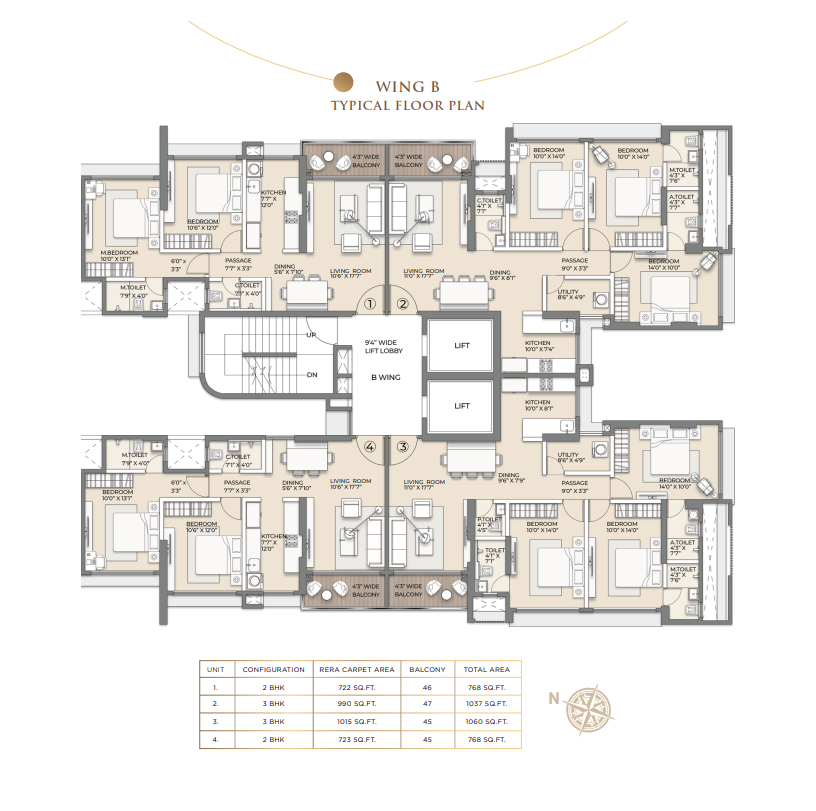 Floor plan
 Site plan
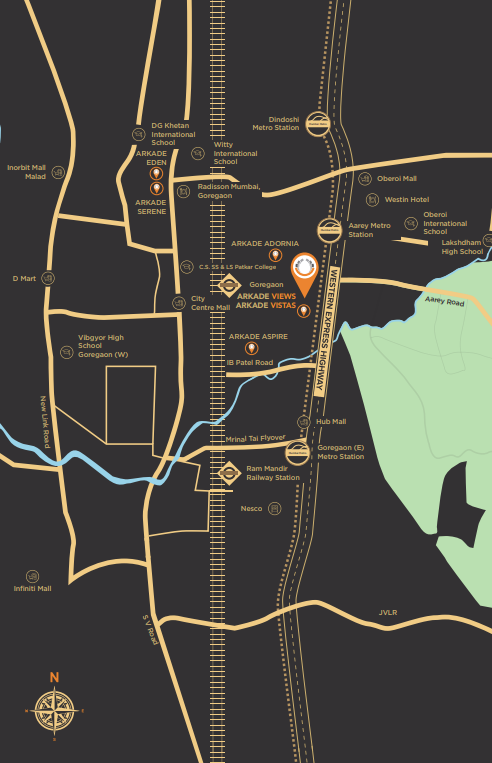
Location
Goregaon East
Peru Baug, Shreyas Colony, Jay Prakash Nagar, Mumbai
More projects in Goregaon East
Oberoi Elysian A Wing
Oberoi Realty Ltd
₹40,000 / sq ft
Oberoi Elysian D Wing
Oberoi Realty Ltd
₹40,000 / sq ft
Mahant Sahyadree
Mahant Construction Llp
₹27,050 / sq ft
Oberoi Elysian C Wing
Oberoi Realty Ltd
₹38,750 / sq ft
Oberoi Elysian B Wing
Oberoi Realty Ltd
₹40,000 / sq ft
Codename A-One
JE & VEE Infrastructure
₹22,475 / sq ft
Sales team
Login to see names and numbers. Numbers open with PROPi Live — there are no free connects.
Chat with PROPi about this project
Developer
Arkade Developers
26 projects listed on PROPi
Bhoomi Arcade, A - 103,Opp. Children Academy School, Atmaram Sawant Road, Ashok Nagar, Kandivali (East), Mumbai 400 101.
Quick links
Property agents active in Goregaon East
Ranked by live listings in this area.