View sales team and contact options ↓



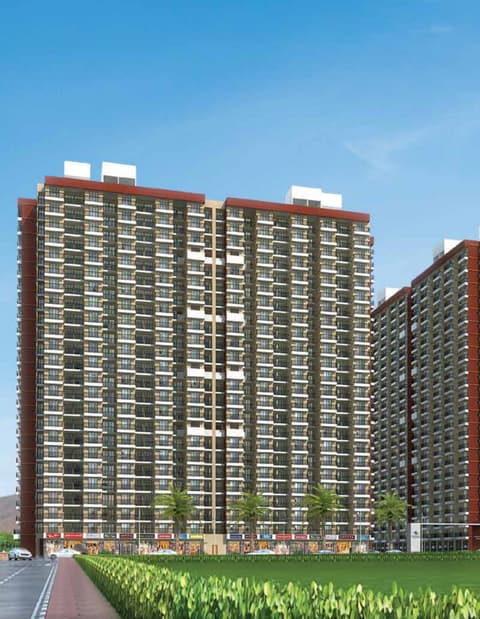
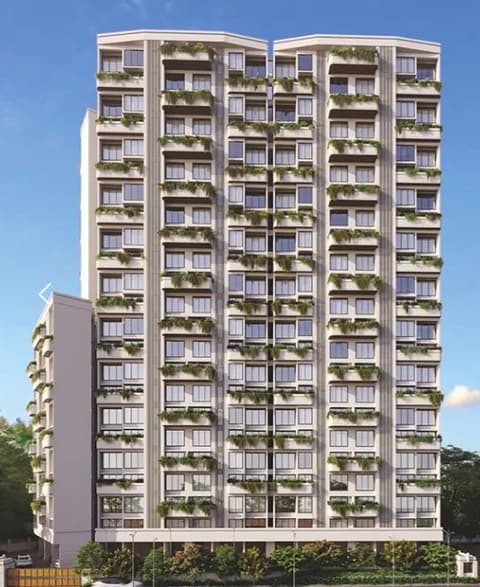
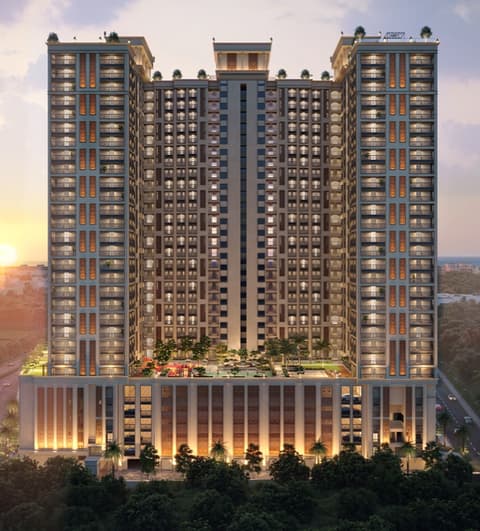
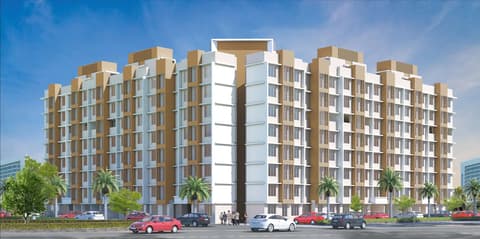
Skyblue Residency
Shantee Homes
Vasai · Devipada Rd, Golani Naka
Residential
Under Construction
RERA P99000054433
0 followers
Price
₹25.9 Lto ₹43.2 L
Rate
₹7,900/ sq ft
Configurations
1, 2 BHK
Possession
Dec 2026
Floors
12
Configurations and prices 3
1 BHK
325 sq ft carpet
₹25.9 L
₹7,963 per sq ft
1 BHK
432 sq ft carpet
₹34.4 L
₹7,963 per sq ft
2 BHK
533 sq ft carpet
₹43.2 L
₹8,098 per sq ft
Prices are indicative and exclude stamp duty, registration, GST and other charges. Confirm the current price with the sales team.
About Skyblue Residency
Skyblue Residency is a residential project located in Vasai, Devipada Rd, Golani Naka,. Currently under construction, the project offers 1 BHK, 2 BHK apartments with carpet areas ranging from 325 to 533 sq.ft, priced from ₹25.88 L ++. The development comprises 12 floors. RERA registered (P99000054433). Amenities include Swimming Pool, Kids Play Area, Indoor Games, Multipurpose Hall, Gymnasium, Jogging Track, CCTV, 24x7 Security, and more.
Amenities 18
Kids Play AreaGardenClubhouseIndoor GamesMultipurpose HallJogging TrackYoga RoomSports CourtCCTV24x7 SecurityVideo Door PhoneFire SafetyIntercomPower BackupParkingVisitor ParkingConcealed WiringConcealed Plumbing
Floor plans and site plan
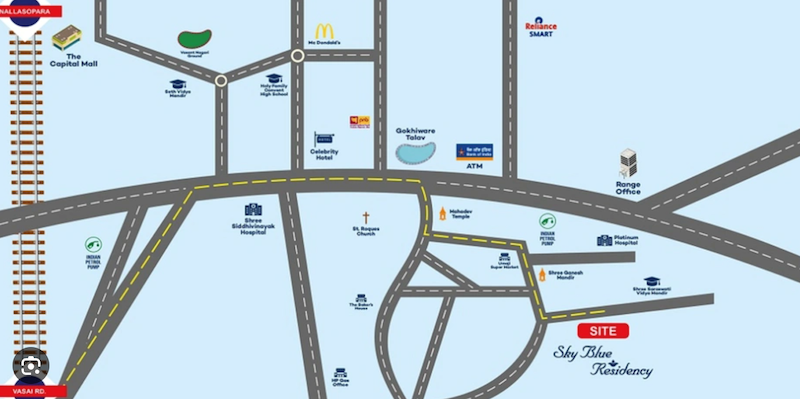 Site plan
Location
Vasai
Devipada Rd, Golani Naka, Mumbai
More projects in Vasai
Sunteck Beach Residences (Oceanopolis)
Sunteck Realty Limited
₹15,464 / sq ft
Suraksha Smart City
Suraksha Realty
₹9,012 / sq ft
Terra
Suraksha Realty
₹9,012 / sq ft
Casa Terraza
TREC
₹10,383 / sq ft
The One Time Vasai Edition
Pam Infrastructure
₹13,300 / sq ft
NG Platinum City Phase 4
RNA Builders NG
₹9,559 / sq ft
Sales team
Login to see names and numbers. Numbers open with PROPi Live — there are no free connects.
Chat with PROPi about this project
Developer
Shantee Homes
12 projects listed on PROPi
Sanghavi Exotica 2, Maratha Colony Rd, Maratha Colony, Dahisar East, Mumbai, Maharashtra 400068, India
Quick links
Property advisors active in Vasai
Ranked by live listings in this area.