View sales team and contact options ↓
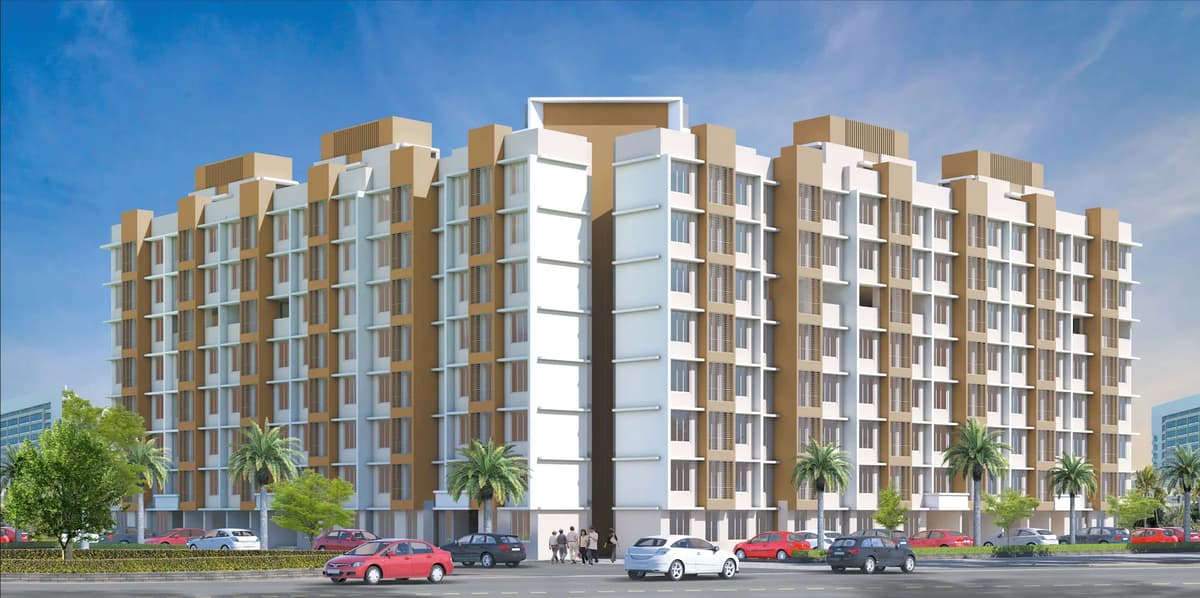


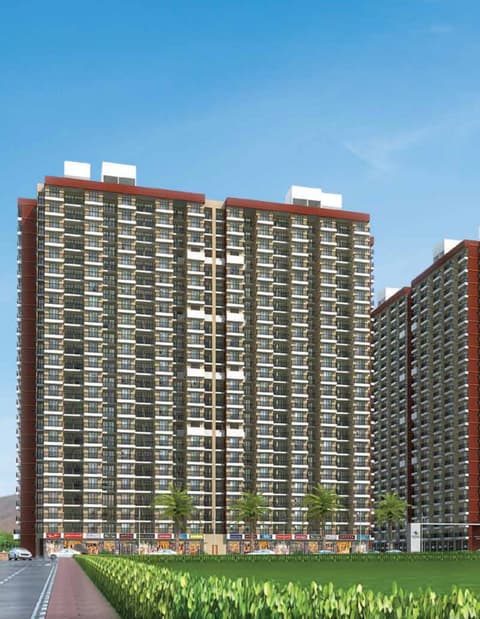
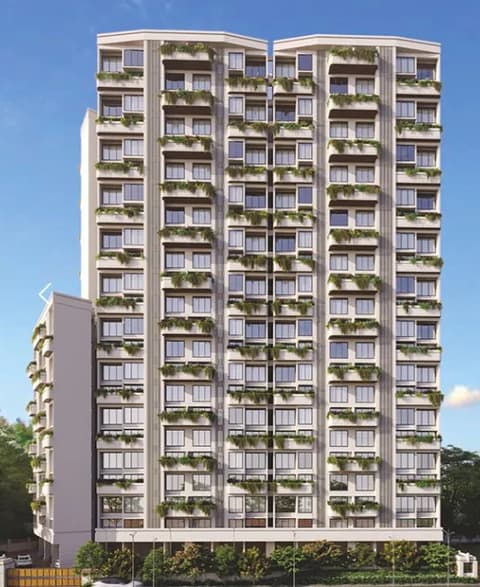
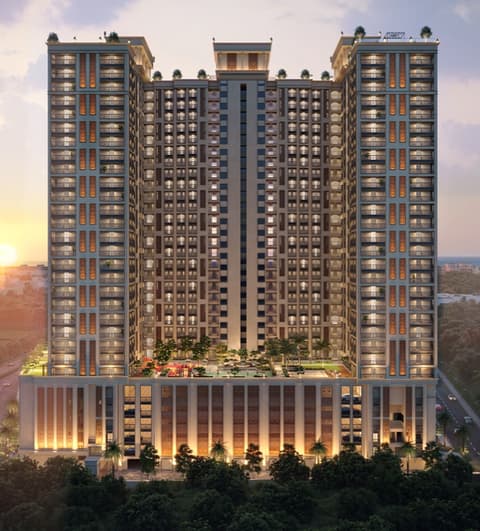

NG Platinum City Phase 4
RNA Builders NG
Vasai · Evershine City
Residential
RTMI
RERA P99000052069
0 followers
Price
₹42.0 Lto ₹44.0 L
Rate
₹9,559/ sq ft
Configurations
1 BHK
Possession
Dec 2027
Floors
7
Configurations and prices 2
1 BHK
435 sq ft carpet
₹42.0 L
₹8,042 per sq ft
1 BHK
465 sq ft carpet
₹44.0 L
₹8,042 per sq ft
Prices are indicative and exclude stamp duty, registration, GST and other charges. Confirm the current price with the sales team.
About NG Platinum City Phase 4
NG Platinum City Phase 4 is a residential project located in Vasai, Evershine City. Currently under construction, the project offers 1 BHK apartments with carpet areas ranging from 354 to 377 sq.ft, priced from ₹28.47 Lakhs ++. RERA registered (P99000052069).
20 more amenities from the developer's brochure
Sign in to PROPi to see the full list — the list below is what was declared to MahaRERA.
Sign in to see themAmenities 11
Aggregate area of recreational Open SpaceElectrical meter room, sub-station, receiving stationFire protection and fire safety requirementsInternal Roads & FootpathsLandscaping & Tree PlantingSewerage (Chamber, Lines, Septic Tank , STP)Solid Waste Management And DisposalStorm Water DrainsStreet LightingWater SupplyWater conservation /Rain water harvesting
Floor plans and site plan
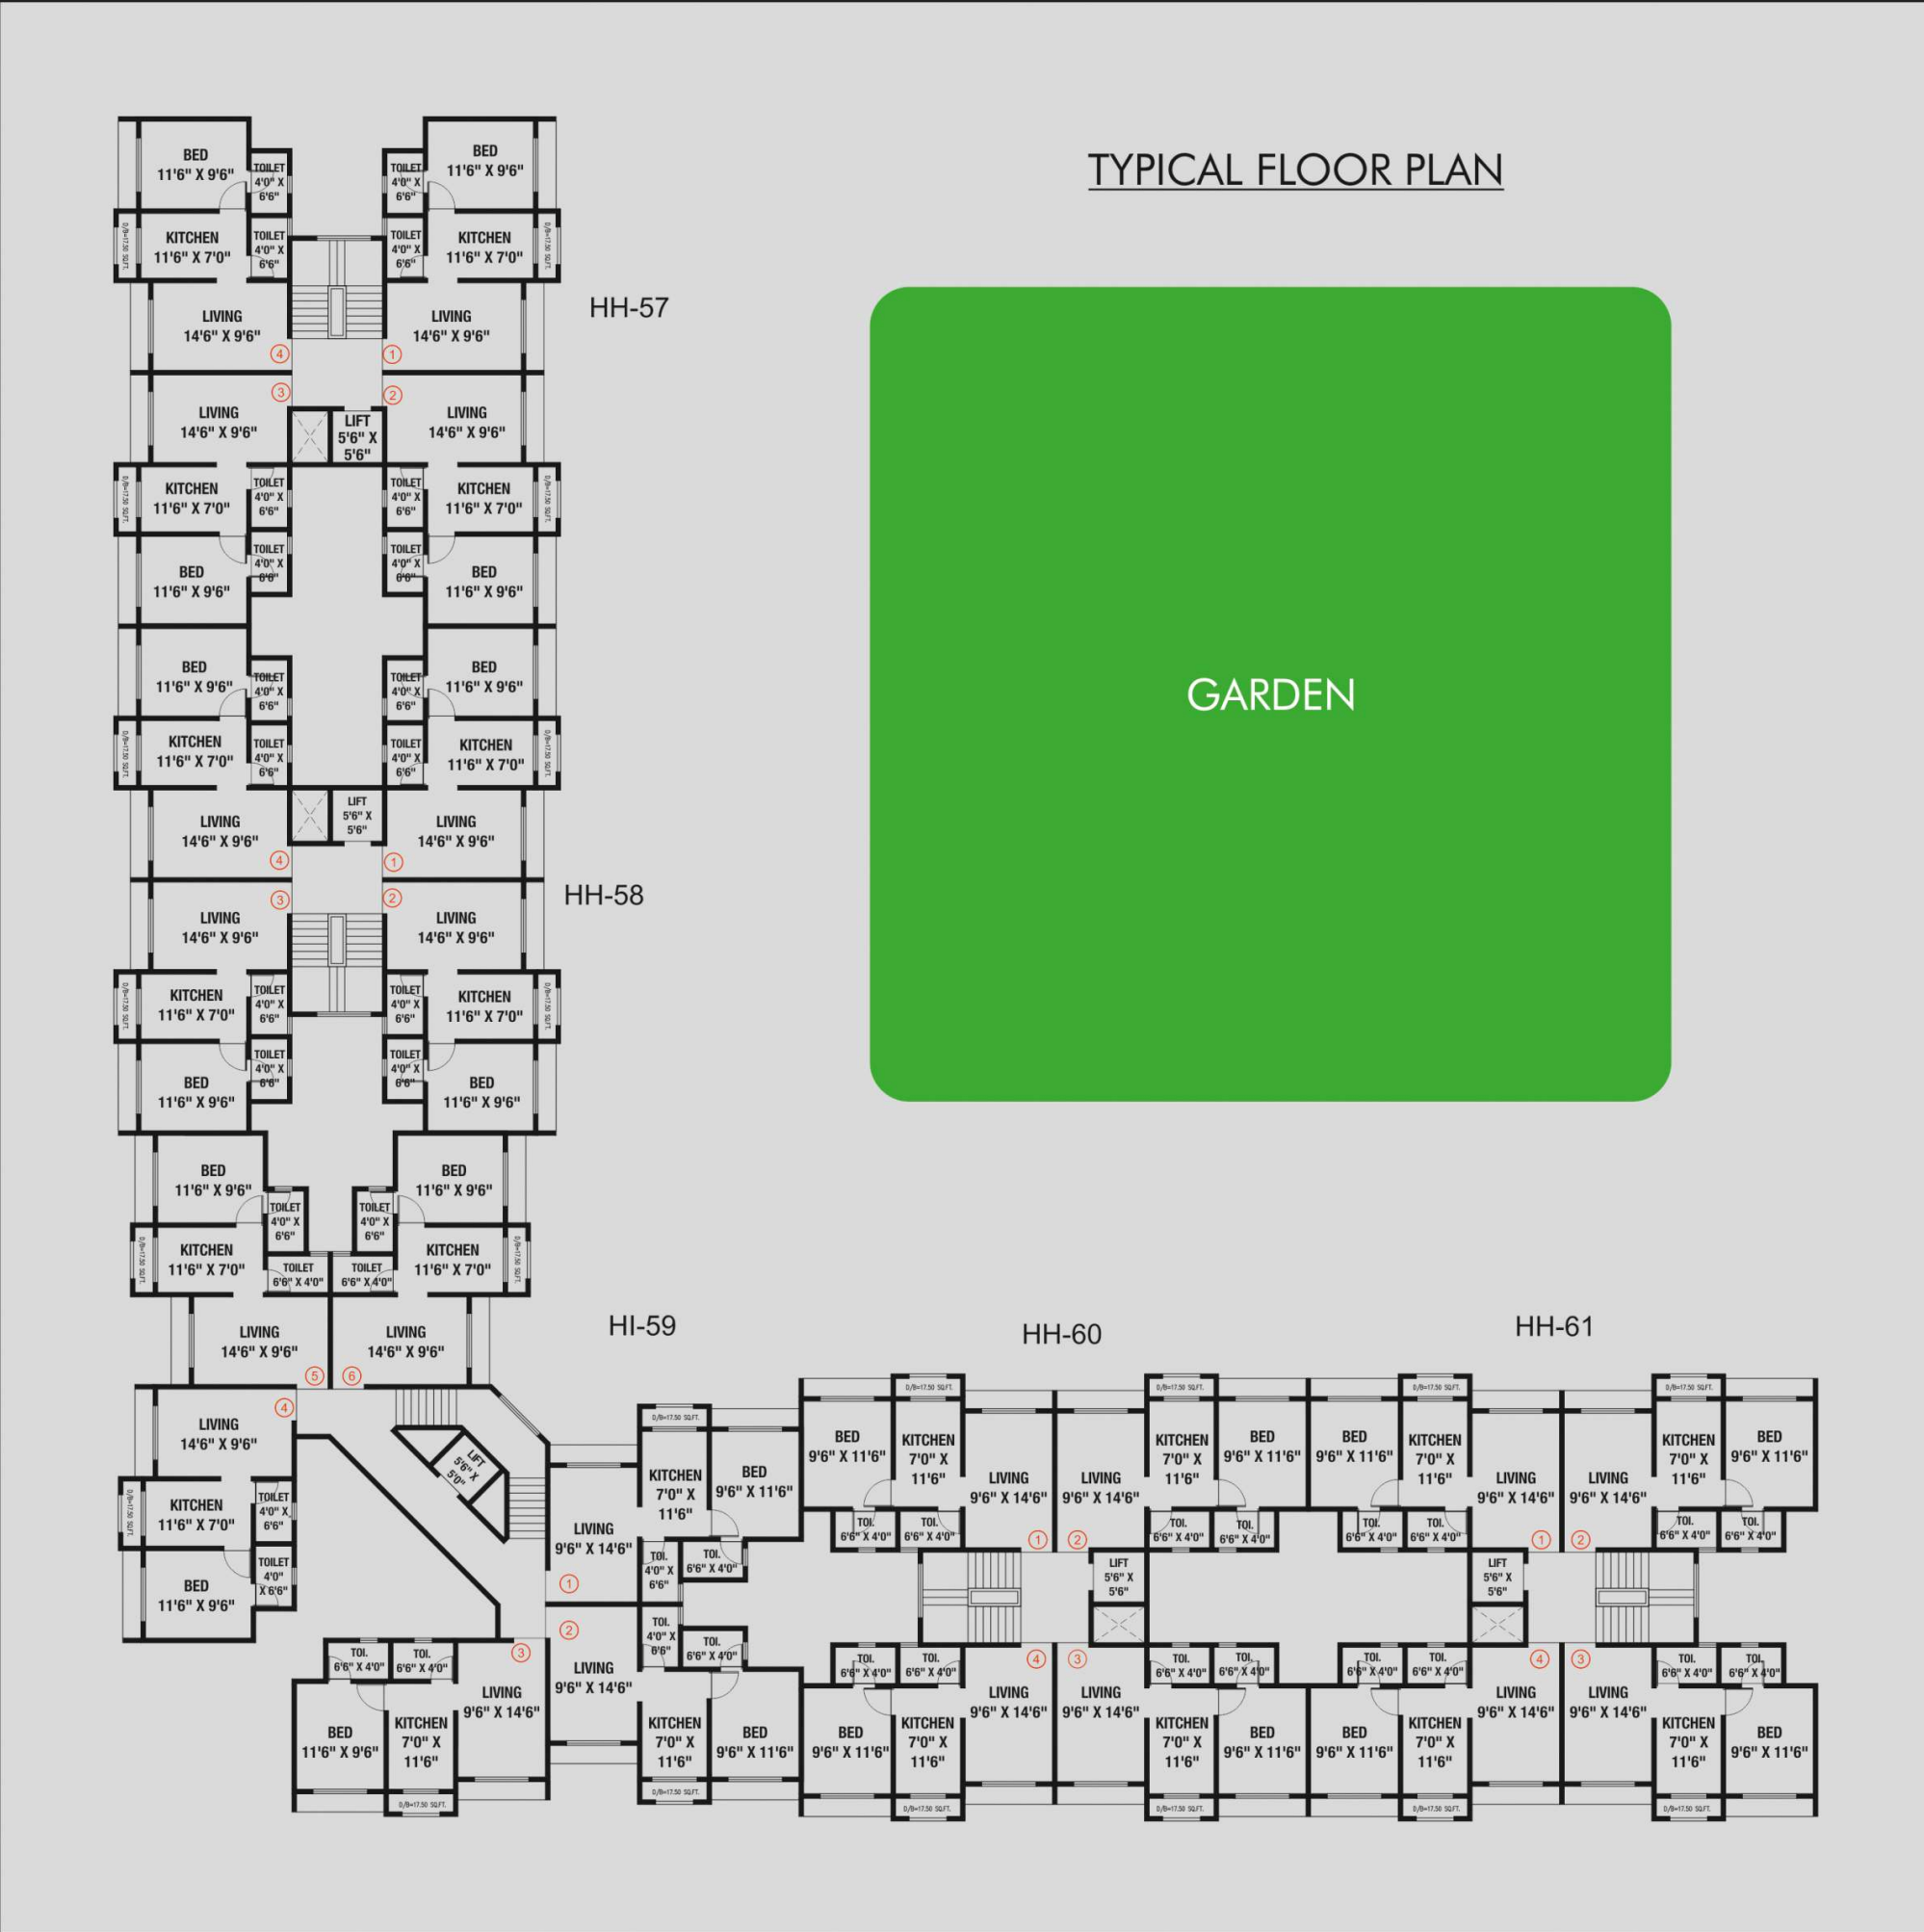 Floor plan
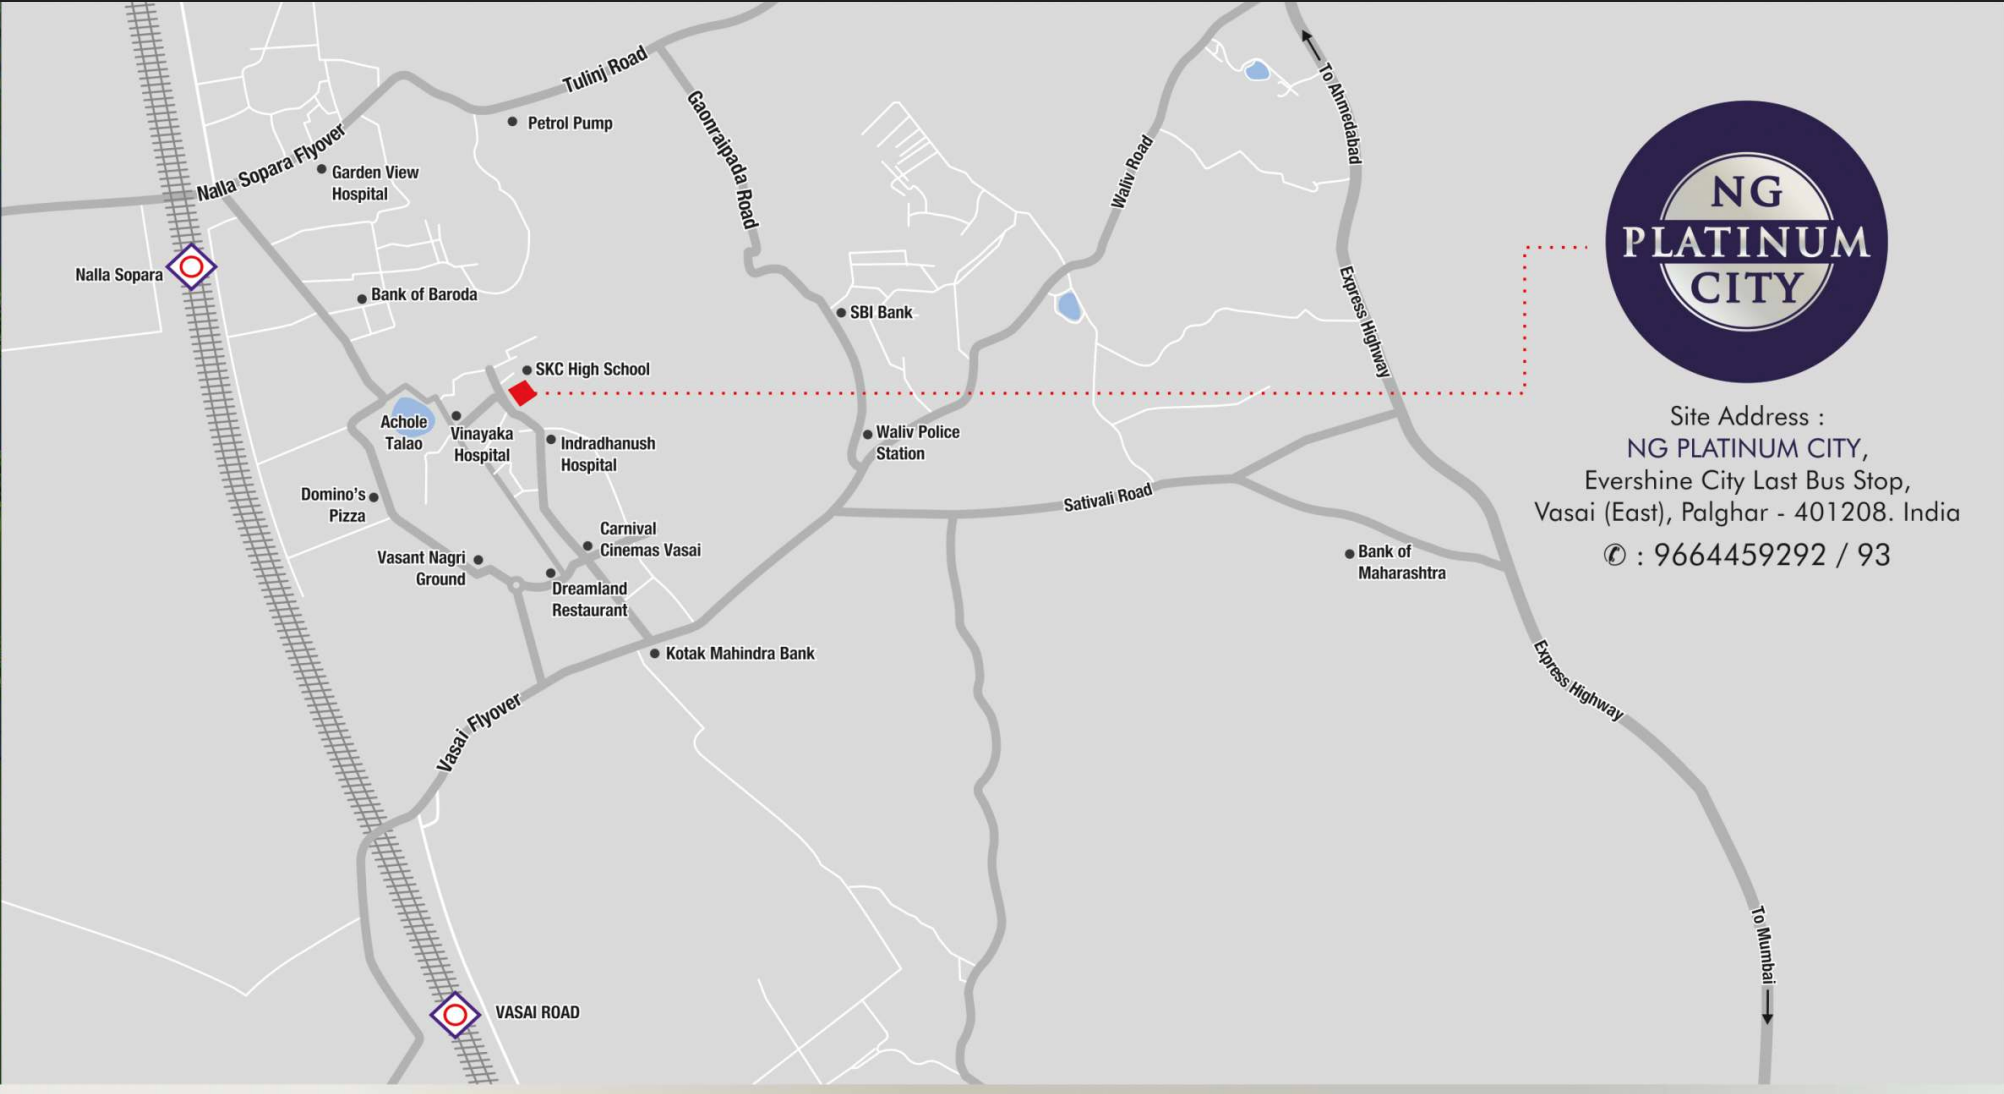 Site plan
Location
Vasai
Evershine City, Mumbai
More projects in Vasai
Sunteck Beach Residences (Oceanopolis)
Sunteck Realty Limited
₹15,464 / sq ft
Suraksha Smart City
Suraksha Realty
₹9,012 / sq ft
Terra
Suraksha Realty
₹9,012 / sq ft
Casa Terraza
TREC
₹10,383 / sq ft
The One Time Vasai Edition
Pam Infrastructure
₹13,300 / sq ft
Agarwal Sky Heights
Agarwal Group
₹10,975 / sq ft
Sales team
Login to see names and numbers. Numbers open with PROPi Live — there are no free connects.
Chat with PROPi about this project
Developer
RNA Builders NG
33 projects listed on PROPi
28, Raja Bahadur Building, 1st Fl, Bombay Samachar Marg, Fort, Mumbai - 400 023.
Quick links
Property agents active in Vasai
Ranked by live listings in this area.