View sales team and contact options ↓

.webp)


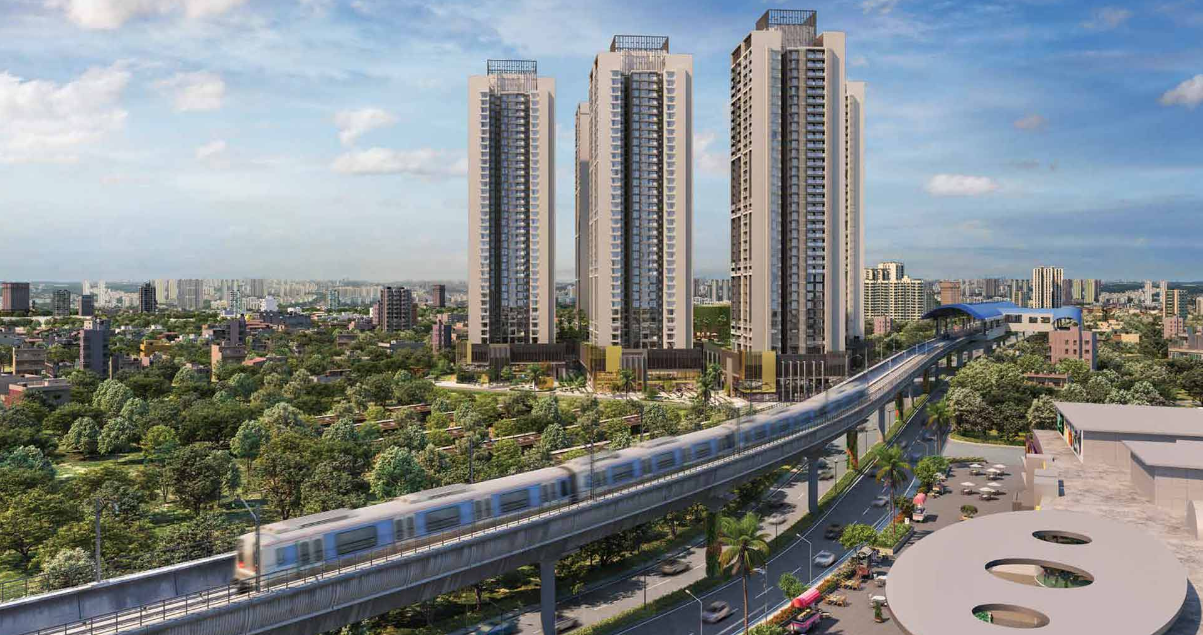
4 photos
Airica
Adani Realty
Kanjur Marg · LBS Marg, Nr. Neptune Magnet Mall
Residential
Under Construction
RERA P51800055125
Price
₹1.95 Crto ₹4.45 Cr
Rate
₹26,823/ sq ft
Configurations
2, 3½, 4 BHK
Possession
Dec 2029
Floors
34
Configurations and prices 3
2 BHK
738 sq ft carpet
₹1.95 Cr
₹26,422 per sq ft
3½ BHK
1,180 sq ft carpet
₹2.99 Cr
₹25,338 per sq ft
4 BHK
1,550 sq ft carpet
₹4.45 Cr
₹28,709 per sq ft
Prices are indicative and exclude stamp duty, registration, GST and other charges. Confirm the current price with the sales team.
About Airica
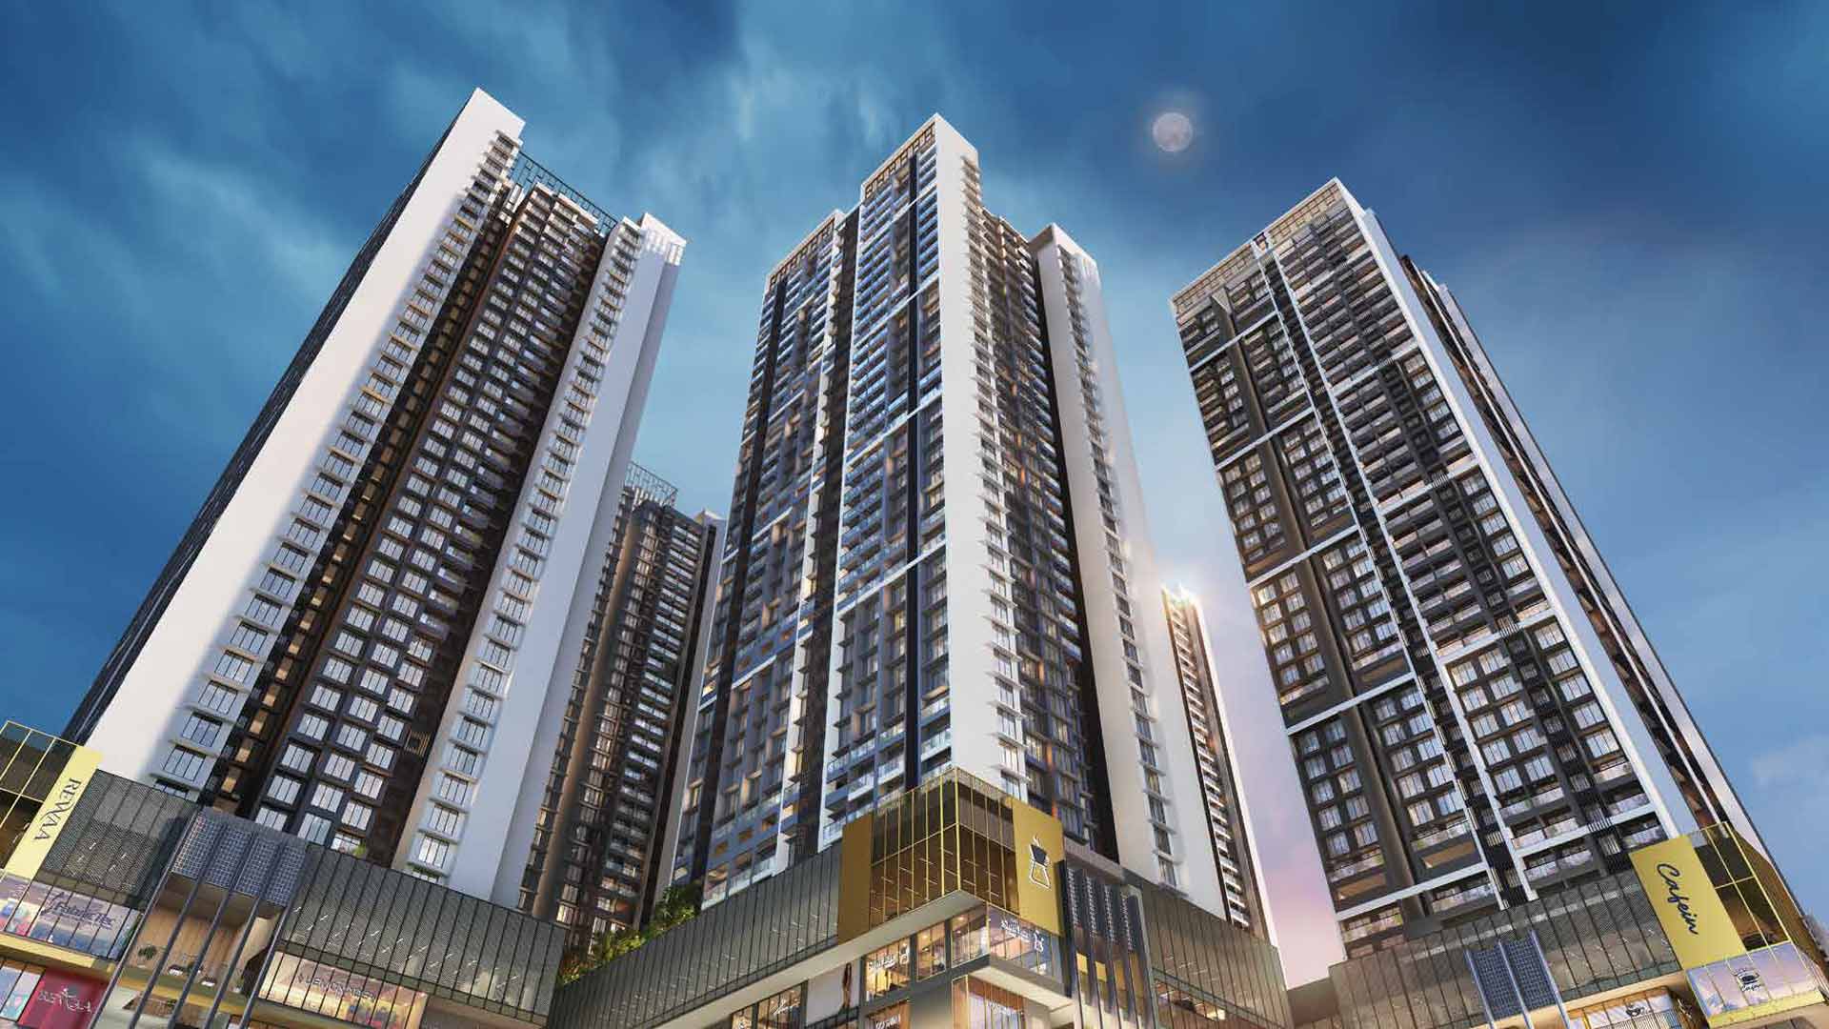
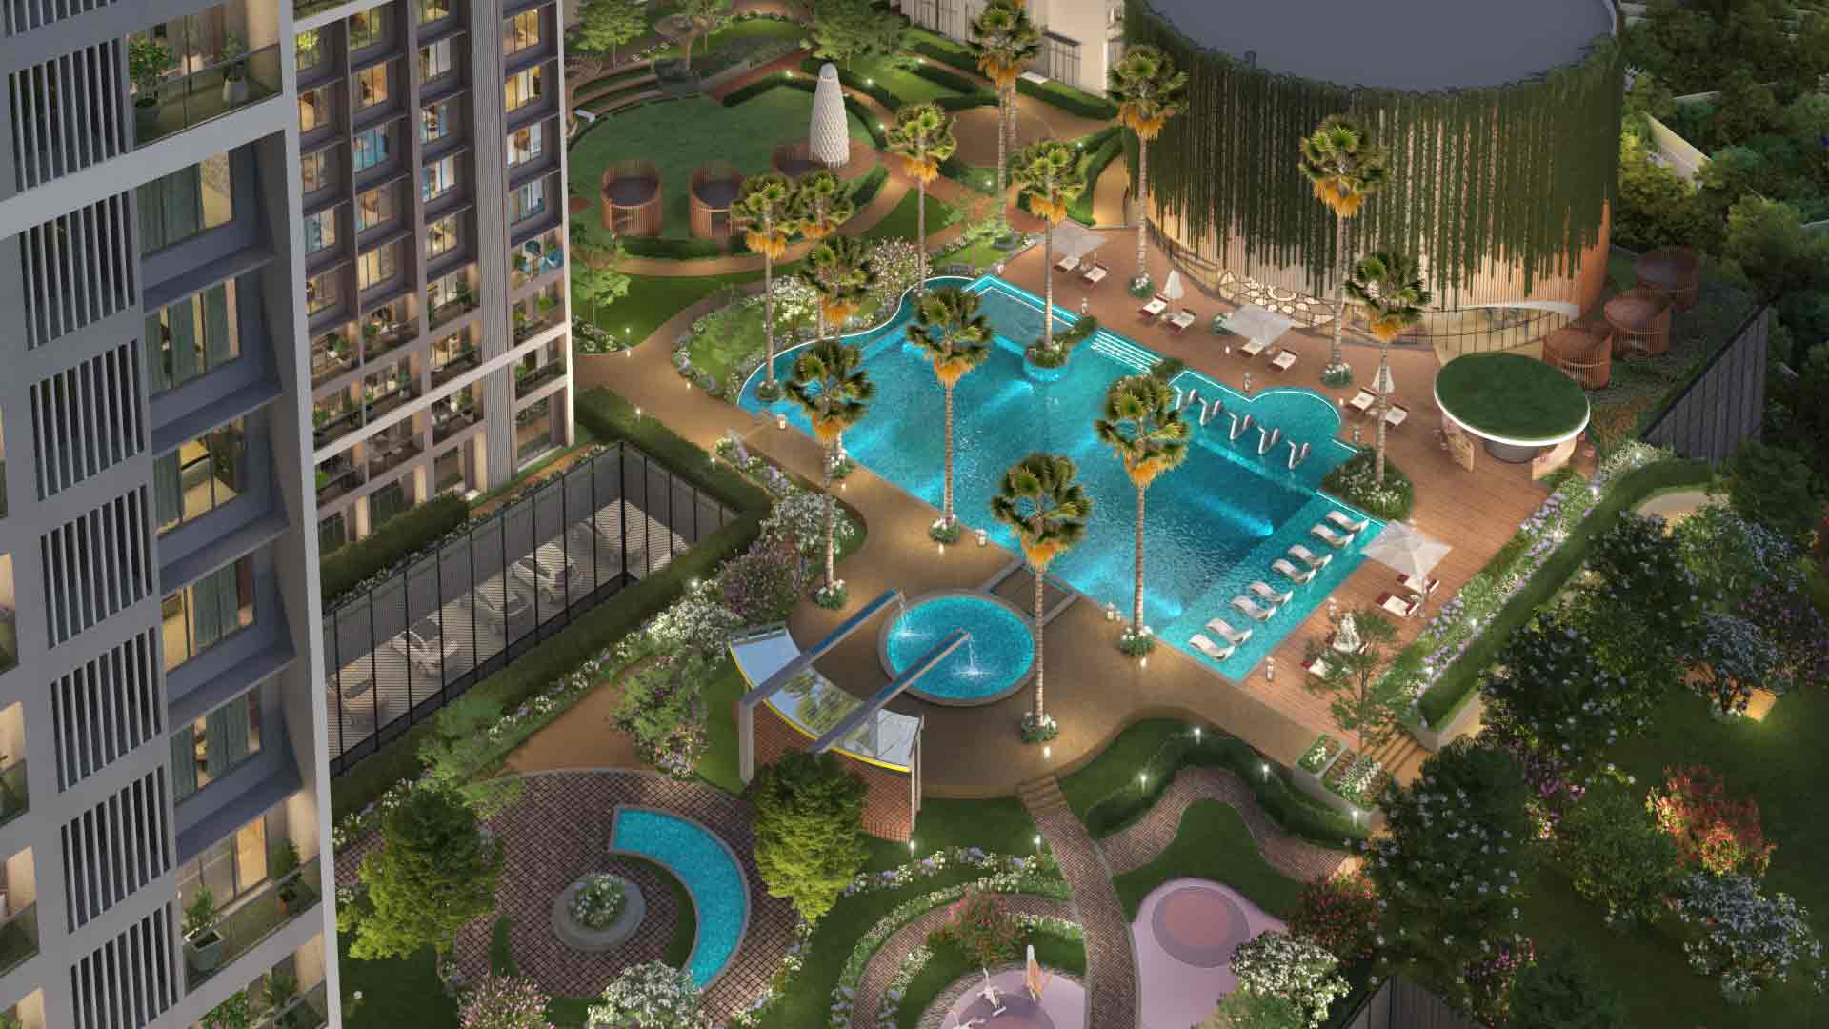
Airica is a residential project located in Kanjur Marg, LBS Marg, Nr. Neptune Magnet Mall. Currently under construction, the project offers 2 BHK, 3½ BHK, 4 BHK apartments with carpet areas ranging from 738 to 1550 sq.ft, priced from ₹1.95 Cr All In. RERA registered (P51800055125). Amenities include Swimming Pool, Kids Play Area, Garden, Clubhouse, Indoor Games, Gymnasium, Jogging Track, Spa, and more.
Amenities 19
Swimming PoolKids Play AreaGardenClubhouseIndoor GamesMultipurpose HallGymnasiumJogging TrackYoga Room24x7 SecurityVideo Door PhoneFire SafetyIntercomGated CommunityPower BackupParkingVisitor ParkingConcealed WiringConcealed Plumbing
Floor plans and site plan
 Site plan
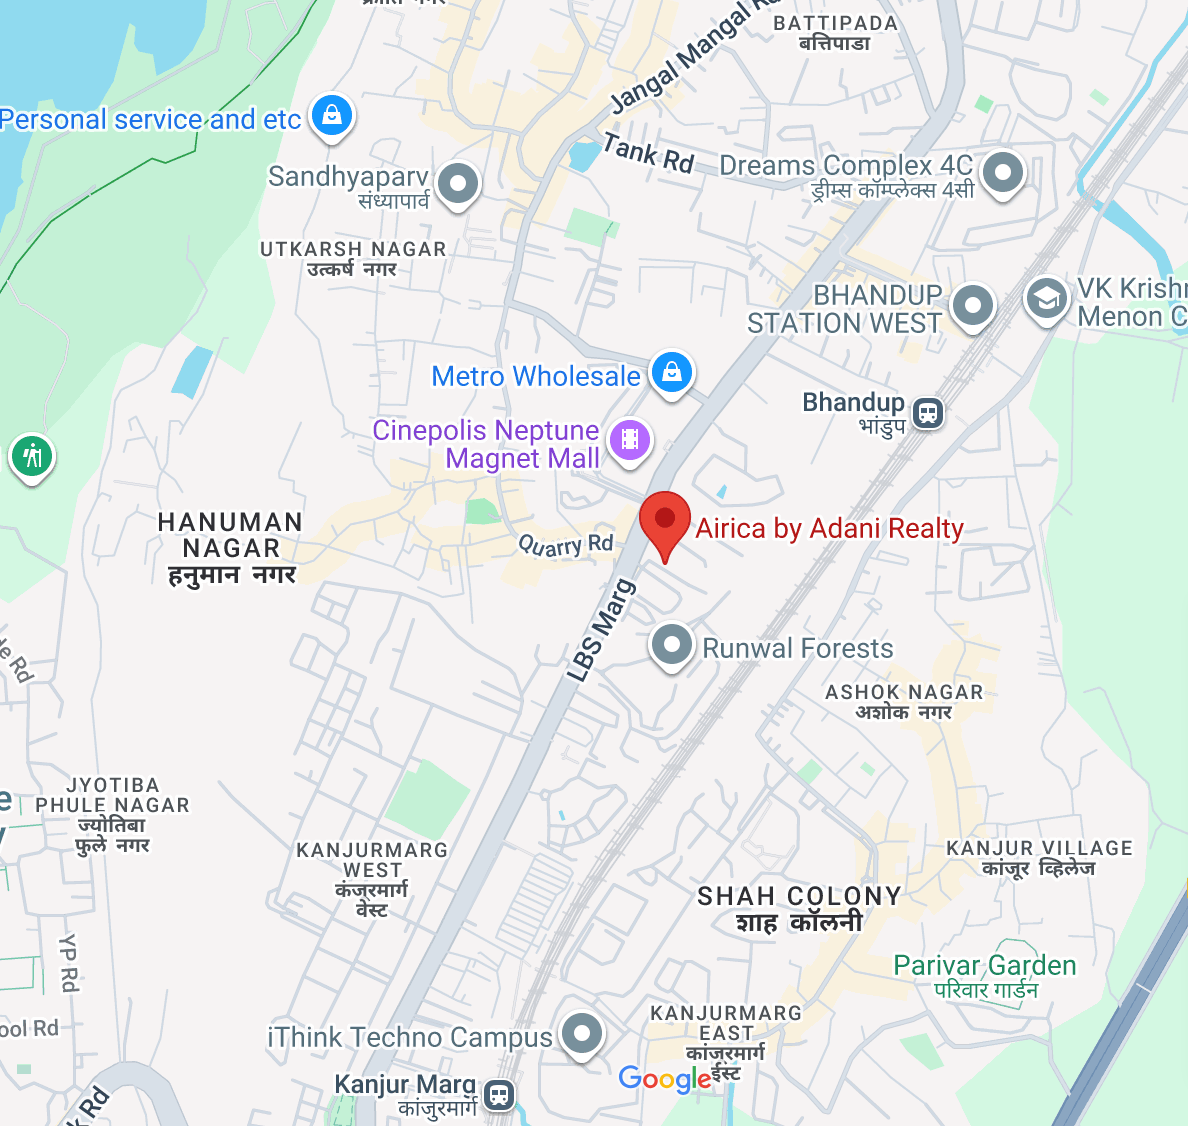
Location
Kanjur Marg
LBS Marg, Nr. Neptune Magnet Mall, Mumbai
More projects in Kanjur Marg
Runwal Meadows
Runwal Enterprises
₹29,960 / sq ft
Shraddha Pavillion
Shraddha Prime Project Pvt Ltd
₹23,346 / sq ft
Runwal Forests - Tulip
Runwal Enterprises
₹26,389 / sq ft
Runwal Bliss
Runwal Enterprises
₹25,000 / sq ft
Codename Triumph
Adani Realty
₹33,500 / sq ft
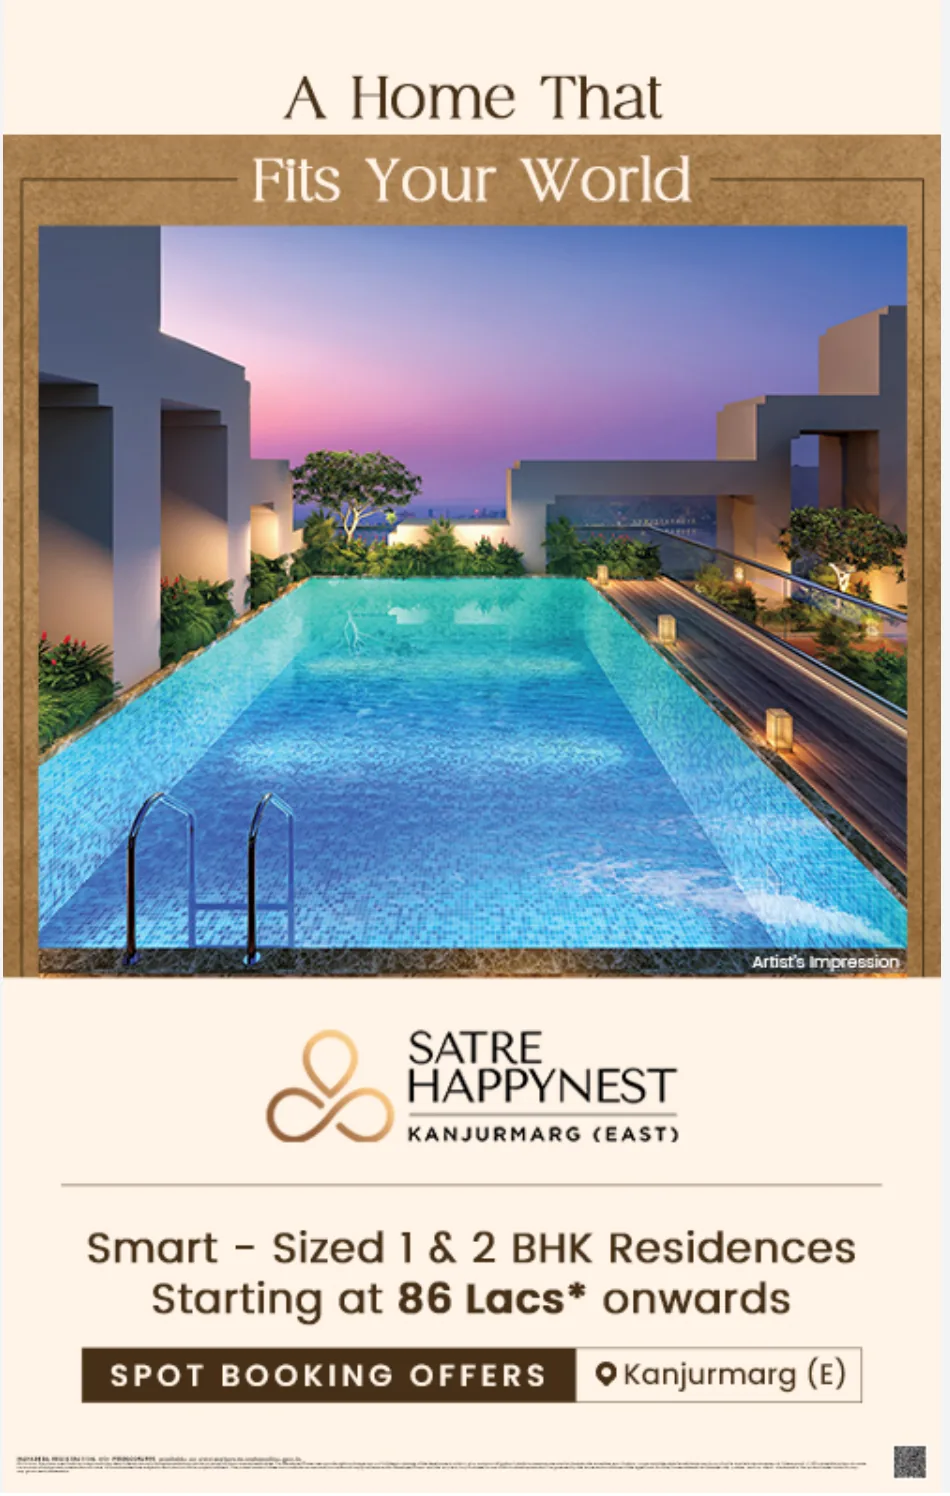
Satre Happy Nest
Satre Infrastructure Pvt Ltd
₹21,500 / sq ft
Sales team
Login to reveal names and numbers. New accounts get 3 reveals free.
Chat with PROPi about this project
Developer
Adani Realty
11 projects listed on PROPi
601, Hallmark Business Plaza, Opp Guru Nanak Hospital, Bandra (East), Mumbai 400 051.
Quick links
Property advisors active in Kanjur Marg
Ranked by live listings in this area.