View sales team and contact options ↓


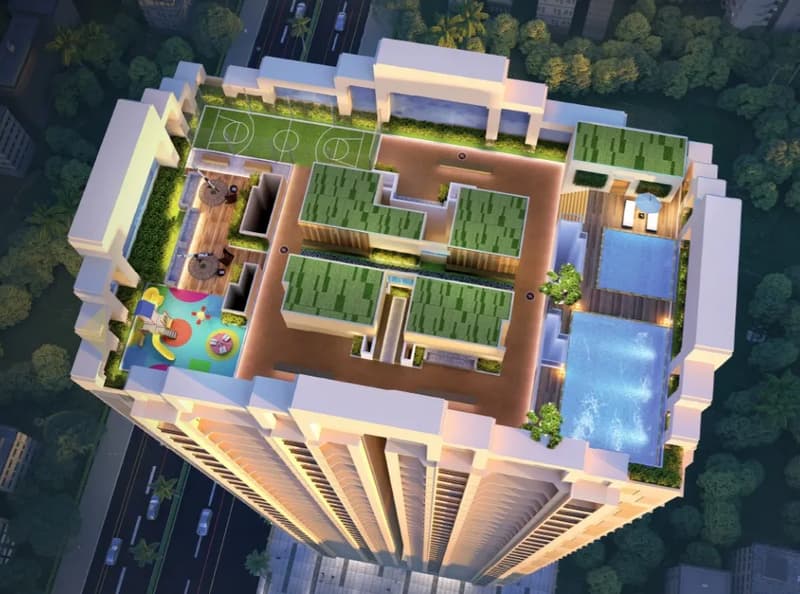
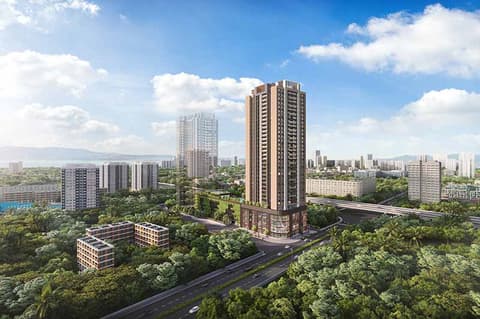
.webp)
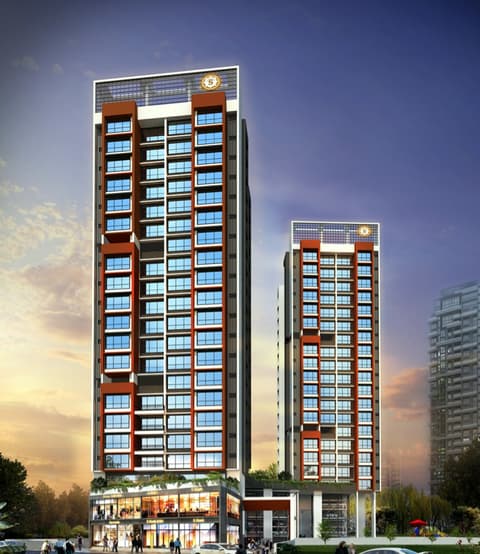
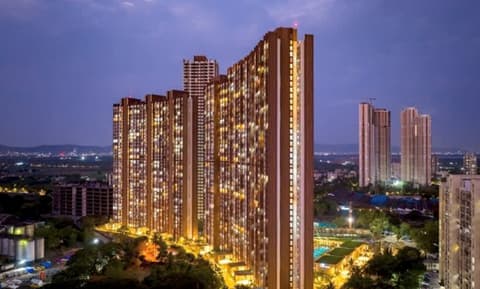
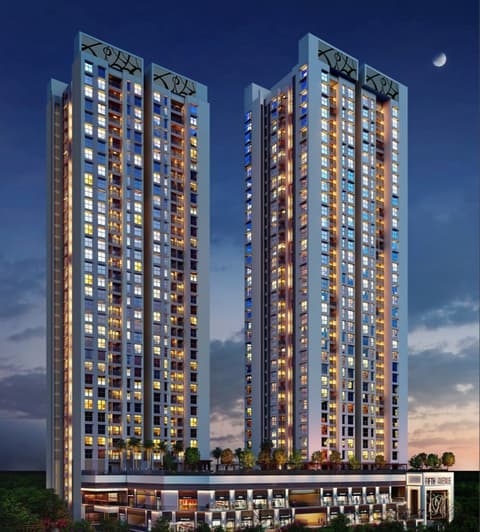
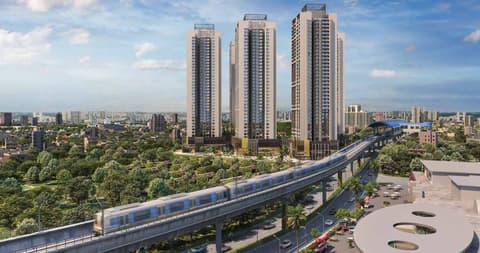
2 photos
Satre Happy Nest
Satre Infrastructure Pvt Ltd
Kanjur Marg · Hanuman Mandir Rd, Garden View Society, Datar Colony
Residential
Under Construction
RERA P51800054595
0 followers
Price
₹1.35 Crto ₹1.40 Cr
Rate
₹21,478/ sq ft
Configurations
2 BHK
Possession
2027-12-01
Floors
35
Configurations and prices 2
2 BHK
626 sq ft carpet
₹1.35 Cr
₹21,565 per sq ft
2 BHK
663 sq ft carpet
₹1.40 Cr
₹21,116 per sq ft
Prices are indicative and exclude stamp duty, registration, GST and other charges. Confirm the current price with the sales team.
About Satre Happy Nest
Satre Happy Nest is a residential project located in Kanjur Marg, Hanuman Mandir Rd, Garden View Society, Datar Colony. Currently under construction, the project offers 2 BHK apartments with carpet areas ranging from 626 to 663 sq.ft, priced from ₹1.35 Cr ++. The development comprises 35 floors. RERA registered (P51800054595).
1 more amenities from the developer's brochure
Sign in to PROPi to see the full list — the list below is what was declared to MahaRERA.
Sign in to see themAmenities 13
Aggregate area of recreational Open SpaceElectrical meter room, sub-station, receiving stationEnergy managemcntFire protection and fire safety requirementsInternal Roads & FootpathsLandscaping & Tree PlantingOpen ParkingSewerage (Chamber, Lines, Septic Tank , STP)Solid Waste Management And DisposalStorm Water DrainsStreet LightingWater SupplyWater conservation /Rain water harvesting
Floor plans and site plan
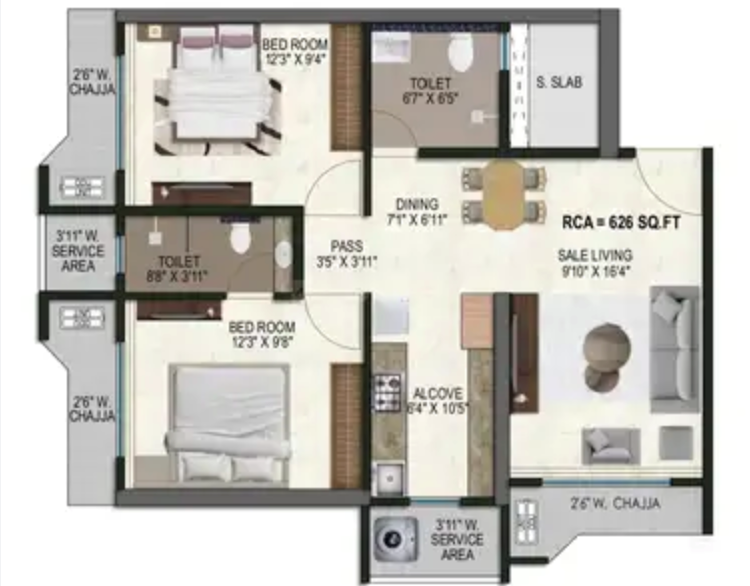 Floor plan
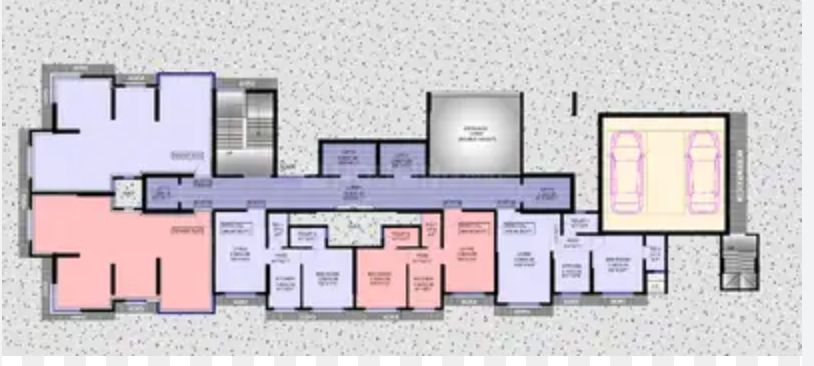 Site plan
Location
Kanjur Marg
Hanuman Mandir Rd, Garden View Society, Datar Colony, Mumbai
More projects in Kanjur Marg
Raheja Antares
K Raheja Corp
₹35,726 / sq ft
Runwal Meadows
Runwal Enterprises
₹29,960 / sq ft
Shraddha Pavillion
Shraddha Prime Project Pvt Ltd
₹23,346 / sq ft
Runwal Forests - Tulip
Runwal Enterprises
₹26,389 / sq ft
Runwal Bliss
Runwal Enterprises
₹25,000 / sq ft
Codename Triumph
Adani Realty
₹33,500 / sq ft
Sales team
Login to see names and numbers. Numbers open with PROPi Live — there are no free connects.
Chat with PROPi about this project
Developer
Satre Infrastructure Pvt Ltd
4 projects listed on PROPi
1104, Opal Square IT Park, SG Barve Rd, Wagle Industrial Estate, Thane, Maharashtra 400604
Quick links
Property agents active in Kanjur Marg
Ranked by live listings in this area.