View sales team and contact options ↓
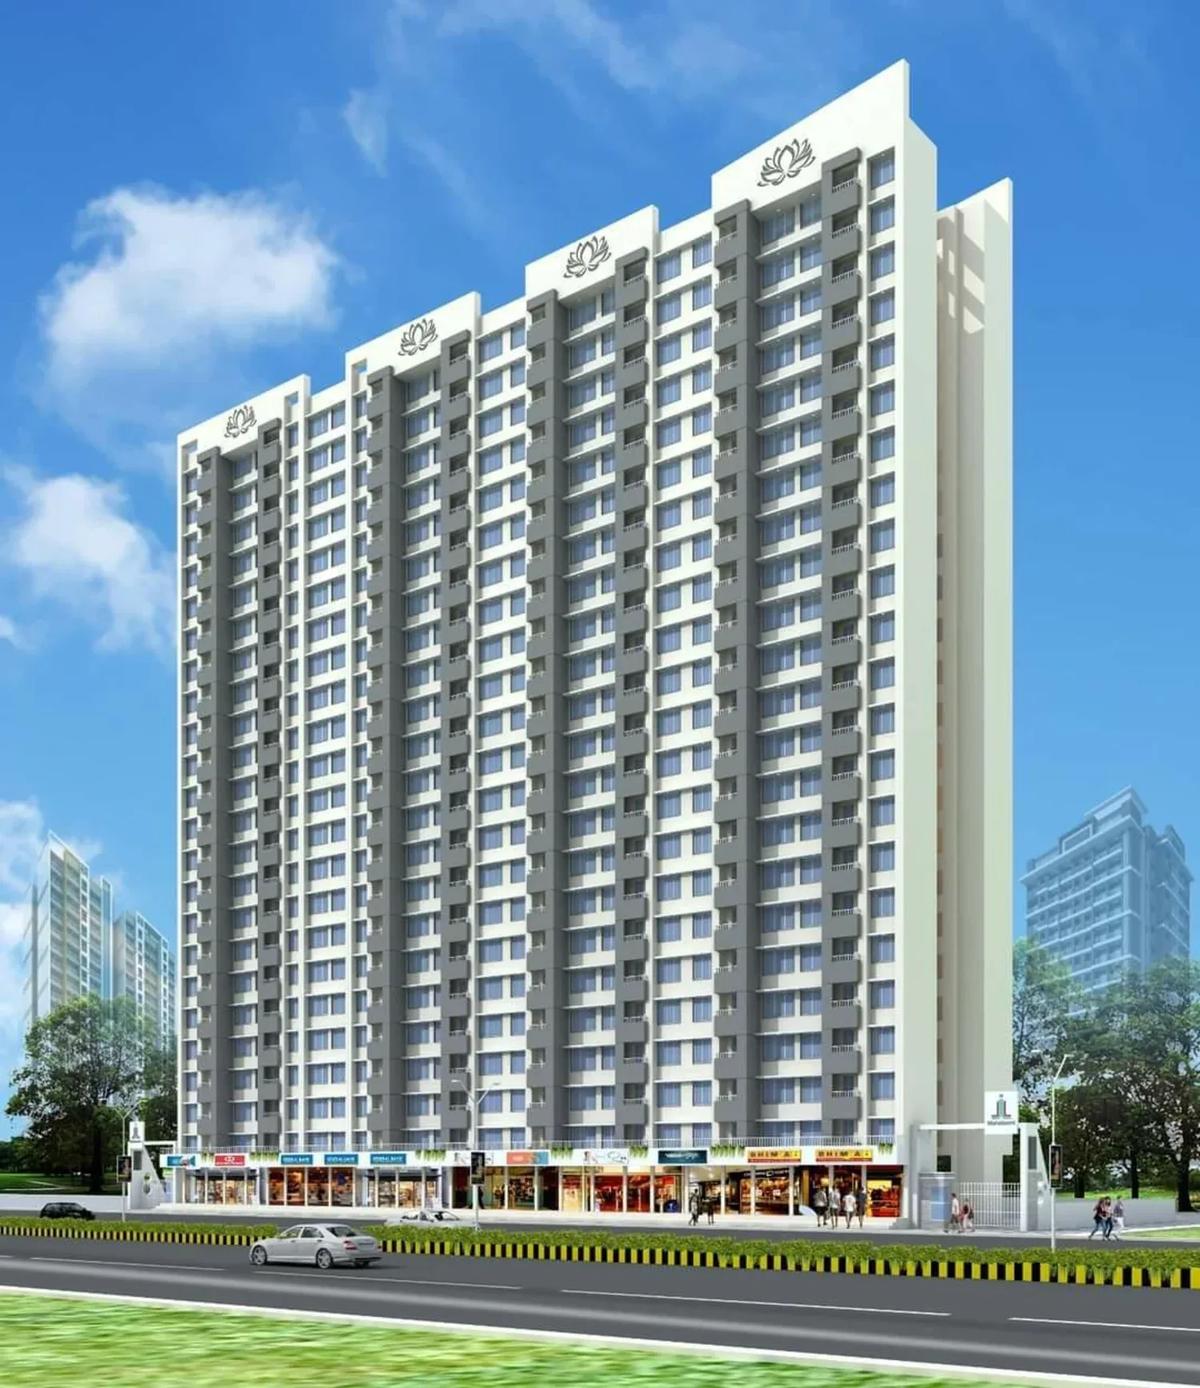
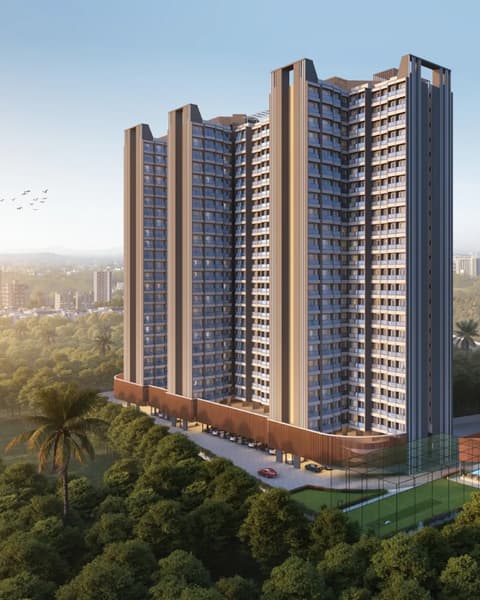
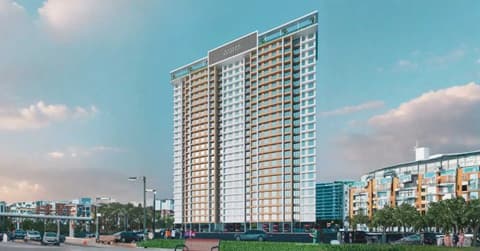
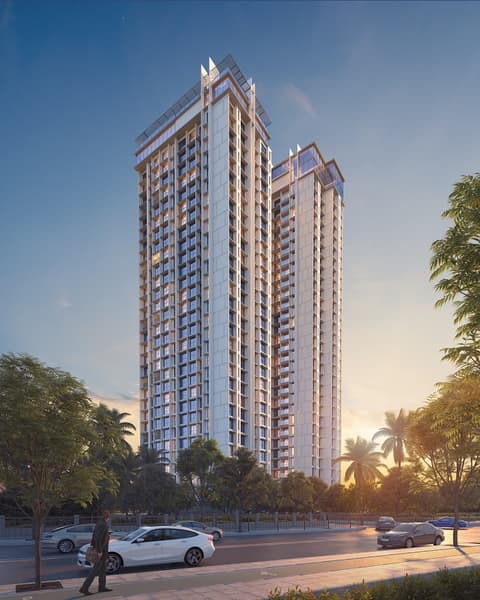
Codename Devika Avenue
Mahalaxmi Homemakers
Naigaon East · Naigaon-Juchandra Road
Residential
Under Construction
0 followers
Price
₹36.8 Lto ₹49.5 L
Rate
₹8,700/ sq ft
Configurations
1, 2 BHK
Possession
Dec 2031
Floors
22
Configurations and prices 3
1 BHK
410 sq ft carpet
₹36.8 L
₹8,963 per sq ft
2 BHK
505 sq ft carpet
₹43.7 L
₹8,659 per sq ft
2 BHK
575 sq ft carpet
₹49.5 L
₹8,608 per sq ft
Prices are indicative and exclude stamp duty, registration, GST and other charges. Confirm the current price with the sales team.
About Codename Devika Avenue
Codename Devika Avenue is a residential project located in Naigaon East, Naigaon-Juchandra Road. Currently under construction, the project offers 1 BHK, 2 BHK apartments with carpet areas ranging from 410 to 575 sq.ft, priced from ₹36.75 Lacs ++. The development comprises 22 floors. RERA registered (P99000030502). Amenities include Swimming Pool, Kids Play Area, Garden, Clubhouse, Indoor Games, Multipurpose Hall, Gymnasium, Jogging Track, and more.
Amenities 21
Kids Play AreaGardenClubhouseIndoor GamesMultipurpose HallMini TheatreGymnasiumJogging TrackYoga RoomSpaCCTV24x7 SecurityVideo Door PhoneFire SafetyIntercomPower BackupWater HarvestingParkingVisitor ParkingConcealed WiringConcealed Plumbing
Floor plans and site plan
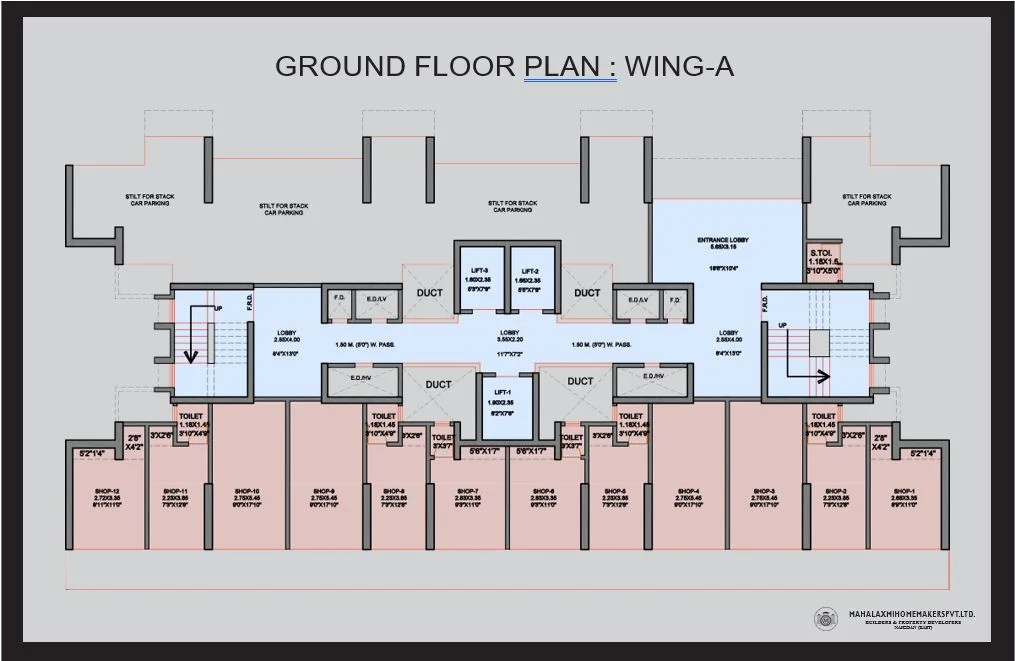 Floor plan
 Site plan
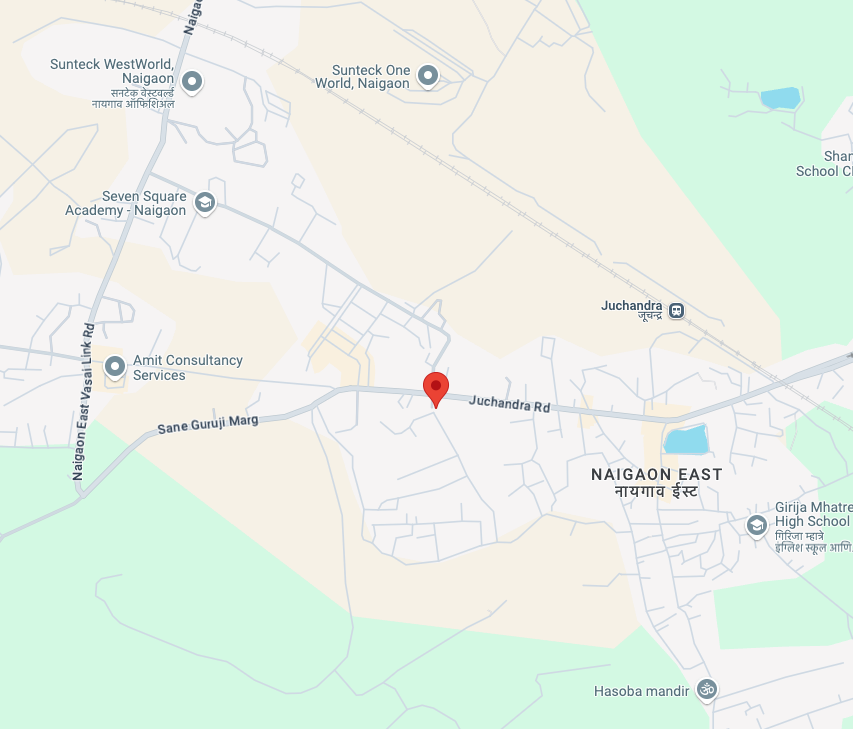
Location
Naigaon East
Naigaon-Juchandra Road, Mumbai
More projects in Naigaon East
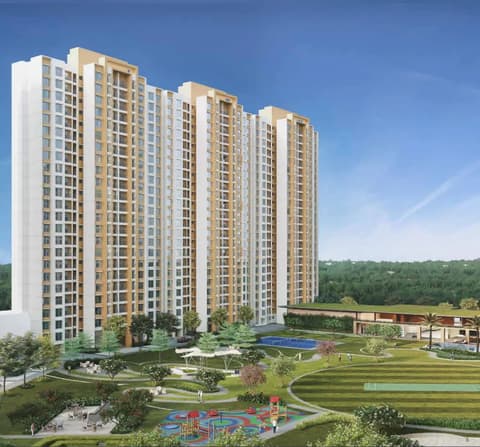
Sunteck One World
Sunteck Realty Limited
₹9,000 / sq ft
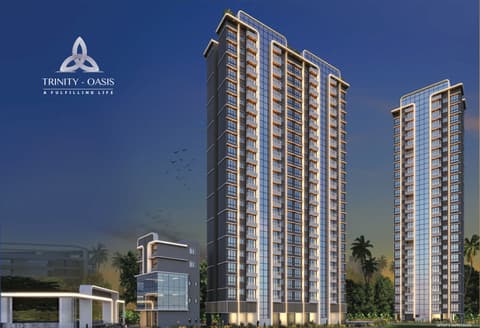
Trinity Oasis
Harsh Tirupati Developers LLP
₹9,600 / sq ft
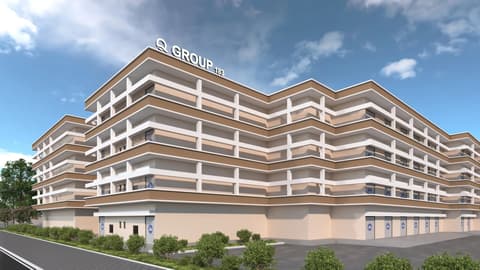
Q Maple Industrial Estate
Q Group Realty
₹8,469 / sq ft
Seasons
Alpinepeak Developers
₹9,500 / sq ft
Navkar Majestic
Navkar Developers
₹10,000 / sq ft
Ornate Serenity
Ornate Universal
₹11,500 / sq ft
Sales team
No sales contact on file for this project yet. Ask us on WhatsApp and we will connect you.
Chat with PROPi about this projectDeveloper
Mahalaxmi Homemakers
103, Paras Plaza, Golden Nest Phase III, Mira Bhayandar Road, Bhayandar (East) Dist. Thane - 401 105.
Quick links
Property advisors active in Naigaon East
Ranked by live listings in this area.