View sales team and contact options ↓
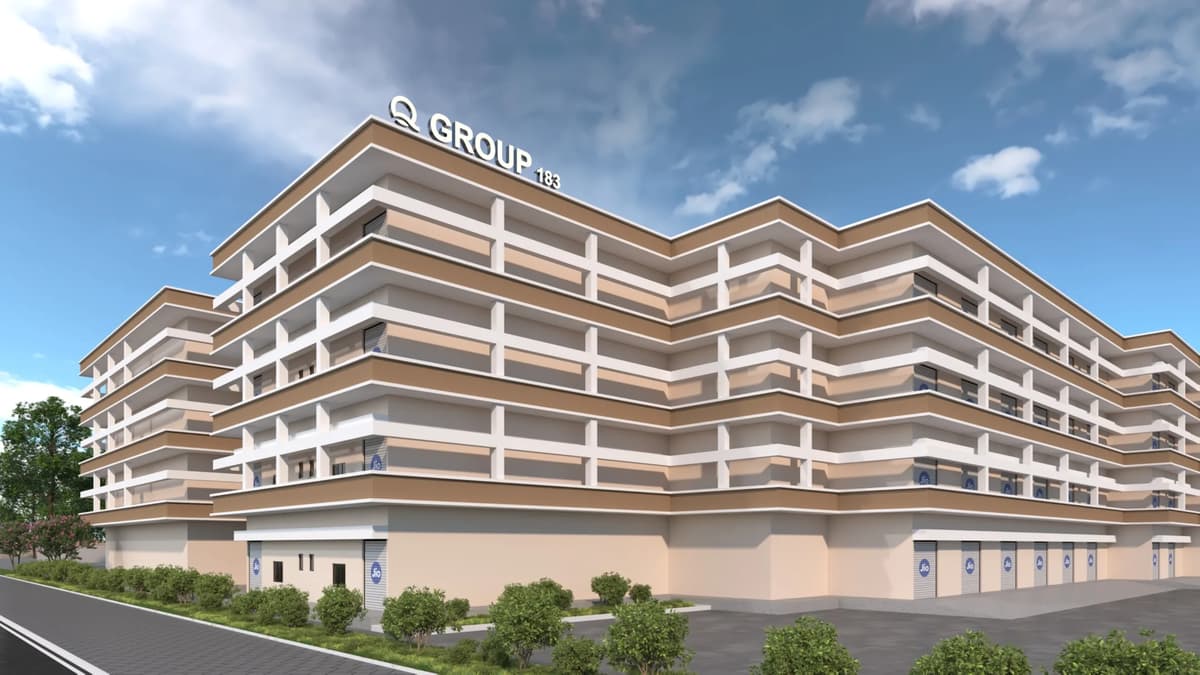
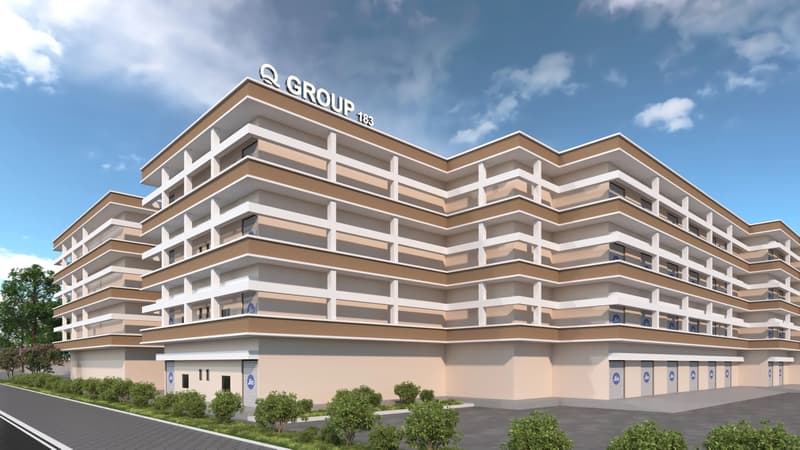
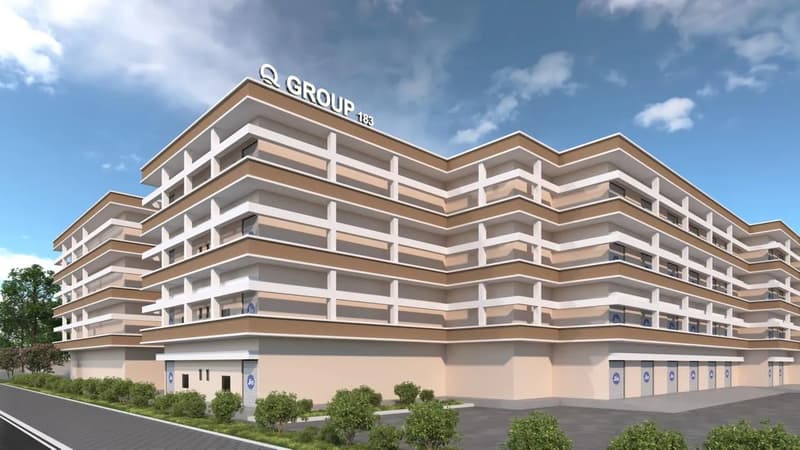
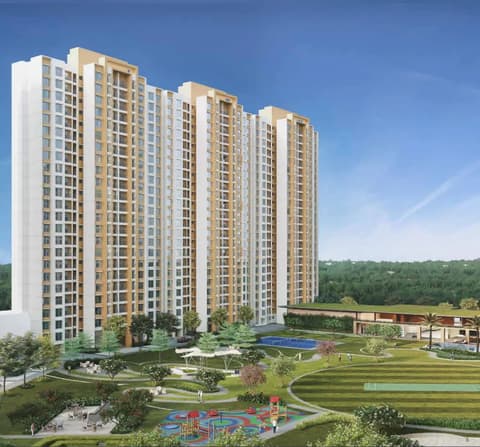
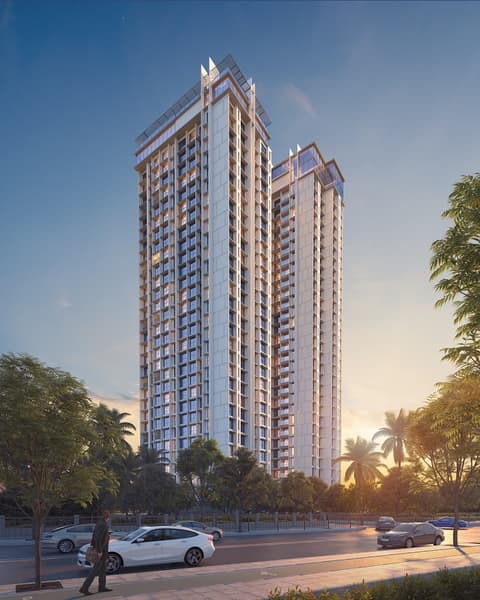
2 photos
Q Maple Industrial Estate
Q Group Realty
Naigaon East · Next to Bharat Petrol pump, Bapane, Chandrapadha
Commercial
Under Construction
0 followers
Price
₹58.0 Lto ₹1.65 Cr
Rate
₹8,469/ sq ft
Configurations
Office Space
Possession
2025
Floors
3
Configurations and prices 8
Office Space
692 sq ft carpet
₹58.0 L
₹8,382 per sq ft
Office Space
759 sq ft carpet
₹64.5 L
₹8,498 per sq ft
Office Space
834 sq ft carpet
₹70.8 L
₹8,489 per sq ft
Office Space
1,557 sq ft carpet
₹1.32 Cr
₹8,478 per sq ft
Office Space
1,631 sq ft carpet
₹1.38 Cr
₹8,461 per sq ft
Office Space
1,729 sq ft carpet
₹1.46 Cr
₹8,444 per sq ft
Office Space
1,825 sq ft carpet
₹1.55 Cr
₹8,493 per sq ft
Office Space
1,951 sq ft carpet
₹1.65 Cr
₹8,457 per sq ft
Prices are indicative and exclude stamp duty, registration, GST and other charges. Confirm the current price with the sales team.
About Q Maple Industrial Estate
Q Maple Industrial Estate is a commercial project located in Naigaon East, Next to Bharat Petrol pump, Bapane, Chandrapadha,. Currently under construction, the project offers Office Space apartments with carpet areas ranging from 692 to 1951 sq.ft, priced from ₹1.32 Cr ++.
1 more amenities from the developer's brochure
Sign in to PROPi to see the full list — the list below is what was declared to MahaRERA.
Sign in to see themAmenities 4
Electrical Meter Room, Sub-Station, Receiving StationFire Protection And Fire Safety RequirementsLandscaping & Tree PlantingSewerage (Chamber, Lines, Septic Tank , STP)
Floor plans and site plan
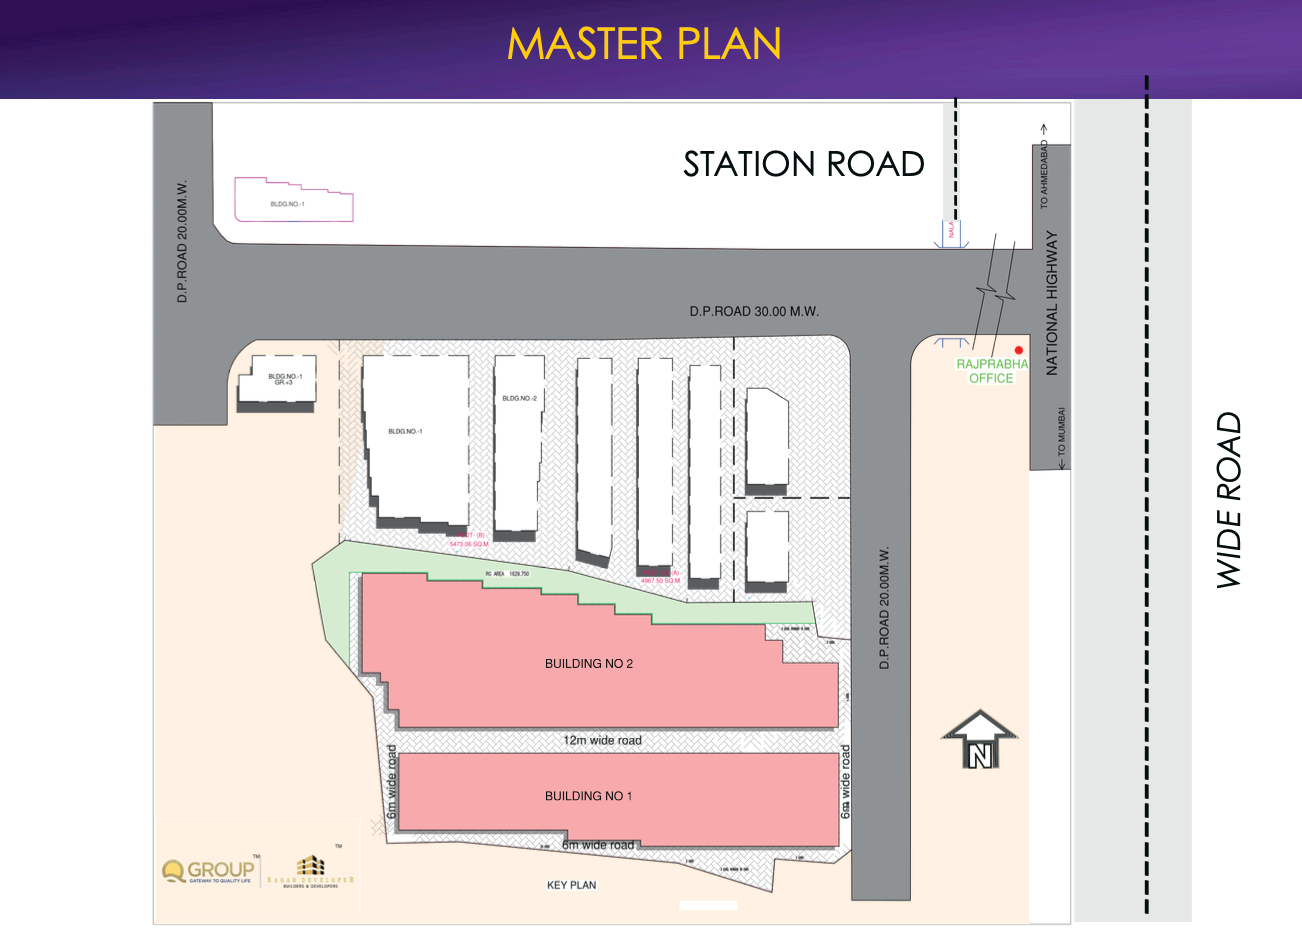 Floor plan
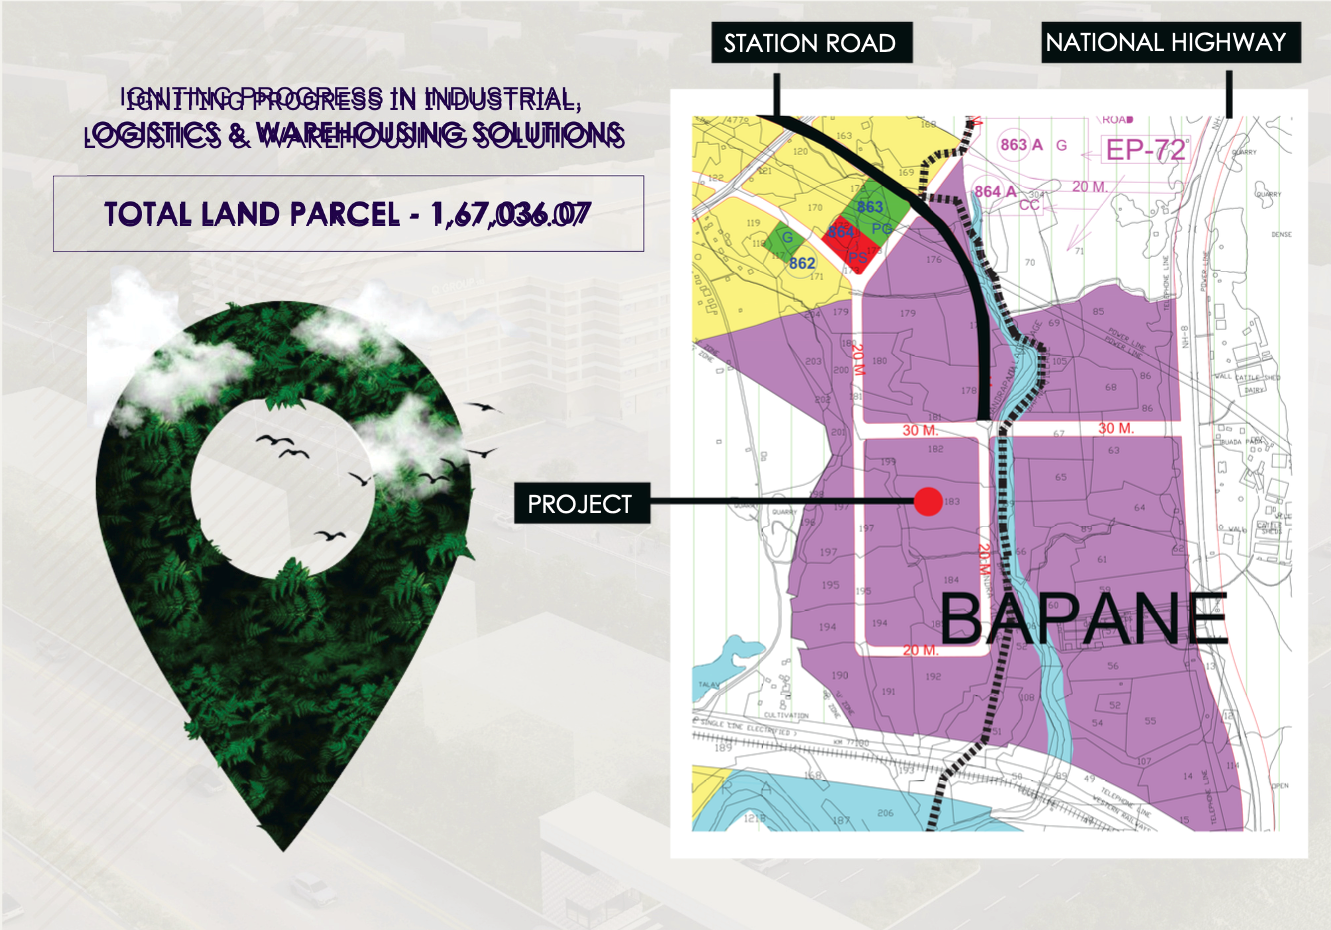 Site plan
Location
Naigaon East
Next to Bharat Petrol pump, Bapane, Chandrapadha, Mumbai
More projects in Naigaon East
Sunteck One World
Sunteck Realty Limited
₹9,000 / sq ft
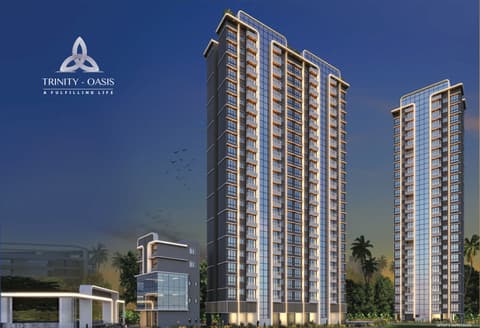
Trinity Oasis
Harsh Tirupati Developers LLP
₹9,600 / sq ft
Seasons
Alpinepeak Developers
₹9,500 / sq ft
Navkar Majestic
Navkar Developers
₹10,000 / sq ft
Codename Devika Avenue
Mahalaxmi Homemakers
₹8,700 / sq ft
Ornate Serenity
Ornate Universal
₹11,500 / sq ft
Sales team
Login to see names and numbers. Numbers open with PROPi Live — there are no free connects.
Chat with PROPi about this project
Developer
Q Group Realty
2 projects listed on PROPi
Near Malika Hotel, Pathanwadi, Malad (East), Mumbai – 400097
Quick links
Property agents active in Naigaon East
Ranked by live listings in this area.