View sales team and contact options ↓

.webp)
.webp)
86 Central
Crystal Mukesh Group Of Companies
Ghatkopar West · Andheri-Ghatkopar Link Road
Residential
Sold Out
RERA P51800021290
0 followers
Configurations
Office
Configurations and prices 2
Office
Area on request
Price on request
Office
Area on request
Price on request
Prices are indicative and exclude stamp duty, registration, GST and other charges. Confirm the current price with the sales team.
About 86 Central
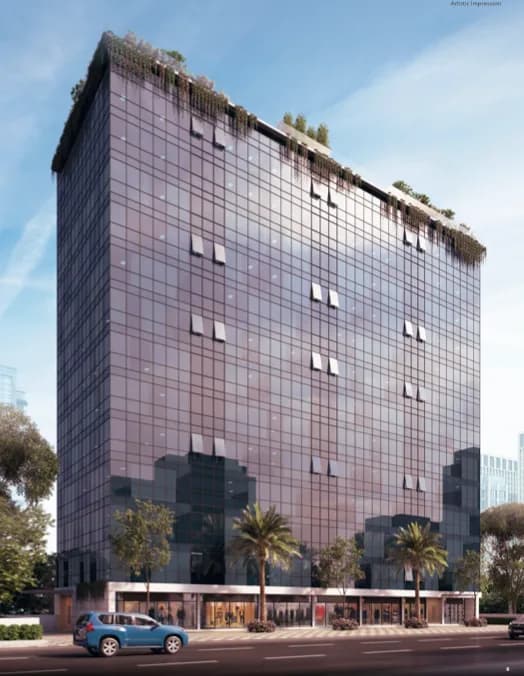
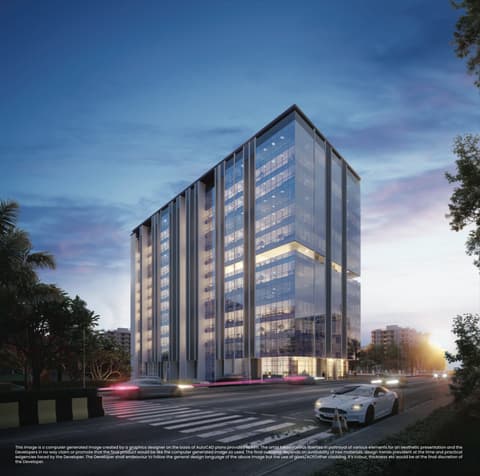
Available Commercial Space at 86 CentralLocated at Ghatkopar west, Andheri-Ghatkopar Link Road. It has smartly designed Office Spaces. It is is 5.9 km from International Airport. 24 minutes from SCLAR and JVLR. The Offices are designed with vertified flooring and branded electrical fittings. 13 Storey glass facade building with 2 basement and 1 ground floor. Each floor has 14 Offices, ranging from 18.77 sq.mt to 92.44 sq.mt
Amenities 9
Electrical meter room, sub-station, receiving stationFire protection and fire safety requirementsInternal Roads & FootpathsLandscaping & Tree PlantingSewerage (Chamber, Lines, Septic Tank , STP)Storm Water DrainsStreet LightingWater SupplyWater conservation /Rain water harvesting
Floor plans and site plan
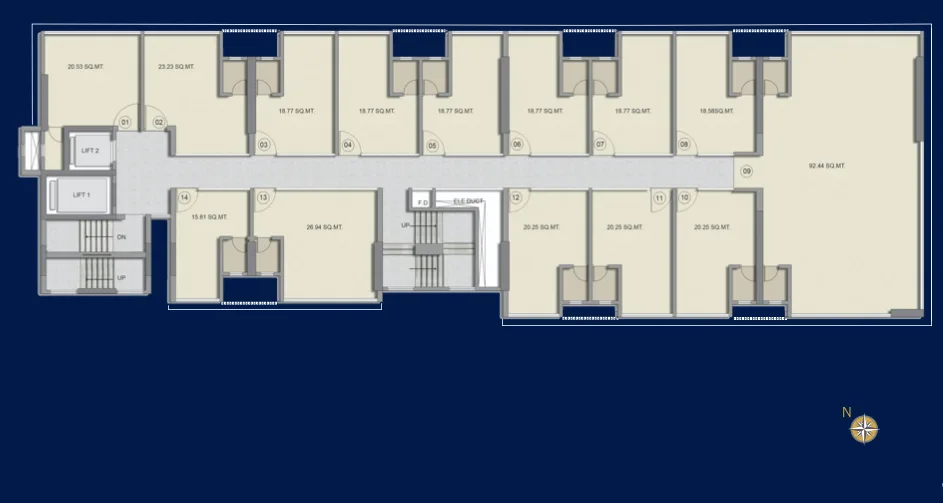 Floor plan
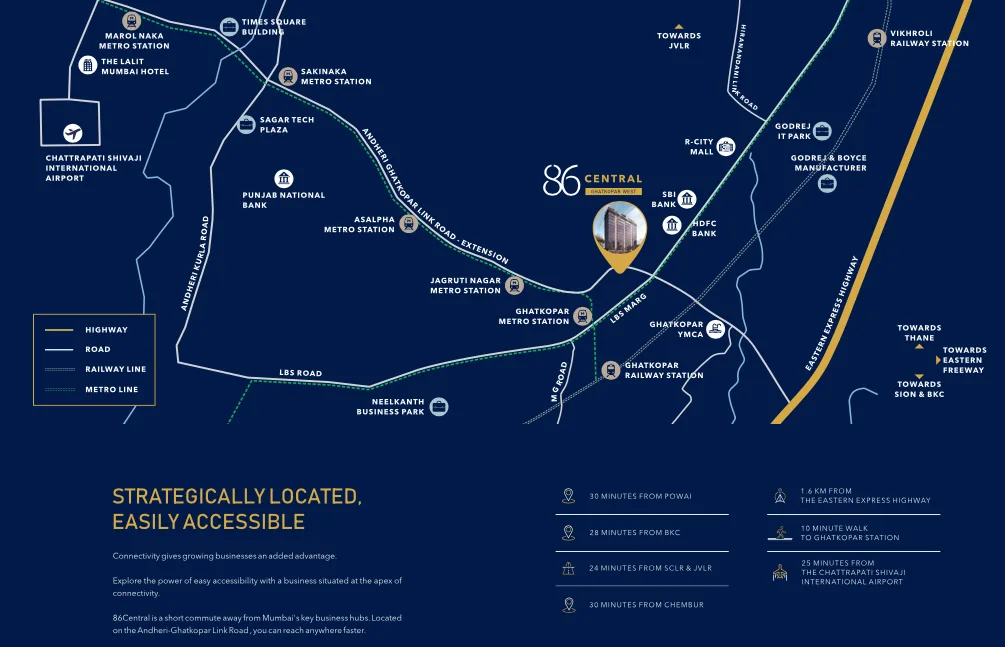 Site plan
Location
Ghatkopar West
Andheri-Ghatkopar Link Road, Mumbai
More projects in Ghatkopar West
Arihanth Asalpha
Arihanth Group of Companies
₹25,000 / sq ft
Lifescapes Prithvii
Rohan Lifescapes Ltd
₹29,675 / sq ft
Swastik Avighna
Swastik Group
₹27,000 / sq ft
Neelyog Regent
Neelyog Builders Pvt. Ltd.
₹25,500 / sq ft
Neelyog Aarana
Neelyog Builders Pvt. Ltd.
₹24,059 / sq ft
The Meridian Towers
Rockline Group
₹23,400 / sq ft
Sales team
Login to see names and numbers. Numbers open with PROPi Live — there are no free connects.
Chat with PROPi about this project
Developer
Crystal Mukesh Group Of Companies
7 projects listed on PROPi
A Mukesh Group Venture, Fortune 2000, Unit No. 103/A, C- Wing, Ground Floor, BKC, Bharat Nagar, Opp. ILFS, Mumbai - 400051.
Quick links
Property agents active in Ghatkopar West
Ranked by live listings in this area.