View sales team and contact options ↓

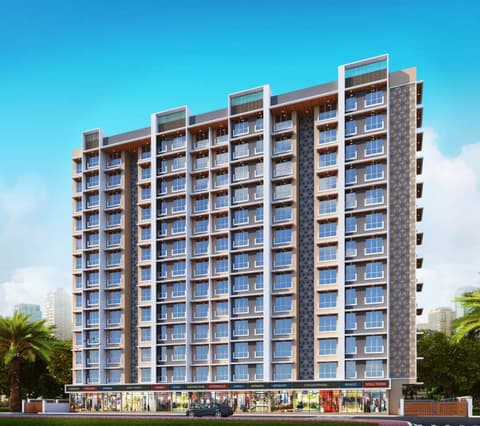
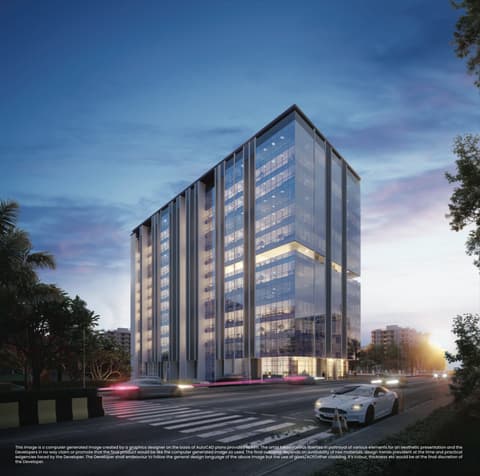
.webp)
.webp)
25 photos
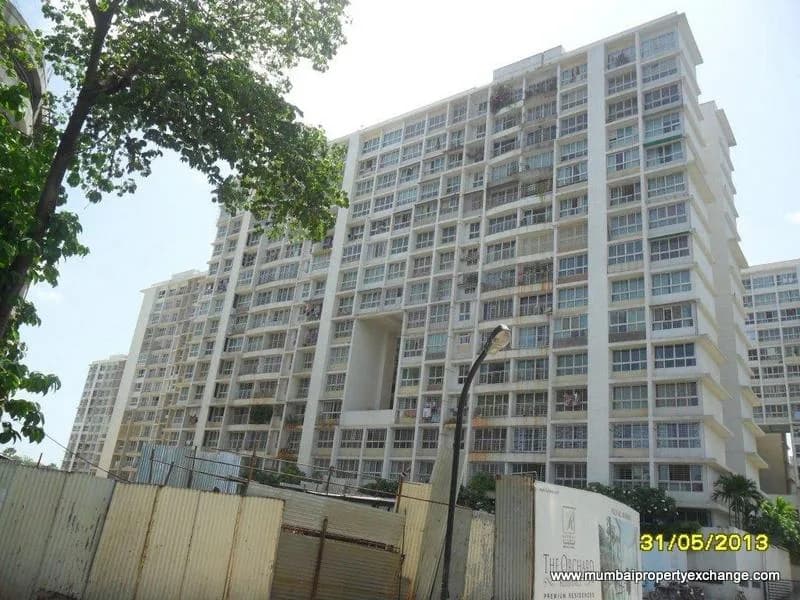
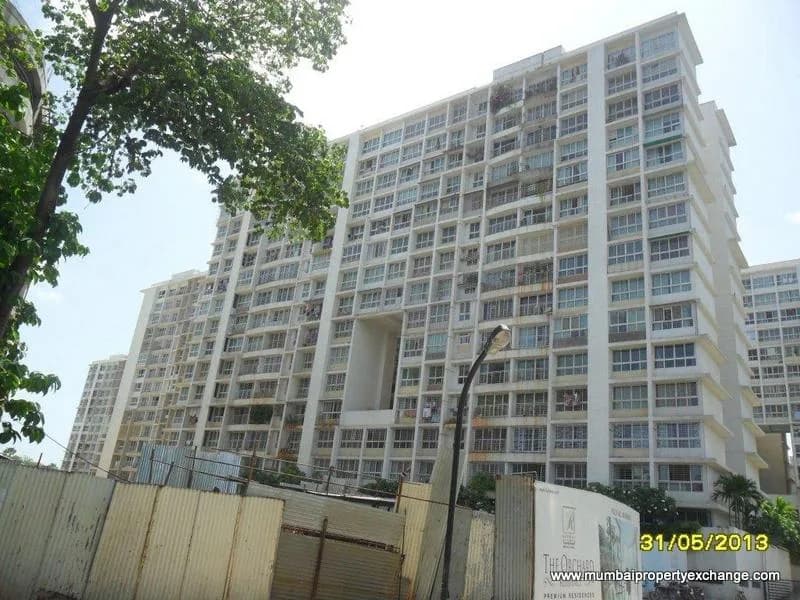
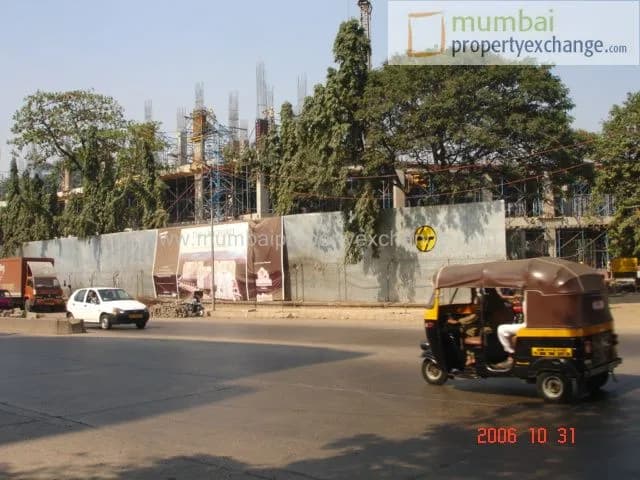
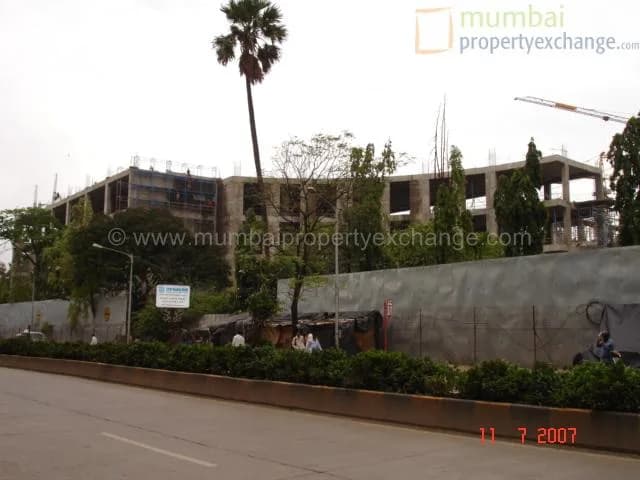
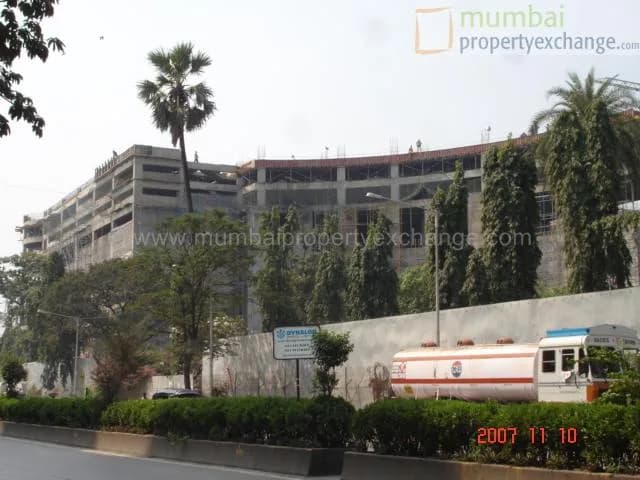
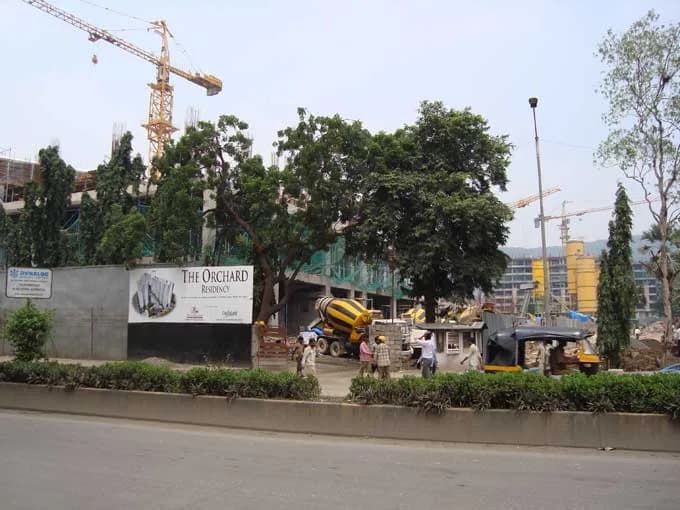
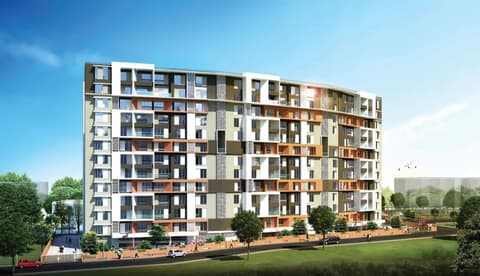
The Orchard Residency
Runwal Realty
Ghatkopar West · L.B.S Marg
Residential
Sold Out
0 followers
Rate
₹15,000/ sq ft
Configurations
2½, 2, 3 BHK
Floors
15
Configurations and prices 3
2½ BHK
864 sq ft carpet
Price on request
1 available
2 BHK
1,225 sq ft built-up
Price on request
3 BHK
1,445 sq ft built-up
Price on request
2 available
Prices are indicative and exclude stamp duty, registration, GST and other charges. Confirm the current price with the sales team.
About The Orchard Residency
The Orchard Residency gives you a rare opportunity to redefine luxurious living. In here, you will find the luxury of space in every sphere. Like there are three exclusive swimming pool-for men, women and kids. It gives you a breath of fresh air too. Infact its a world of magnificence waiting for you.
17 more amenities from the developer's brochure
Sign in to PROPi to see the full list — the list below is what was declared to MahaRERA.
Sign in to see themAmenities 4
Electrical Meter Room, Sub-Station, Receiving StationFire Protection And Fire Safety RequirementsLandscaping & Tree PlantingSewerage (Chamber, Lines, Septic Tank , STP)
Floor plans and site plan
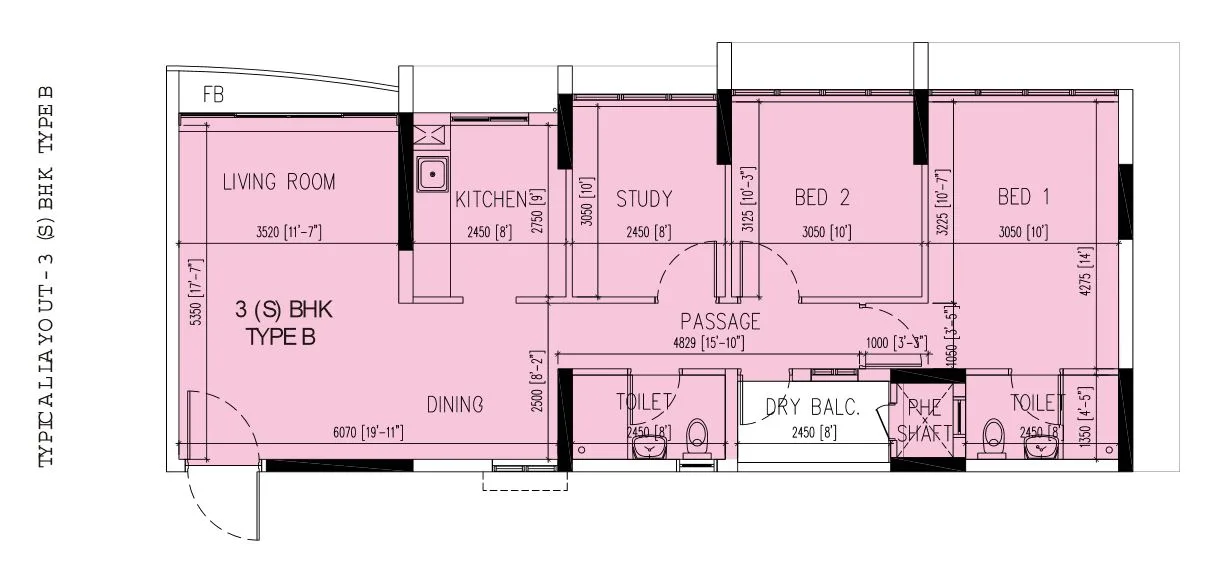 Floor plan
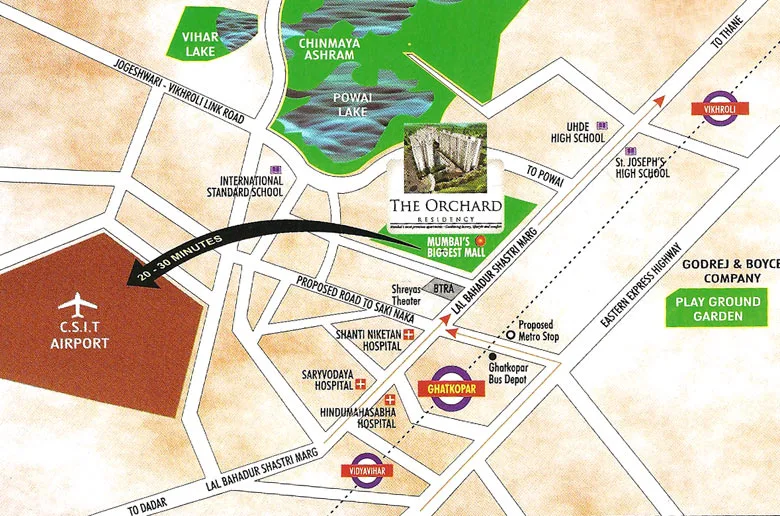 Site plan
Project video
Location
Ghatkopar West
L.B.S Marg, Mumbai
More projects in Ghatkopar West
Arihanth Asalpha
Arihanth Group of Companies
₹25,000 / sq ft
Lifescapes Prithvii
Rohan Lifescapes Ltd
₹29,675 / sq ft
Swastik Avighna
Swastik Group
₹27,000 / sq ft
Neelyog Regent
Neelyog Builders Pvt. Ltd.
₹25,500 / sq ft
Neelyog Aarana
Neelyog Builders Pvt. Ltd.
₹24,059 / sq ft
The Meridian Towers
Rockline Group
₹23,400 / sq ft
Sales team
Login to see names and numbers. Numbers open with PROPi Live — there are no free connects.
Chat with PROPi about this project
Developer
Runwal Realty
43 projects listed on PROPi
Runwal & Omkar Esquare, 5th Floor, off Eastern Express Highway, Opp. Sion Chunabhatti Signal, Sion (East), Mumbai - 400 022, Maharashtra, India
Quick links
Property agents active in Ghatkopar West
Ranked by live listings in this area.