View sales team and contact options ↓
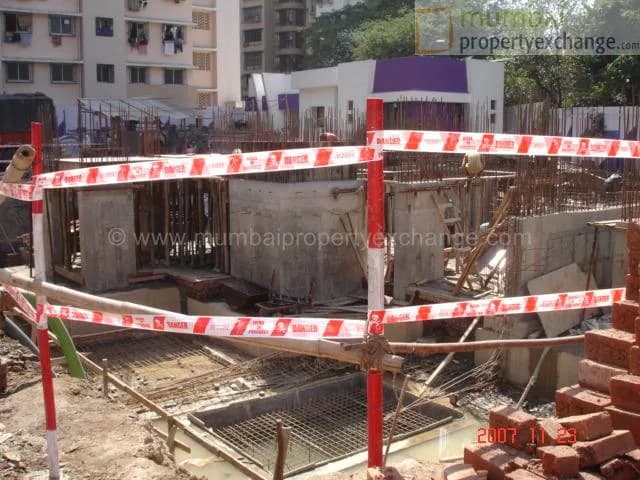
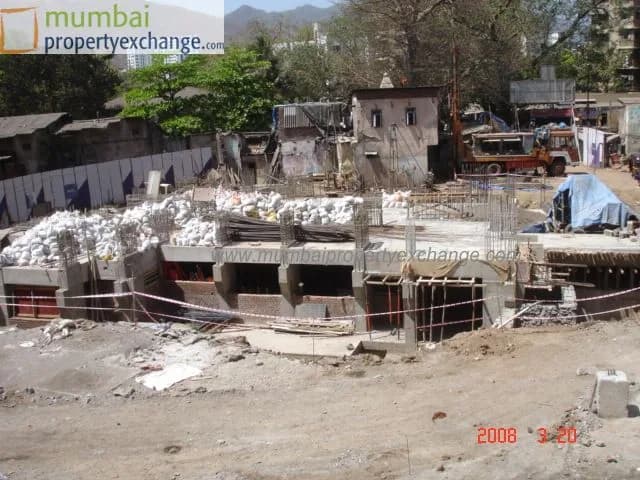
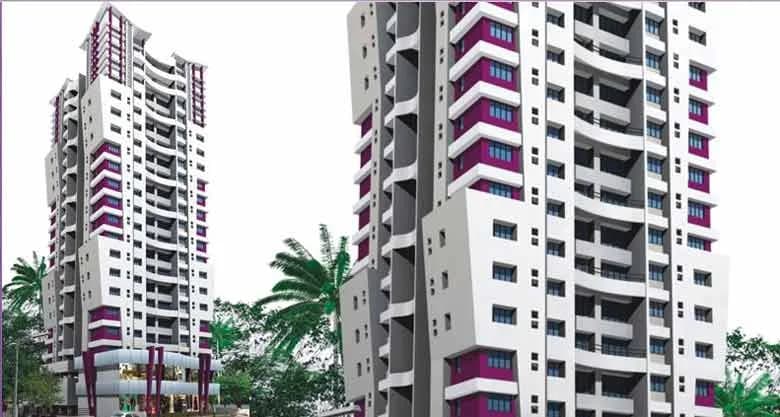

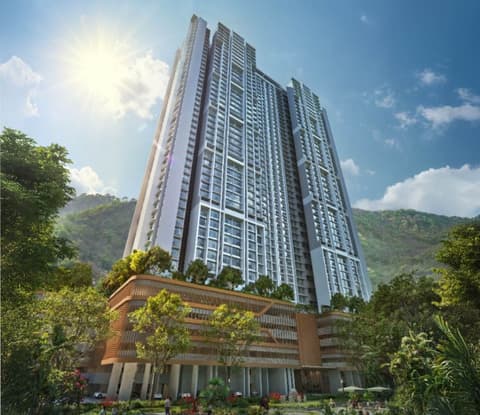
7 photos
Zeenath
Puranik Builders Pvt Ltd
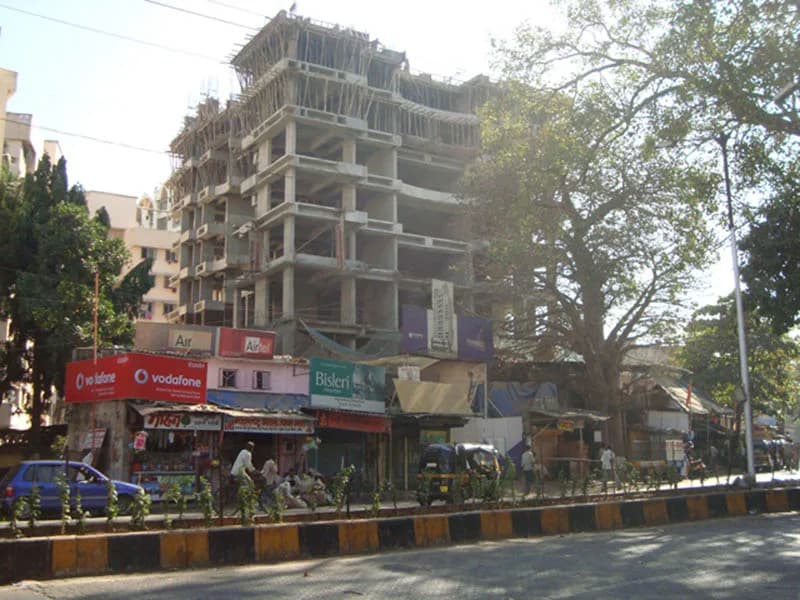
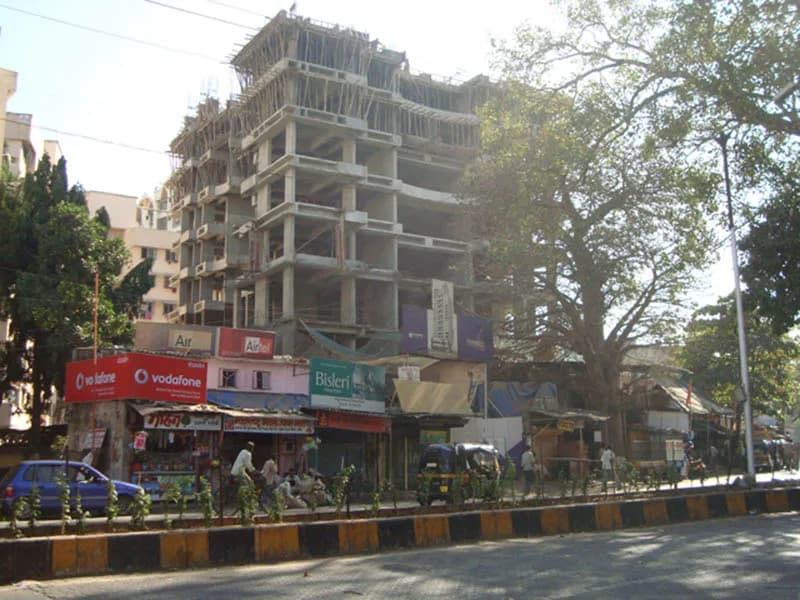
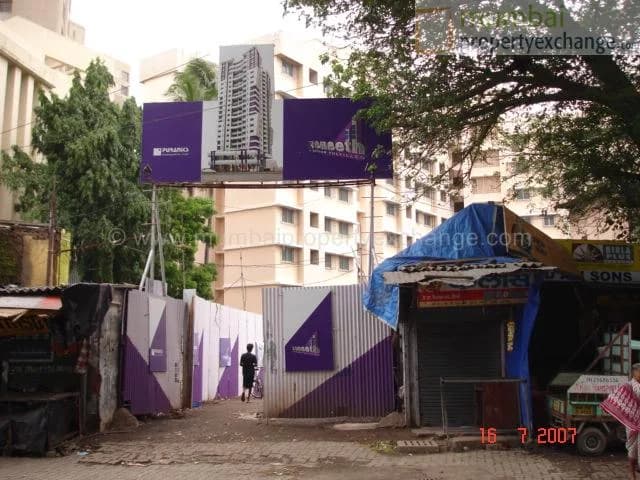
Mulund West · Nr. Santosi Mata Mandir Next To Vikas Paradise project. LBS.Marg
Residential
Sold Out
0 followers
Rate
₹6,700/ sq ft
Configurations
2, 3 BHK
Possession
2010-03-01 0
Floors
20
Configurations and prices 3
2 BHK
1,115 sq ft built-up
Price on request
2 BHK
1,119 sq ft built-up
Price on request
3 BHK
1,408 sq ft built-up
Price on request
Prices are indicative and exclude stamp duty, registration, GST and other charges. Confirm the current price with the sales team.
About Zeenath
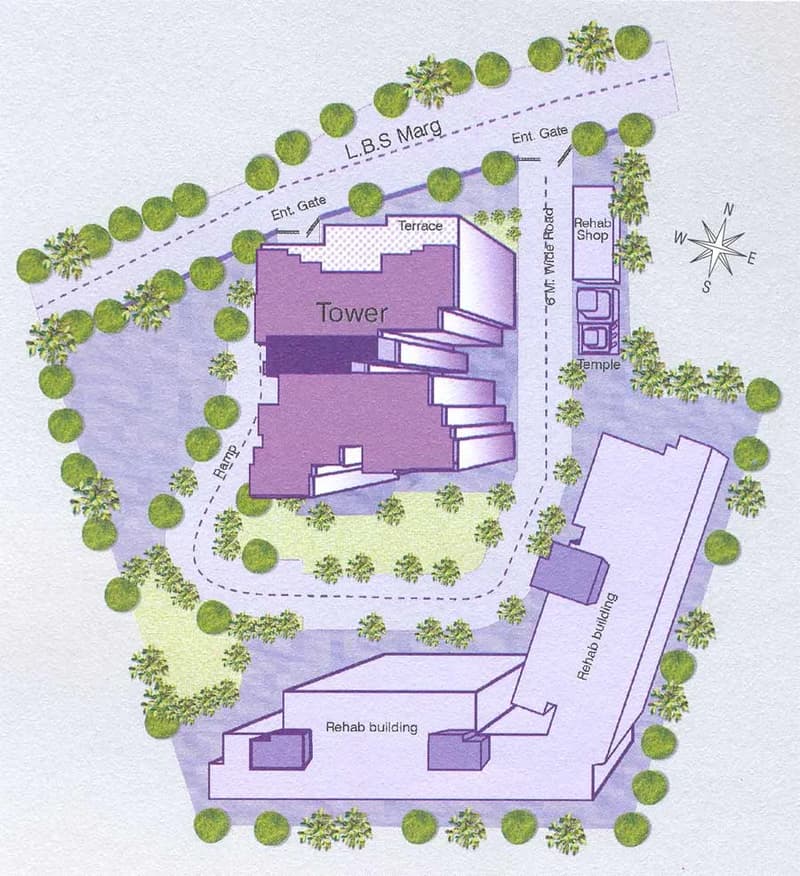
Zeenath is composed of impeccable layout.Modernism runs in my very veins.Contemporary styles and up-to-date construction dominate my layout.It has great attributes and have a garden on the first floor.You can only imagine the sight, all this in Mulund and at the most judicious prices.There is also ample car parking to add your ease.
15 more amenities from the developer's brochure
Sign in to PROPi to see the full list — the list below is what was declared to MahaRERA.
Sign in to see themAmenities 4
Electrical Meter Room, Sub-Station, Receiving StationFire Protection And Fire Safety RequirementsLandscaping & Tree PlantingSewerage (Chamber, Lines, Septic Tank , STP)
Floor plans and site plan
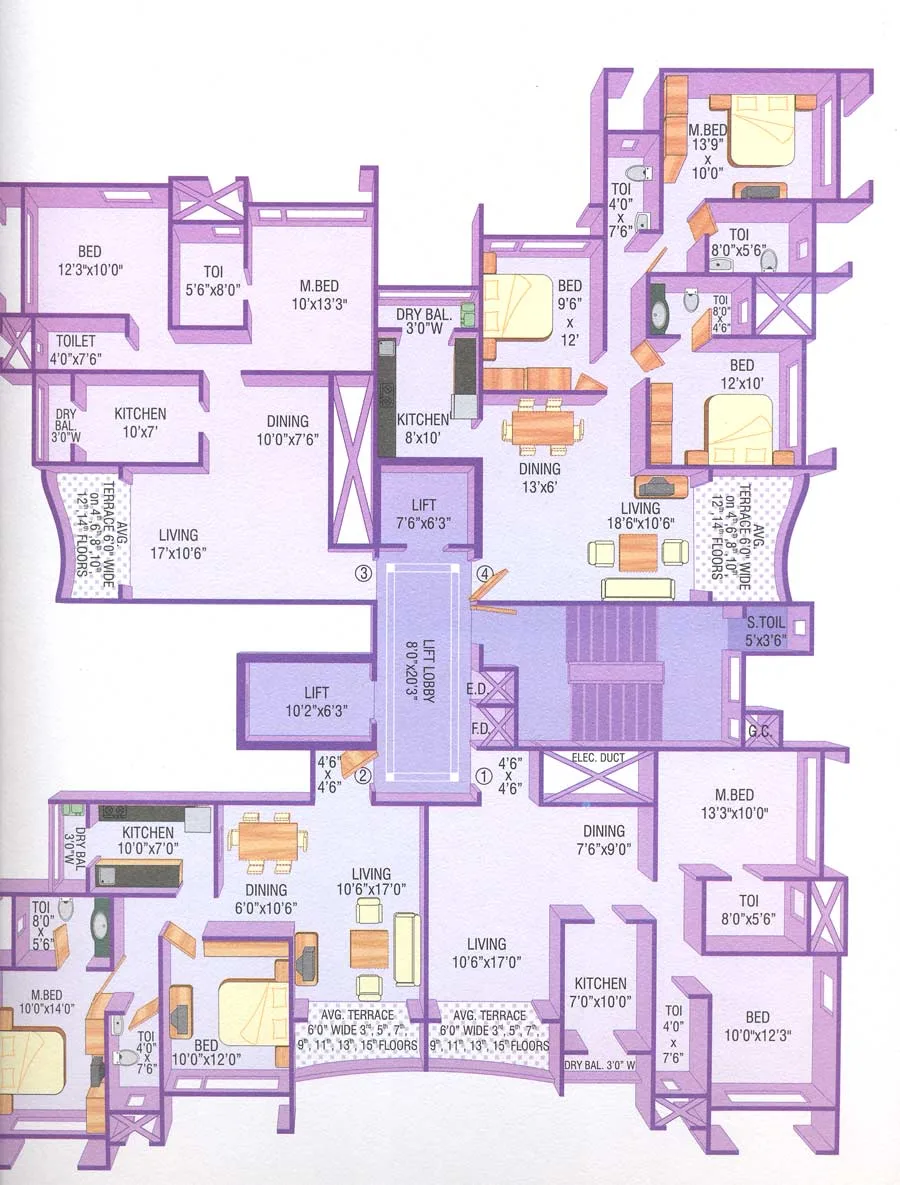 Floor plan
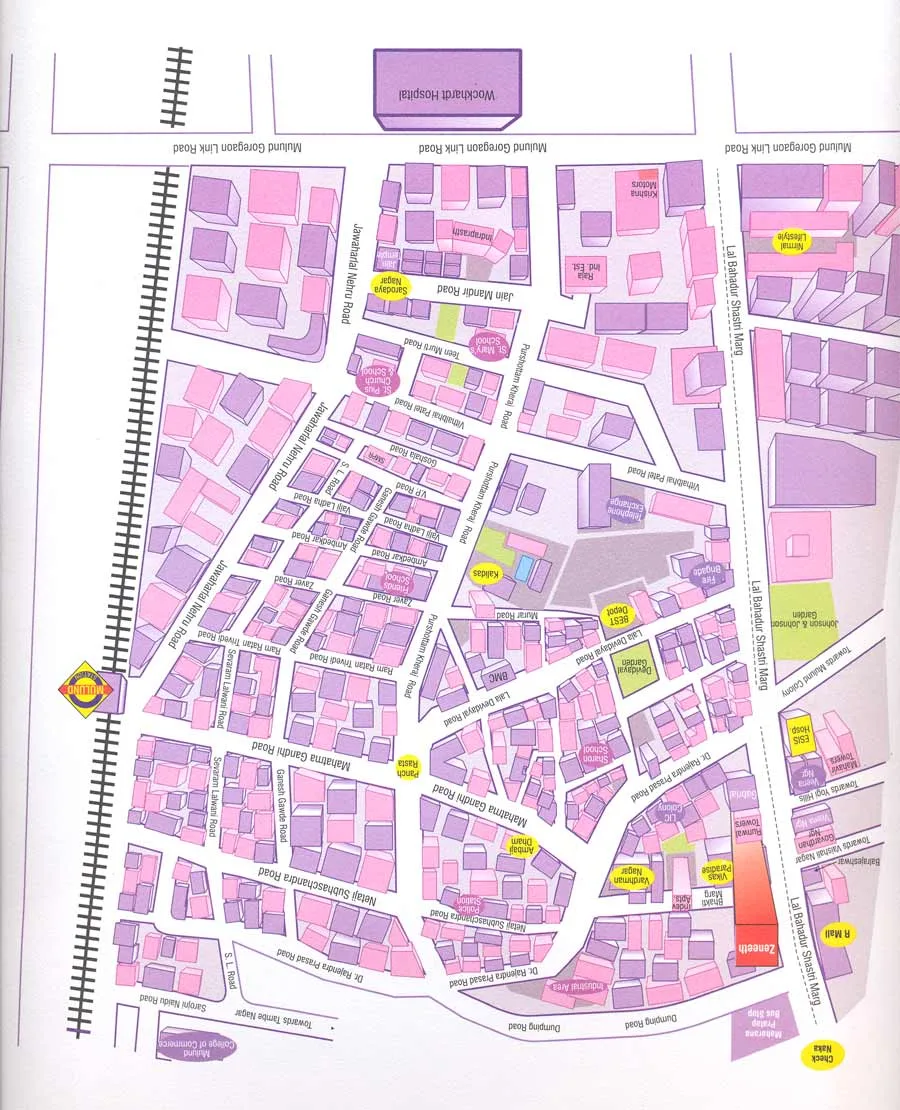 Site plan
Location
Mulund West
Nr. Santosi Mata Mandir Next To Vikas Paradise project. LBS.Marg, Mumbai
More projects in Mulund West
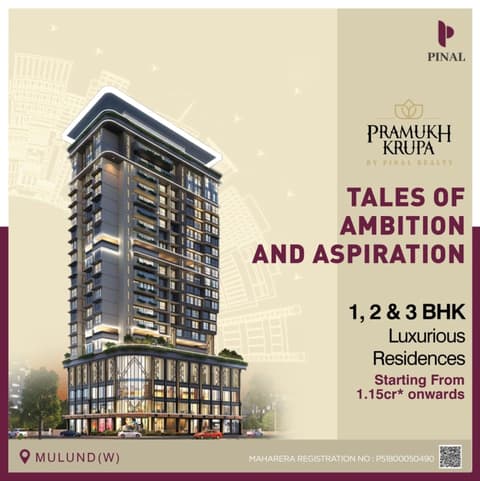
Pramukh Krupa
Pinal Realty
₹30,058 / sq ft
Serenity At Hillfront
Atul Projects India Pvt. Ltd
₹25,512 / sq ft
Atul Life
Atul Projects India Pvt. Ltd
₹24,000 / sq ft
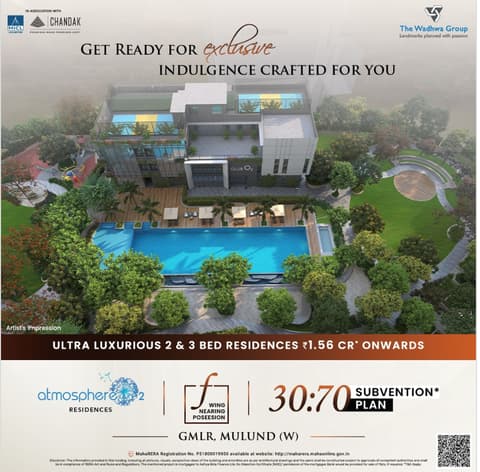
Wadhwa Atmosphere O2
The Wadhwa Group
₹30,271 / sq ft
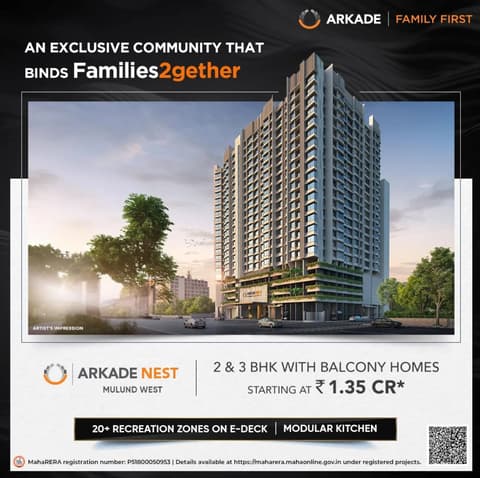
Arkade Nest
Arkade Developers
₹30,000 / sq ft
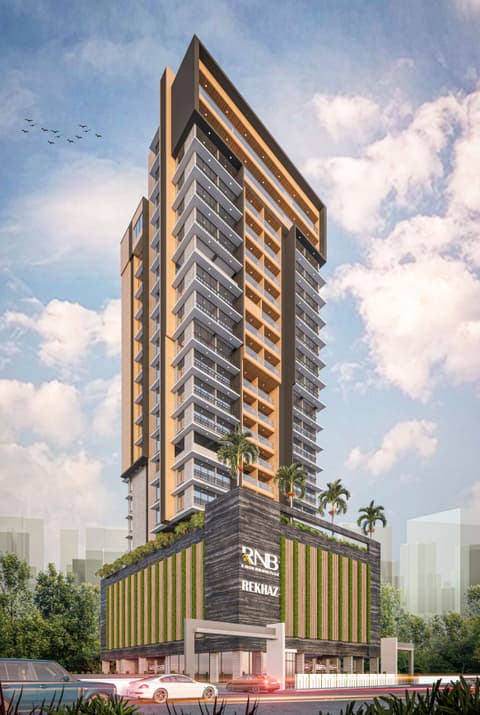
Rekhaz
Nutan Groups
₹26,020 / sq ft
Sales team
No sales contact on file for this project yet. Ask us on WhatsApp and we will connect you.
Chat with PROPi about this projectDeveloper
Puranik Builders Pvt Ltd
24 projects listed on PROPi
Puranik One, Kanchan Pushp, Next to Suraj Water Park, Godhbunder Road, Kavesar, Thane W - 400 615.
Property agents active in Mulund West
Ranked by live listings in this area.