View sales team and contact options ↓
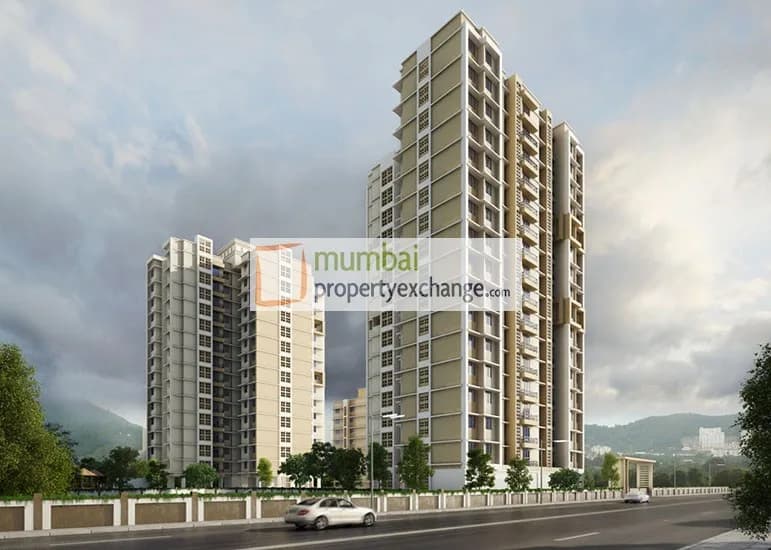
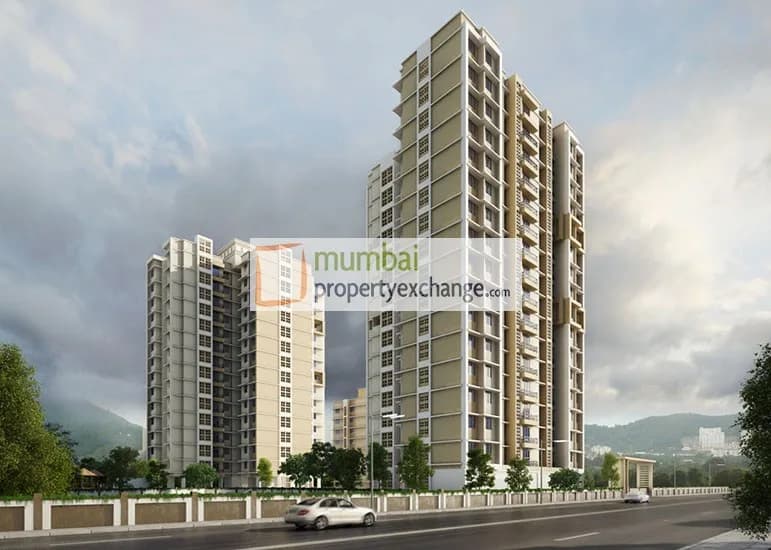

10 photos
Unnathi Woods 6
Raunak Group
Thane West · Vijay Vilas Road, Kasarvadavali
Residential
Sold Out
RERA P51700004330
0 followers
Rate
₹7,752/ sq ft
Configurations
2 BHK
Possession
2018-12-01 0
Floors
16
Configurations and prices 1
2 BHK
595 sq ft carpet
Price on request
Prices are indicative and exclude stamp duty, registration, GST and other charges. Confirm the current price with the sales team.
About Unnathi Woods 6
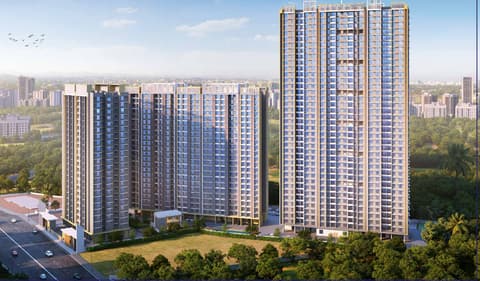
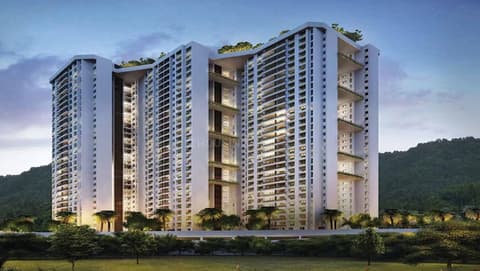
Unnathi Woods – Phase 6 is a well-planned residential township that is conveniently situated with a close proximity to schools, stores, shopping malls and other necessary facilities An environmentally friendly development, this township has been planned with solar panels for heating water, rainwater harvesting and a sewage treatment plant.
Amenities 11
Electrical meter room, sub-station, receiving stationEnergy managemcntFire protection and fire safety requirementsInternal Roads & FootpathsLandscaping & Tree PlantingOpen ParkingSewerage (Chamber, Lines, Septic Tank , STP)Storm Water DrainsStreet LightingWater SupplyWater conservation /Rain water harvesting
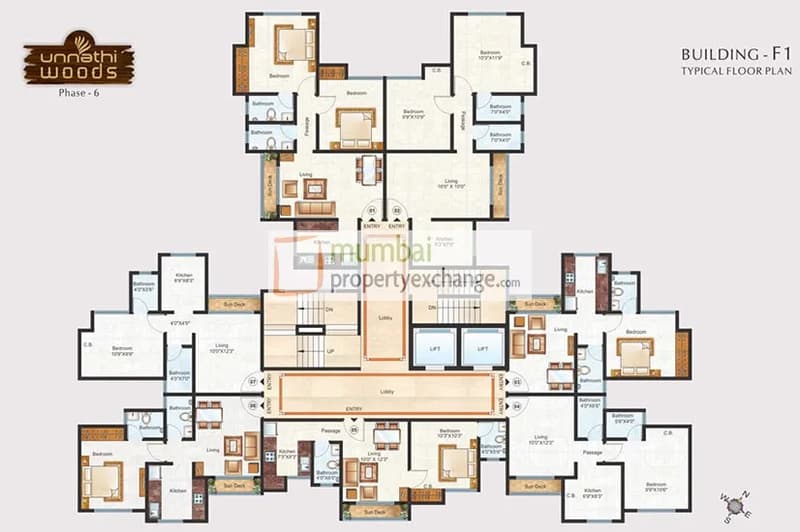
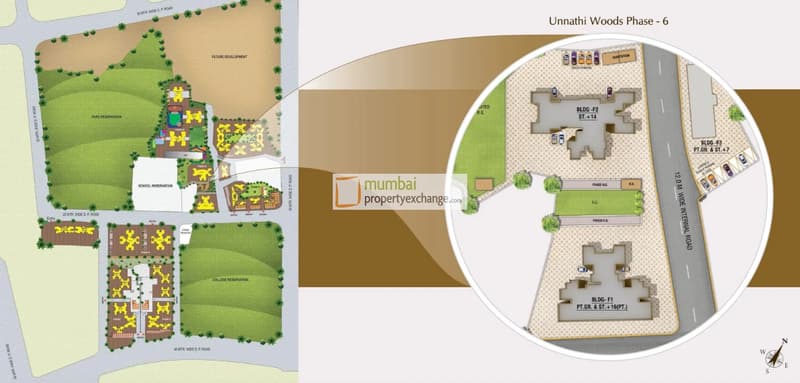
Floor plans and site plan
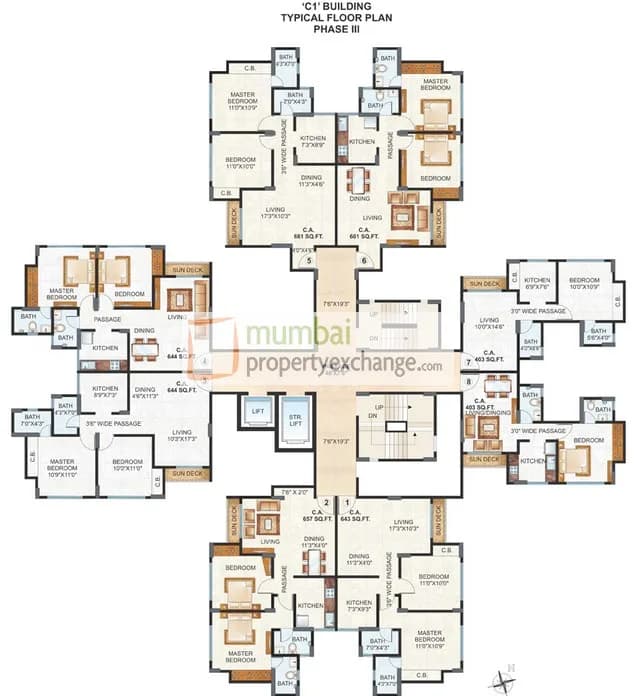
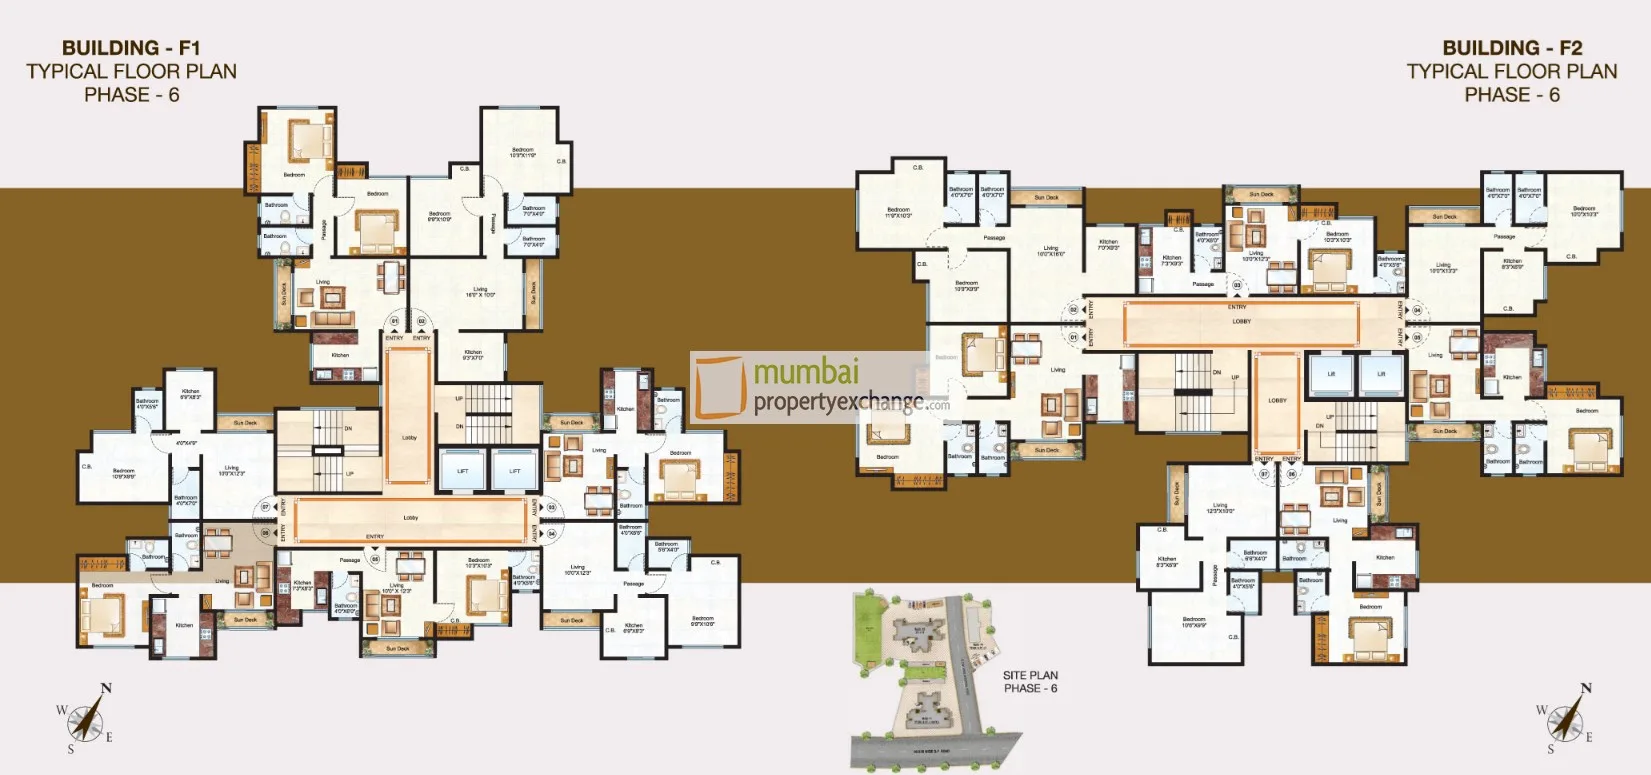 Floor plan
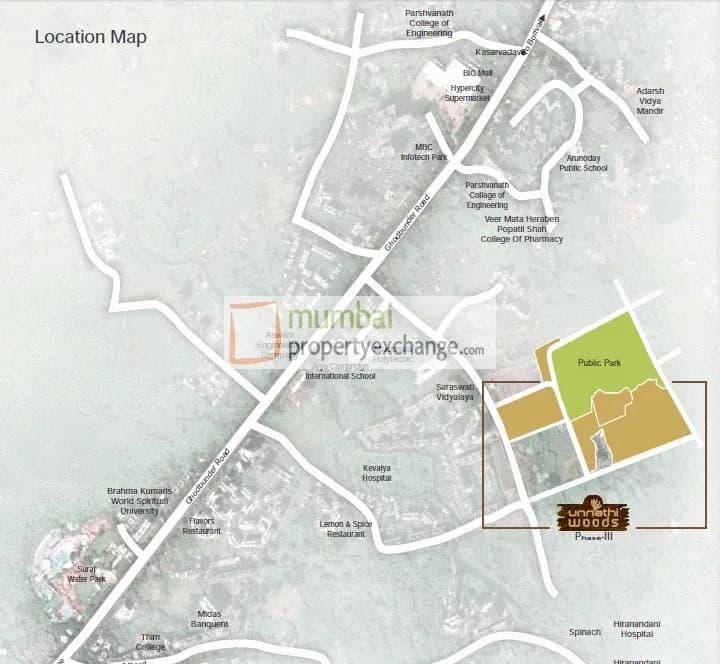
 Site plan
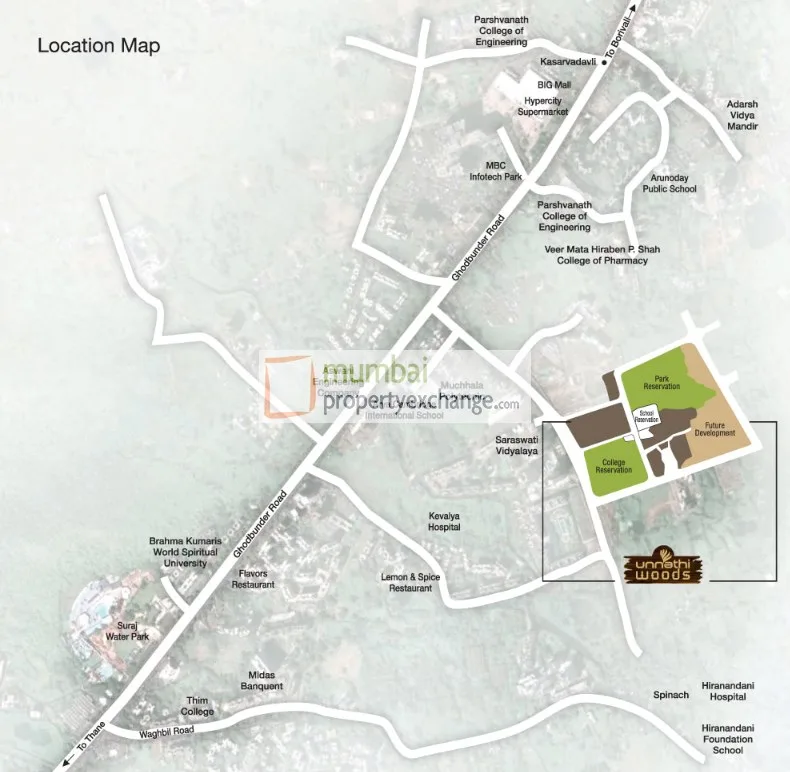
Location
Thane West
Vijay Vilas Road, Kasarvadavali, Mumbai
More projects in Thane West
Dosti West County
Dosti Realty Ltd
₹13,366 / sq ft
Tathastu
Squarefeet Group
₹14,500 / sq ft
The Verration Infinity Towers
T Bhimjyani Realty
₹19,000 / sq ft
Passcode Panchtatva
Yuvan Group
₹22,000 / sq ft
JVM Odysseus
JVM Spaces A Mehta Group Venture
₹30,549 / sq ft
Codename Capital World
Thane West
₹14,382 / sq ft
Sales team
Login to see names and numbers. Numbers open with PROPi Live — there are no free connects.
Chat with PROPi about this project
Developer
Raunak Group
33 projects listed on PROPi
1)Plot No.1, Mohan Mill compound,Next to Audi Thane, Ghodbunder Road,Thane (W) – 400607. 2)Laxmi Narayan Residency, Unnathi Gardens III, Opp. Ma Niketan, Pokhran Road No.2, Thane (W) - 400 610.
Quick links
Property agents active in Thane West
Ranked by live listings in this area.