View sales team and contact options ↓
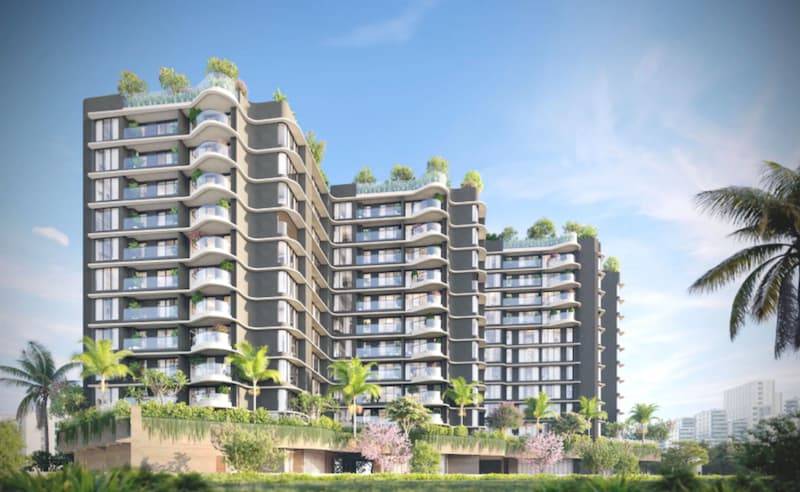
Trinity Towers
Jet Realty
Santacruz East · Road No. 11, Near V.N Desai Hospital, Sen Nagar
Residential
Under Construction
RERA PR1180002500480
0 followers
Rate
₹50,790/ sq ft
Configurations
2, 3, 3½, 4 BHK
Possession
Dec 2029
Floors
11
Configurations and prices 8
2 BHK
760 sq ft carpet
Price on request
2 BHK
780 sq ft carpet
Price on request
3 BHK
920 sq ft carpet
Price on request
3 BHK
1,177 sq ft carpet
Price on request
3½ BHK
1,473 sq ft carpet
Price on request
3½ BHK
1,525 sq ft carpet
Price on request
4 BHK
1,731 sq ft carpet
Price on request
4 BHK
1,809 sq ft carpet
Price on request
Prices are indicative and exclude stamp duty, registration, GST and other charges. Confirm the current price with the sales team.
About Trinity Towers
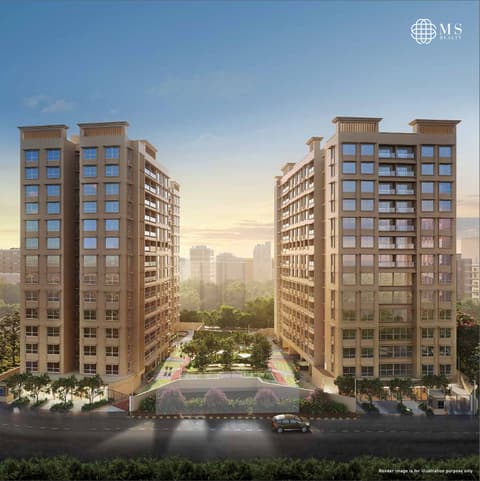
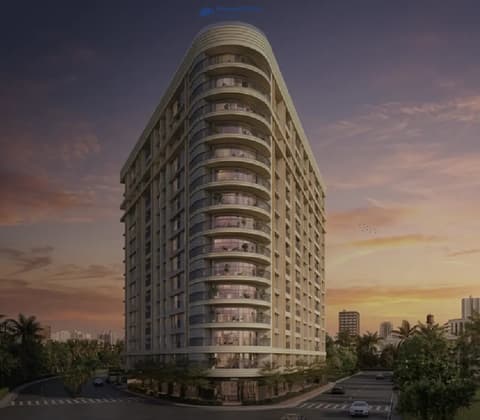
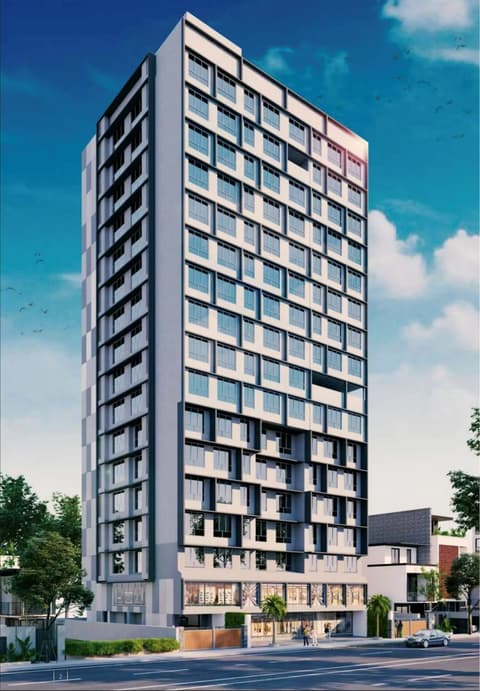
Trinity Towers is a residential project located in Santacruz East, Road No. 11, Near V.N Desai Hospital, Sen Nagar,. Newly launched, the project offers 2 BHK, 3 BHK, 3½ BHK, 4 BHK apartments with carpet areas ranging from 760 to 1809 sq.ft, priced from ₹Call for Price. The development comprises 11 floors. RERA registered (PR1180002500480).
1 more amenities from the developer's brochure
Sign in to PROPi to see the full list — the list below is what was declared to MahaRERA.
Sign in to see themAmenities 9
Aggregate area of recreational Open SpaceElectrical meter room, sub-station, receiving stationFire protection and fire safety requirementsLandscaping & Tree PlantingSewerage (Chamber, Lines, Septic Tank , STP)Solid Waste Management And DisposalStorm Water DrainsWater SupplyWater conservation /Rain water harvesting
Floor plans and site plan
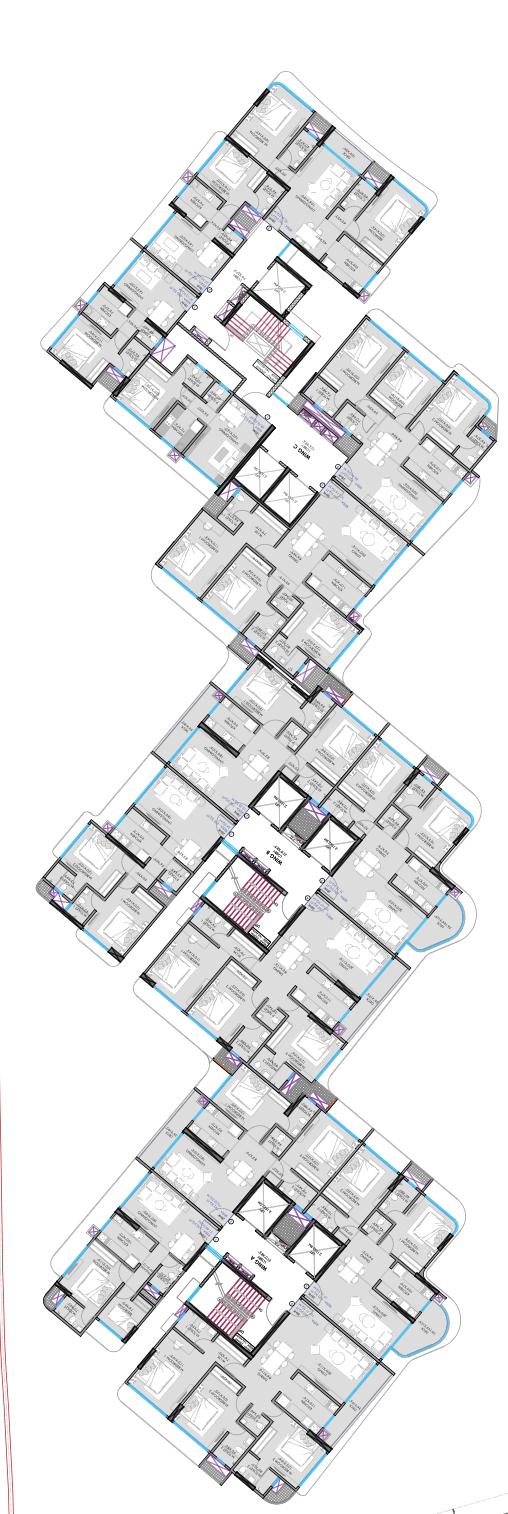 Floor plan
Location
Santacruz East
Road No. 11, Near V.N Desai Hospital, Sen Nagar, Mumbai
Sales team
Login to see names and numbers. Numbers open with PROPi Live — there are no free connects.
Chat with PROPi about this project
Developer
Jet Realty
3 projects listed on PROPi
1232- A,Hubtown Solaris. 12th floor. N.S Phadke Marg, Opp Telli Galli. Andheri (East)
Quick links
Property agents active in Santacruz East
Ranked by live listings in this area.