The Baya Solstice


Configurations and prices 10
About The Baya Solstice
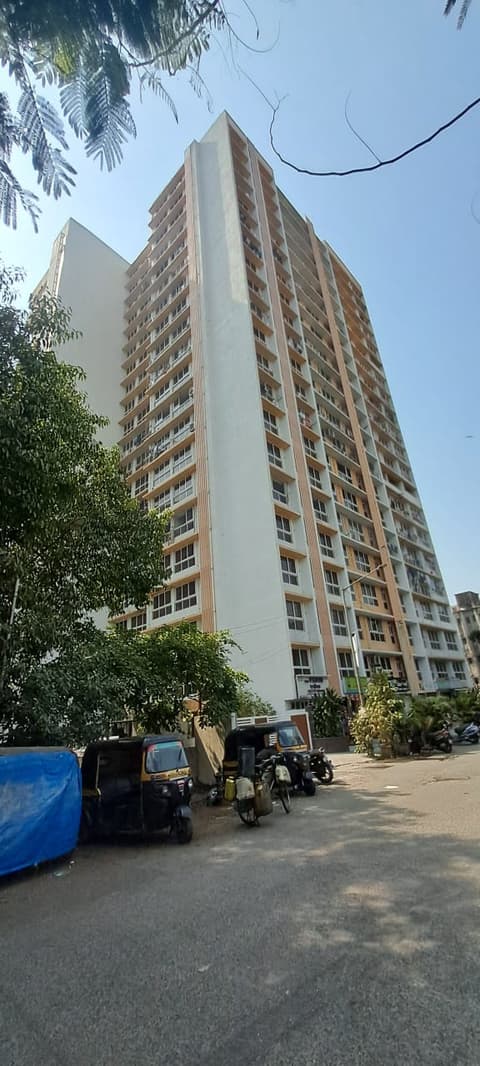
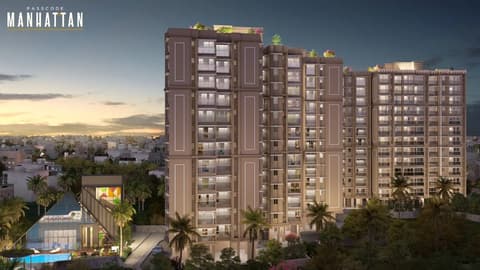
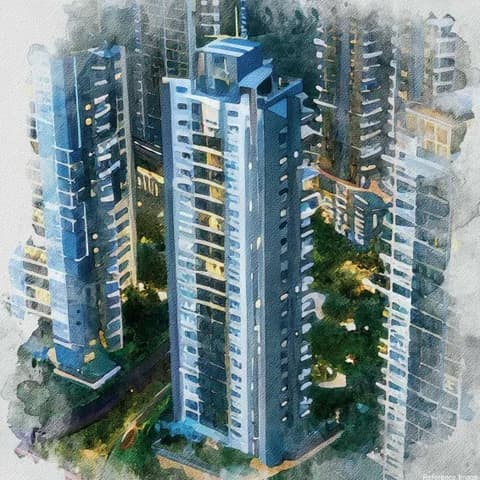
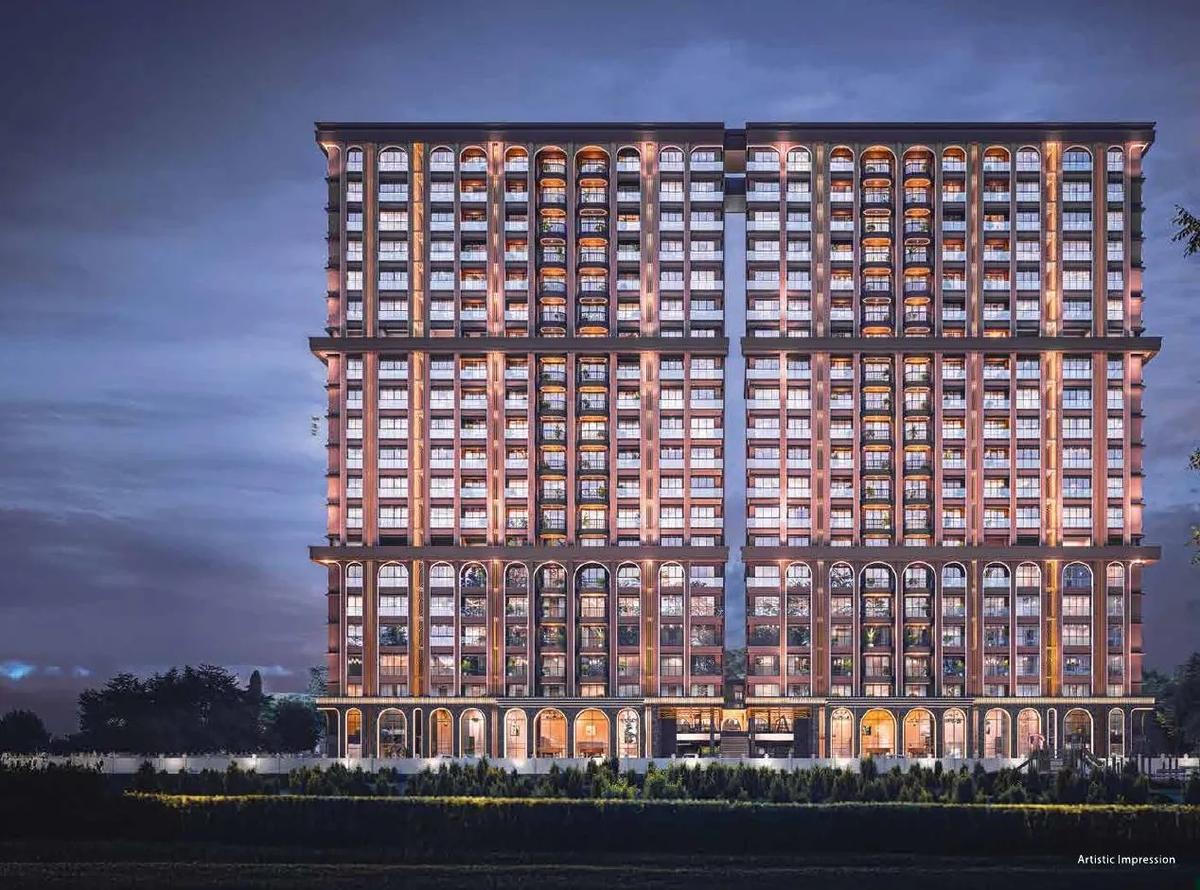
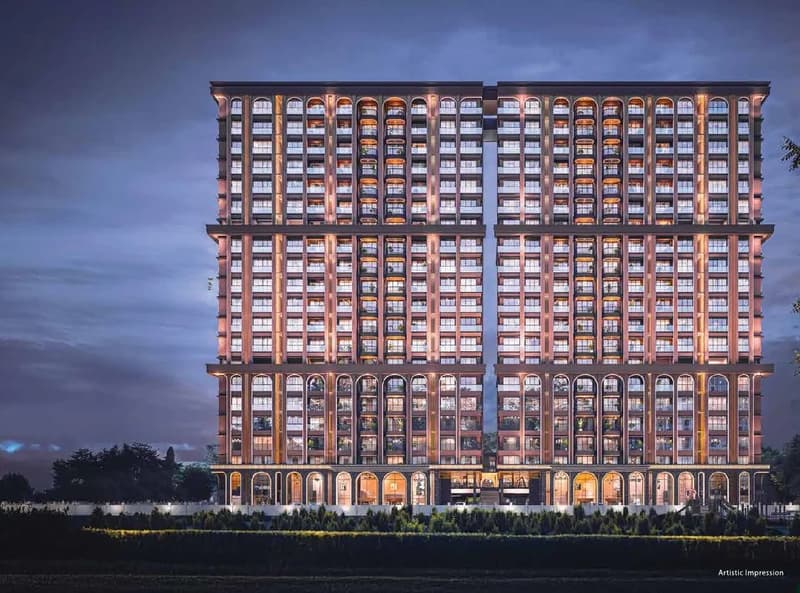
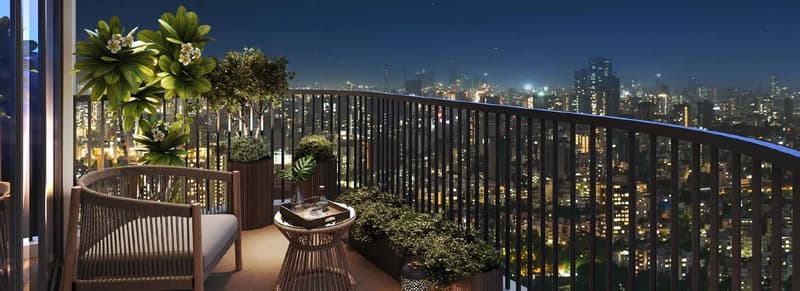
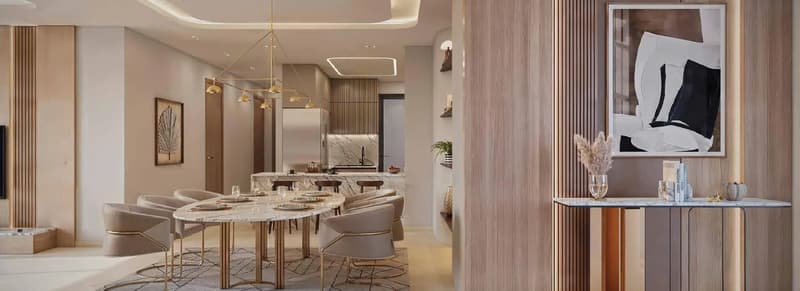
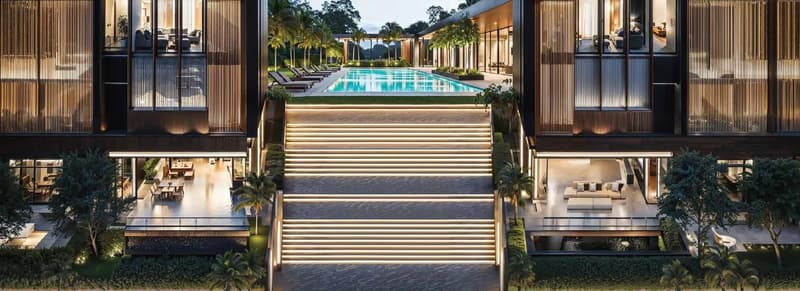
The Baya Solstice is a new luxury project by The Baya Company in Marol, Andheri East, opposite Vasant Oasis. It is spread over 3.5 acres with G+20 towers, designed by Ar. Hafeez Contractor in a neo-classical style, with the façade by Inhabit Group. It is low-density, and the 2 and 3 bed homes are among the largest in Marol. Homes: 2 BHK, 2½ BHK and 3 BHK of about 914 to 1,550 sq ft carpet, with private decks and open views, 10.6 ft floor-to-ceiling height, imported Italian marble, a utility area and a servant room. The entrance lobby is double height. Launch prices: 2 BHK from ₹2.77 Cr and 3 BHK from ₹4.08 Cr. Amenities, 35+ in all: a 35,000 sq ft podium with a semi-Olympic pool, 6,000 sq ft gym, two banquet halls, steam and sauna, bowling, a golf simulator, yoga, pilates and music rooms, library, co-working, café and snooker. A 1-acre clubhouse with cricket, football, tennis, badminton, basketball and volleyball courts, a kids' area and its own pool. A 32,000 sq ft rooftop with BBQ, gardens, a stargazing deck, jogging track, pet walk and sunrise/sunset decks. Location: Marol Naka metro is within walking distance, the international airport is close, and the Eastern and Western Express Highways are easy to reach, with corporate hubs and hotels around. The Baya Company (16+ years, 5.1 million+ sq ft delivered) has built The Baya Park (Dadar West), Junction (Chembur), Central (Lower Parel), Grove (Wadala), Victoria (Byculla) and Goldspot (Andheri East). Possession as per MahaRERA.
1 more amenities from the developer's brochure
Sign in to PROPi to see the full list — the list below is what was declared to MahaRERA.
Sign in to see themAmenities 11
Floor plans and site plan
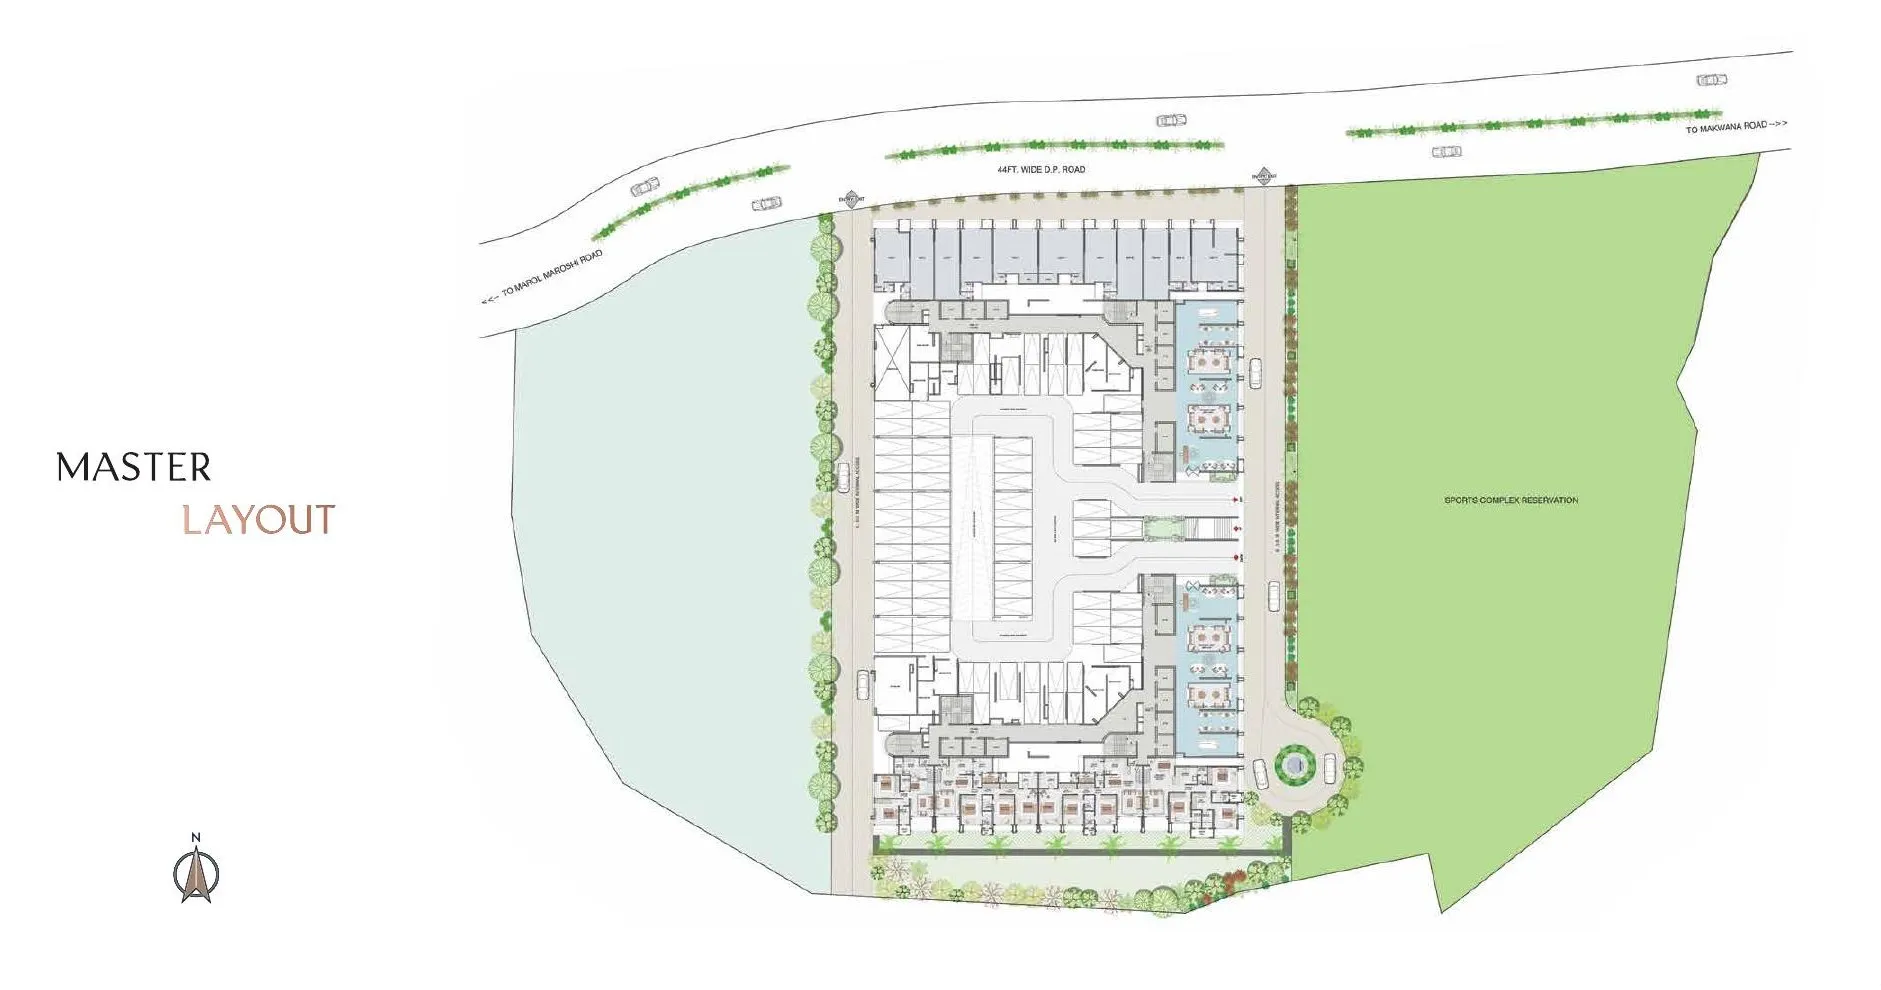 Site plan
Project video
Location
Andheri East
Marol, opp. Vasant Oasis, Mumbai