View sales team and contact options ↓
13 photos
Sumukh Hills
Shree Riddhi Siddhi Real Ventures Pvt Ltd
Kandivali East · Western Express Highway, Opp.Samta Nagar Police Station
Residential
Sold Out
RERA P51800005591
0 followers
Price
₹1.06 Crto ₹1.55 Cr
Rate
₹24,969/ sq ft
Configurations
1, 2 BHK
Floors
22
Configurations and prices 5
1 BHK
424 sq ft carpet
₹1.06 Cr
₹25,000 per sq ft
1 BHK
442 sq ft carpet
₹1.10 Cr
₹24,886 per sq ft
2 BHK
612 sq ft carpet
₹1.53 Cr
₹25,000 per sq ft
2 BHK
617 sq ft carpet
₹1.54 Cr
₹24,959 per sq ft
2 BHK
620 sq ft carpet
₹1.55 Cr
₹25,000 per sq ft
Prices are indicative and exclude stamp duty, registration, GST and other charges. Confirm the current price with the sales team.
About Sumukh Hills
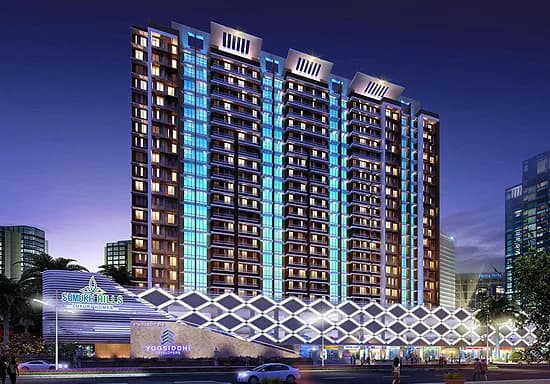
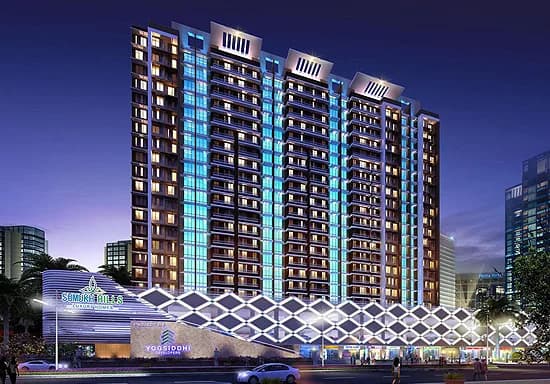
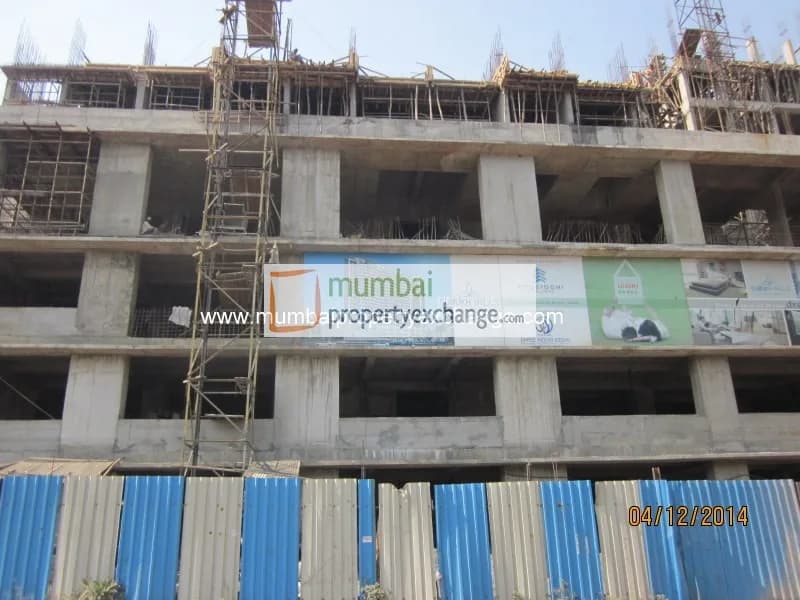
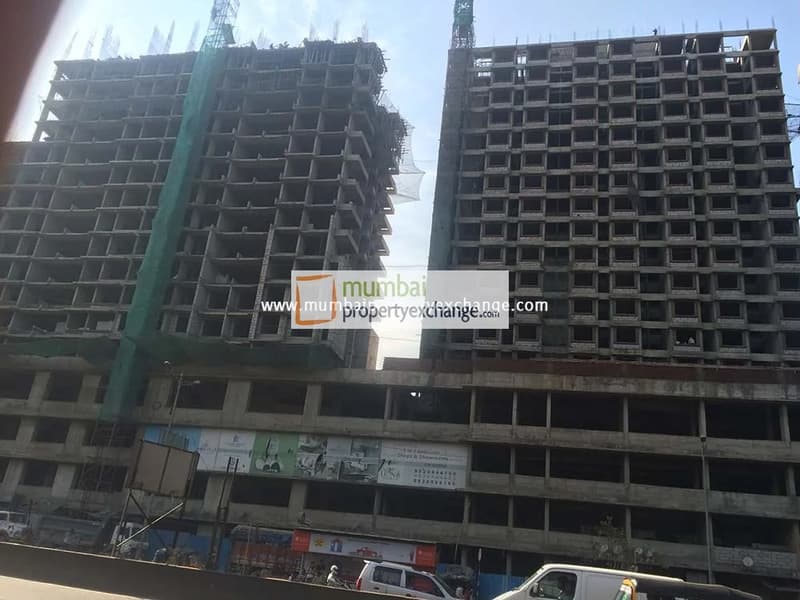
Sumukh Hills, located on Western Express Highway, Bandongri, Kandivali (E), is a under construction Project.It is a Complex of 06 Wings of 22 storied with Garden, gymnasium,playground, Security, Parking, intercom, 03 Level podium Parking, Etc, road on all sides of the project, main Western Express Highway Touch. Walkable distance from Kandivali Station.
Amenities 12
Aggregate area of recreational Open SpaceElectrical meter room, sub-station, receiving stationEnergy managemcntFire protection and fire safety requirementsInternal Roads & FootpathsLandscaping & Tree PlantingSewerage (Chamber, Lines, Septic Tank , STP)Solid Waste Management And DisposalStorm Water DrainsTreatment And Disposal Of Sewage And Sullage WaterWater SupplyWater conservation /Rain water harvesting
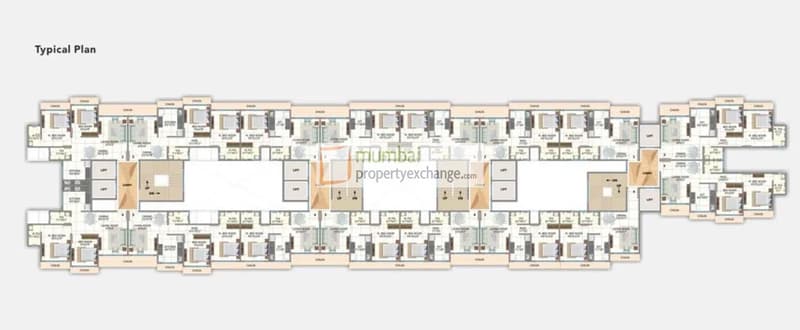
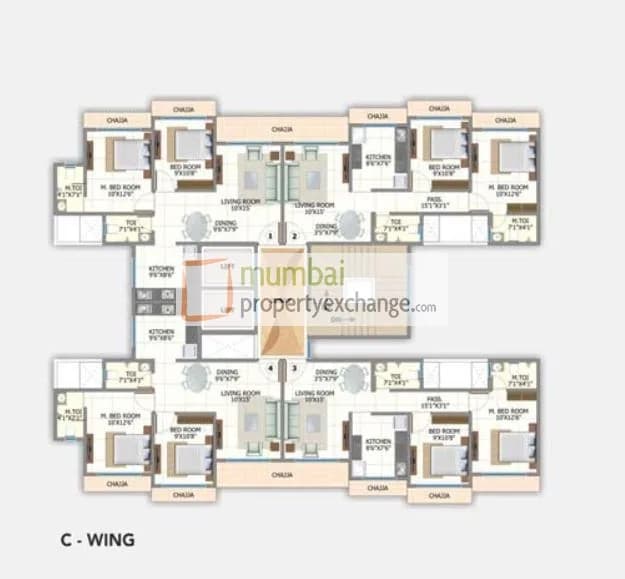
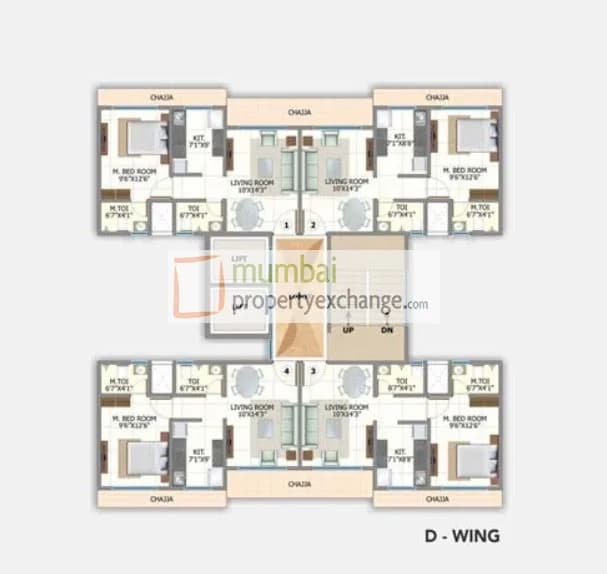
Floor plans and site plan
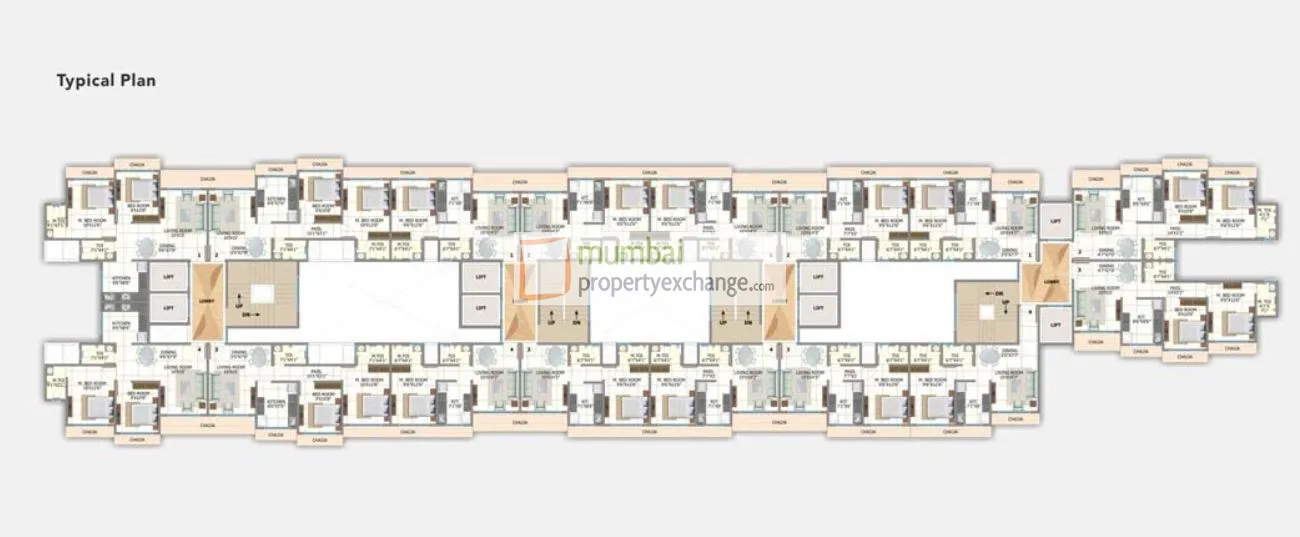 Floor plan
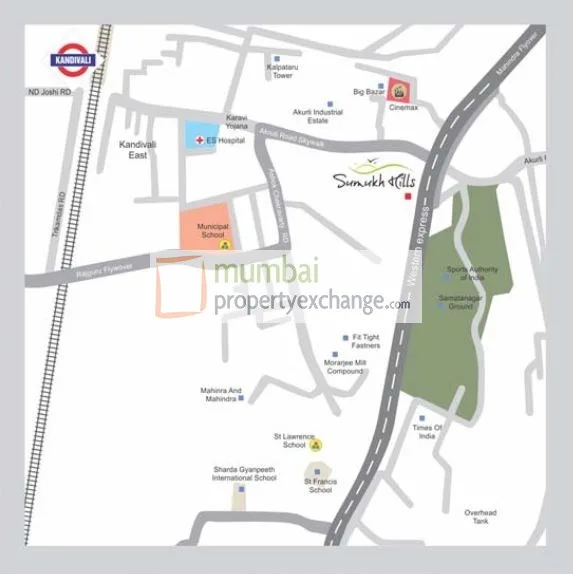 Site plan
Location
Kandivali East
Western Express Highway, Opp.Samta Nagar Police Station, Mumbai
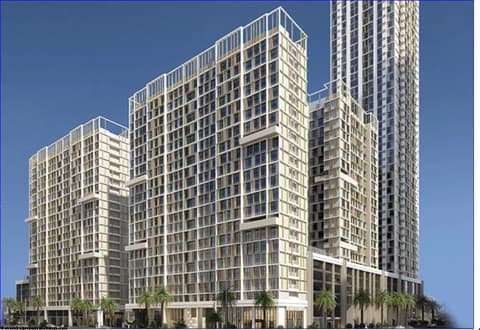
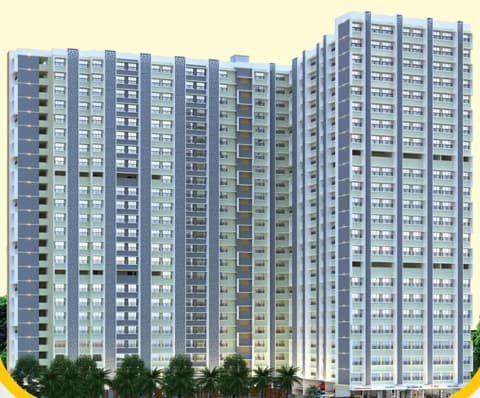
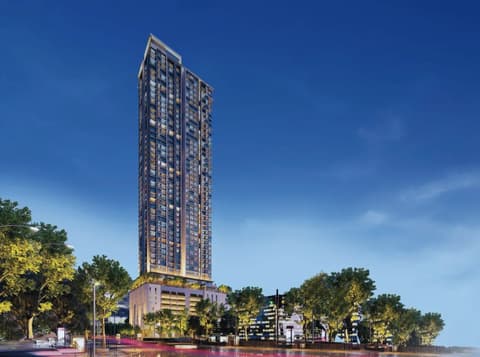
More projects in Kandivali East


Sales team
Login to see names and numbers. Numbers open with PROPi Live — there are no free connects.
Chat with PROPi about this project
Developer
Shree Riddhi Siddhi Real Ventures Pvt Ltd
103, Sumukh Darshan Behind Parekh Nagar, Near Swami Vivekanand International School, S.V. Road Kandivali (West).
Quick links
Property agents active in Kandivali East
Ranked by live listings in this area.