View sales team and contact options ↓
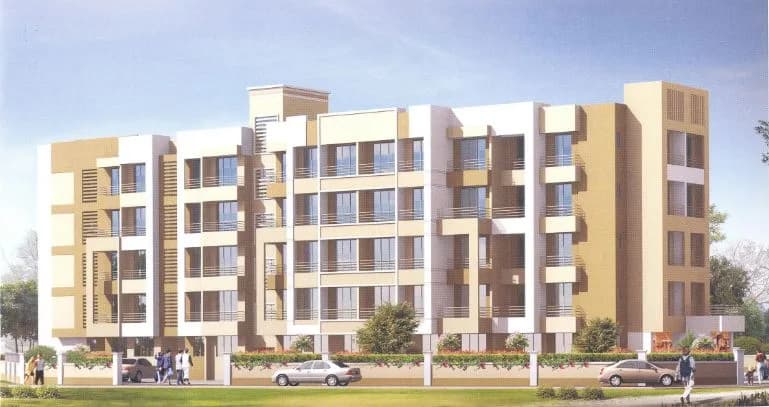
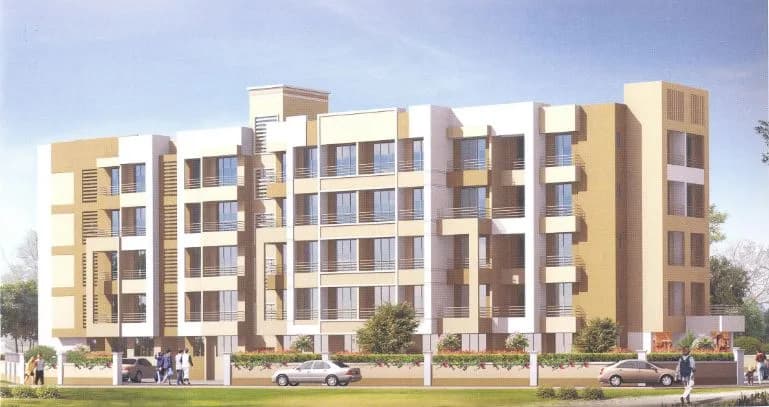


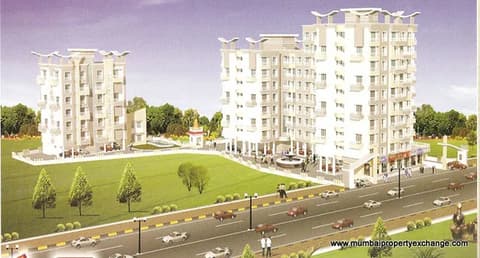
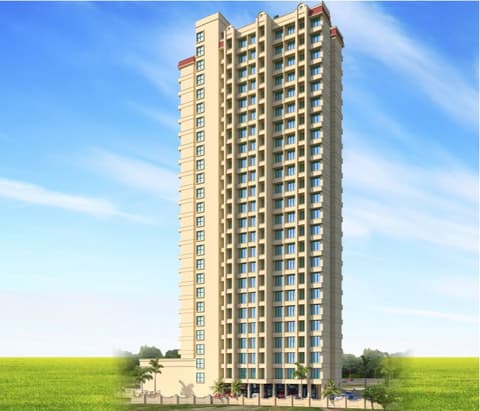

6 photos
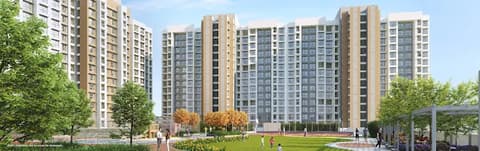
Sudama Enclave
Rai Residency Pvt. Ltd.
Kalyan · Aadarsh Nagar, Gaondevi Mandir Road, Tisgaon
Residential
Sold Out
RERA P51700011514
0 followers
Rate
₹4,500/ sq ft
Configurations
1, 2 BHK
Possession
2015-12-01 0
Floors
4
Configurations and prices 9
1 BHK
282 sq ft carpet
Price on request
1 BHK
320 sq ft carpet
Price on request
1 BHK
398 sq ft carpet
Price on request
1 BHK
432 sq ft carpet
Price on request
1 BHK
449 sq ft carpet
Price on request
1 BHK
459 sq ft carpet
Price on request
2 BHK
537 sq ft carpet
Price on request
2 BHK
551 sq ft carpet
Price on request
2 BHK
649 sq ft carpet
Price on request
Prices are indicative and exclude stamp duty, registration, GST and other charges. Confirm the current price with the sales team.
About Sudama Enclave
This is one of the project developed by Rai Residency Pvt. Ltd.
13 more amenities from the developer's brochure
Sign in to PROPi to see the full list — the list below is what was declared to MahaRERA.
Sign in to see themAmenities 7
Electrical meter room, sub-station, receiving stationFire protection and fire safety requirementsOpen ParkingSewerage (Chamber, Lines, Septic Tank , STP)Storm Water DrainsWater SupplyWater conservation /Rain water harvesting
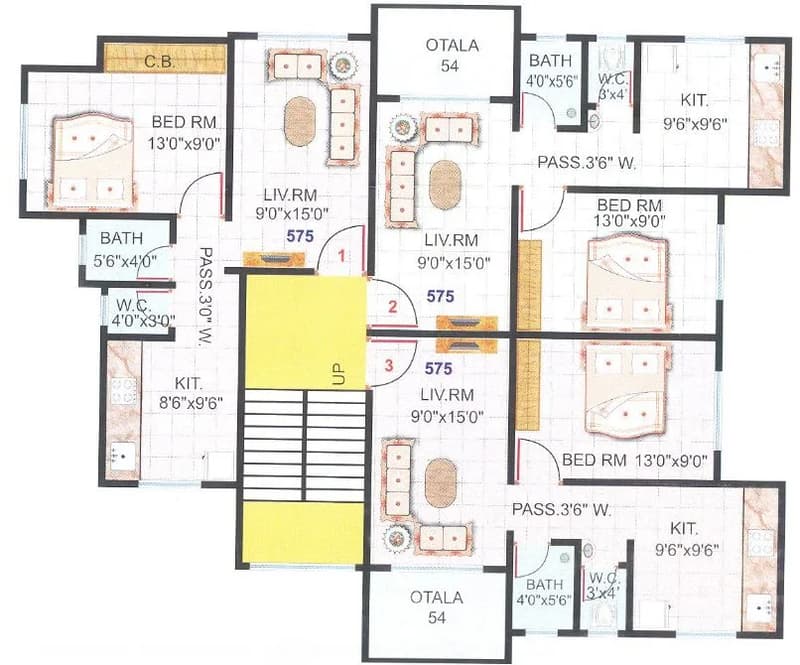
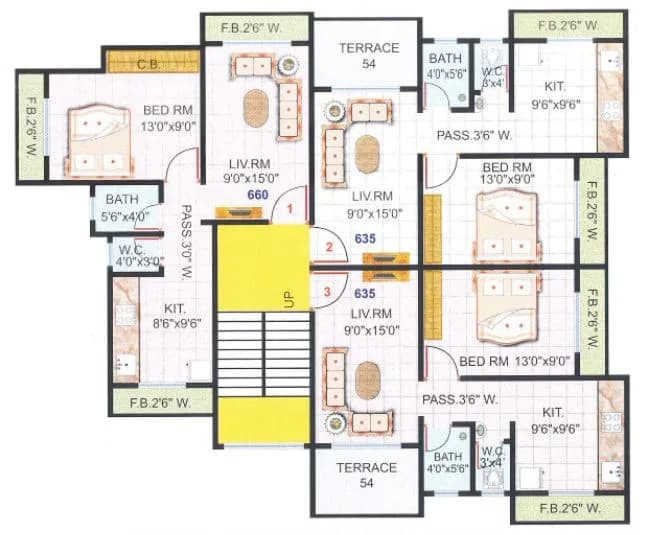
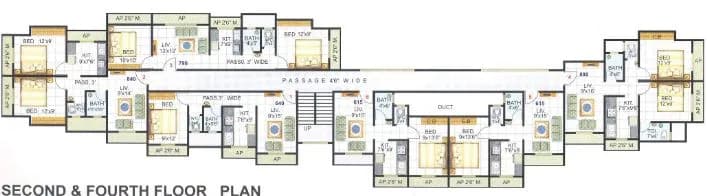
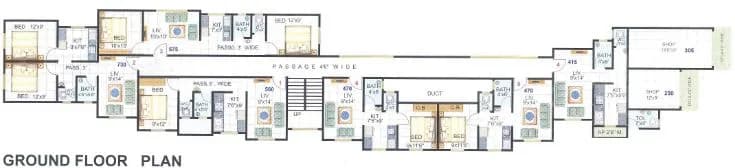
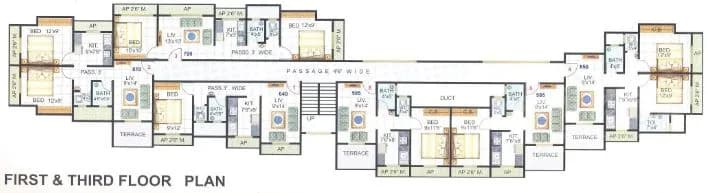
Floor plans and site plan
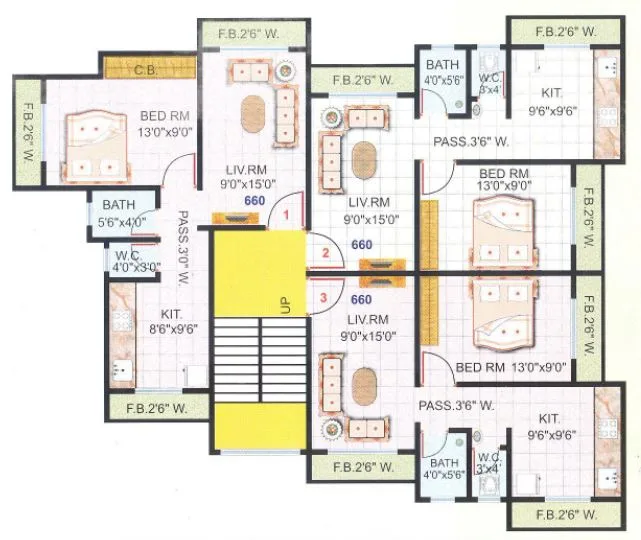 Floor plan
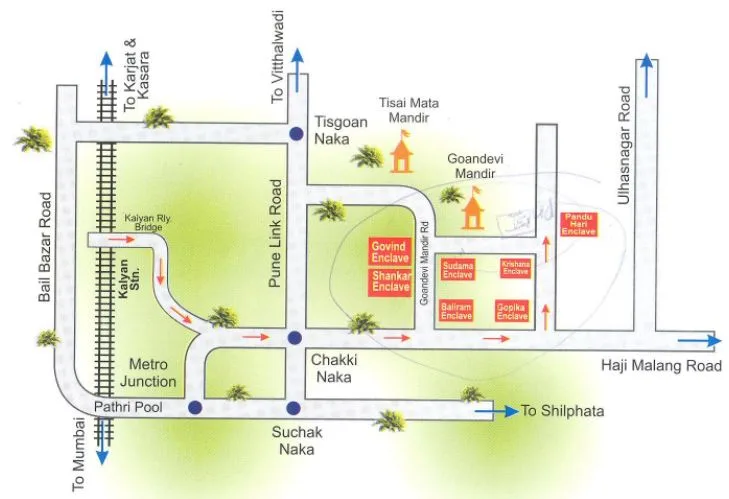 Site plan
Location
Kalyan
Aadarsh Nagar, Gaondevi Mandir Road, Tisgaon, Mumbai
More projects in Kalyan
Godrej Riviera
Godrej Properties
₹10,753 / sq ft
Arihant Aaradhya
Arihant Superstructures Ltd
₹11,100 / sq ft
Raunak Fortuna
Raunak Group
₹9,922 / sq ft
Sai Regency
Sai Developers Pvt.Ltd.
₹21,131 / sq ft
Kalyan Vihar
Kalyan Group
₹8,071 / sq ft
Vedant Palacia - Brutus
Tharwani Infrastructures
₹15,107 / sq ft
Sales team
Login to see names and numbers. Numbers open with PROPi Live — there are no free connects.
Chat with PROPi about this project
Developer
Rai Residency Pvt. Ltd.
5 projects listed on PROPi
Baliram Enclave, Adarsh Nagar, Near chakki Naka, Hajimalang Road, Gaodevi Mandir, Kalyan (E).
Quick links
Property agents active in Kalyan
Ranked by live listings in this area.