View sales team and contact options ↓
15 photos
Sky Vistas A wing
Bharat Infrastructure and Engineering Ltd.
Andheri West · D.N Nagar, Near Burfiwala College
Residential
Sold Out
0 followers
Rate
₹25,000/ sq ft
Configurations
3, 4 BHK
Floors
16
Configurations and prices 6
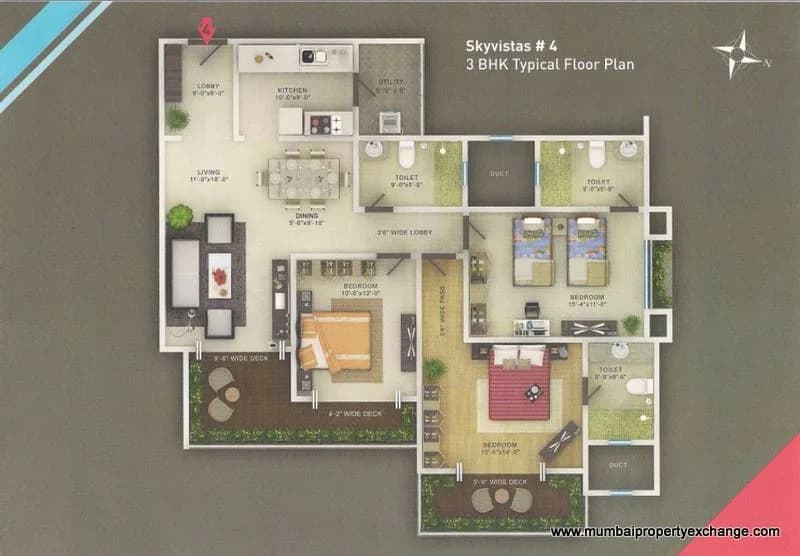
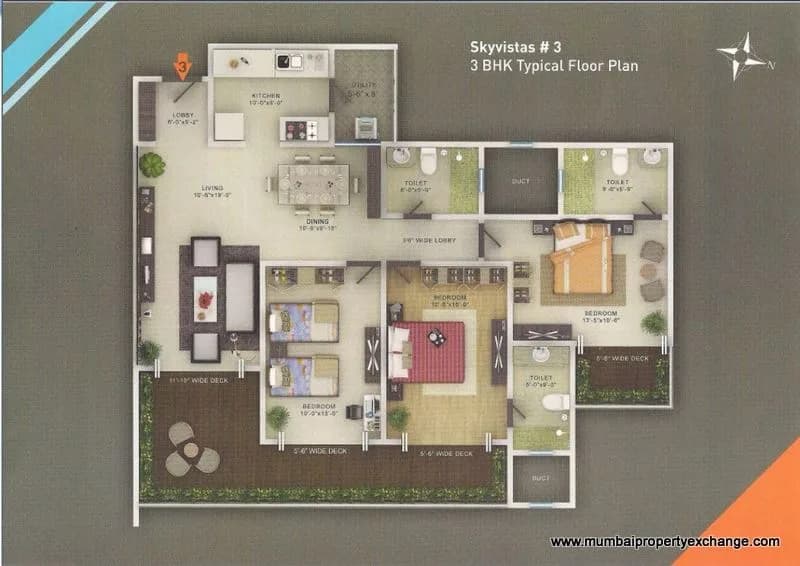
3 BHK
1,316 sq ft carpet
Price on request
3 BHK
1,379 sq ft carpet
Price on request
3 BHK
1,384 sq ft carpet
Price on request
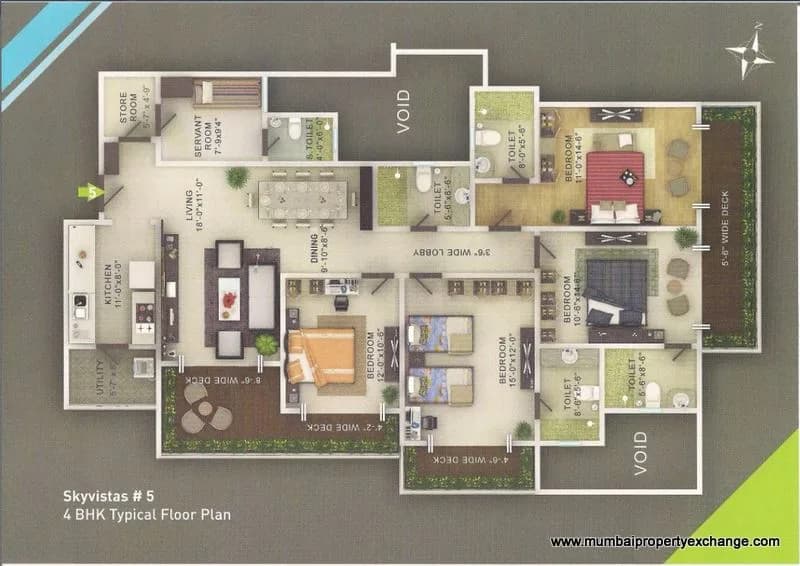
4 BHK
1,665 sq ft carpet
Price on request
4 BHK
1,780 sq ft carpet
Price on request
4 BHK
1,794 sq ft carpet
Price on request
Prices are indicative and exclude stamp duty, registration, GST and other charges. Confirm the current price with the sales team.
About Sky Vistas A wing
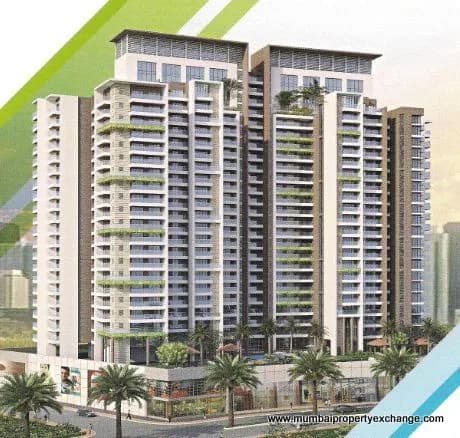
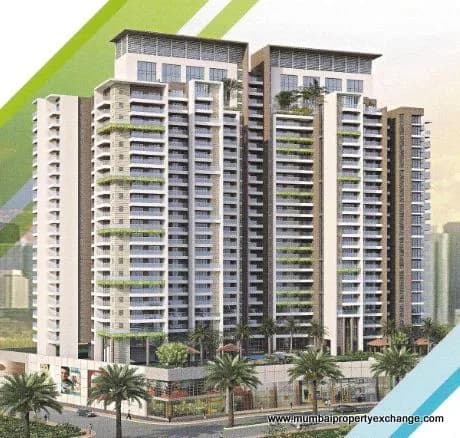
Bharat presents to you Skyvistas, a property that paves its way to the skies, whilst building homes, families and dreams.Rs.19,000/- psf for the 3 bedrooms and Rs.22,000/- for the 4 bedrooms. All banks approved. "SKYVISTAS" is a 17 storey tower having premium apartments of 3 BHK and 4 BHK, with modern amenities. Project has 3 Basement & 3 Podium Parking + 17 Residential Floors having six flats per floor. Location to view, Skyvistas is a tucked away from the noisy bustle of traffic, yet easy access to main road.
21 more amenities from the developer's brochure
Sign in to PROPi to see the full list — the list below is what was declared to MahaRERA.
Sign in to see themAmenities 4
Electrical Meter Room, Sub-Station, Receiving StationFire Protection And Fire Safety RequirementsLandscaping & Tree PlantingSewerage (Chamber, Lines, Septic Tank , STP)
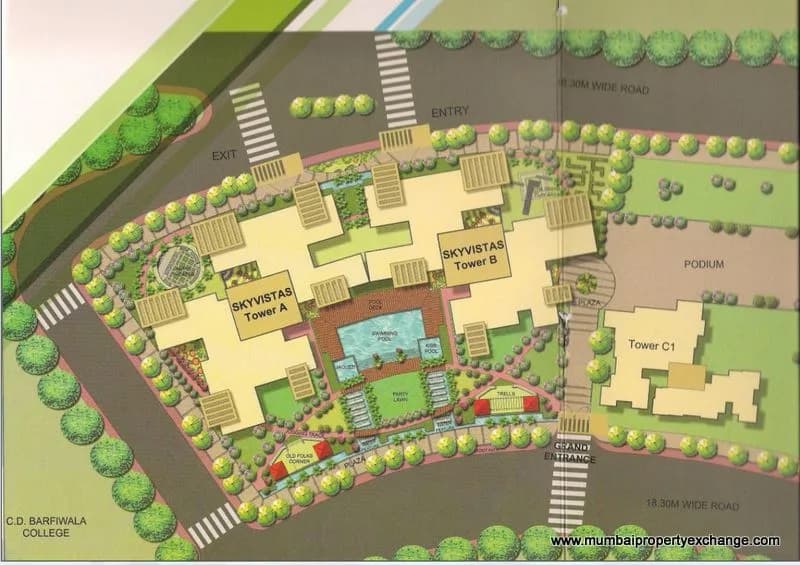
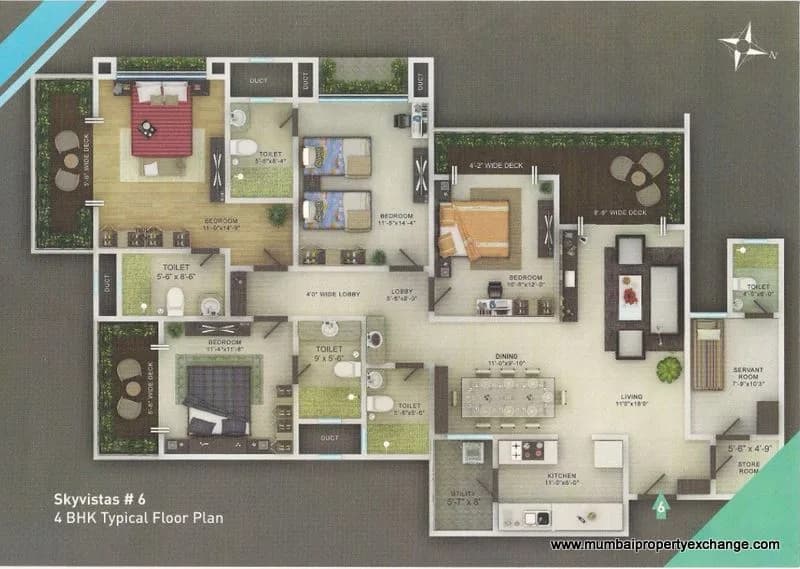
Floor plans and site plan
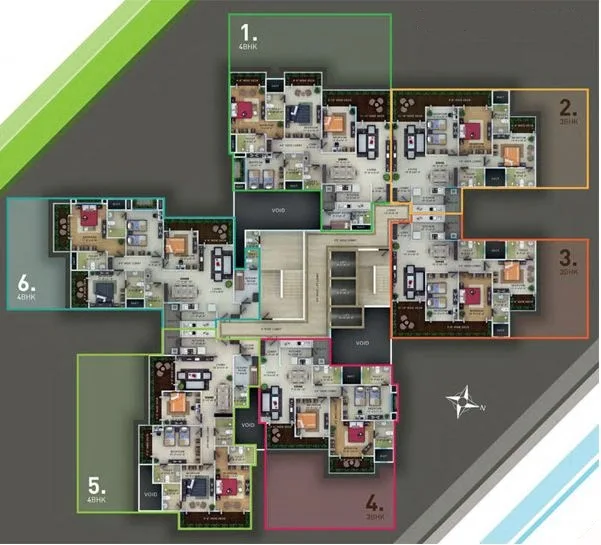 Floor plan
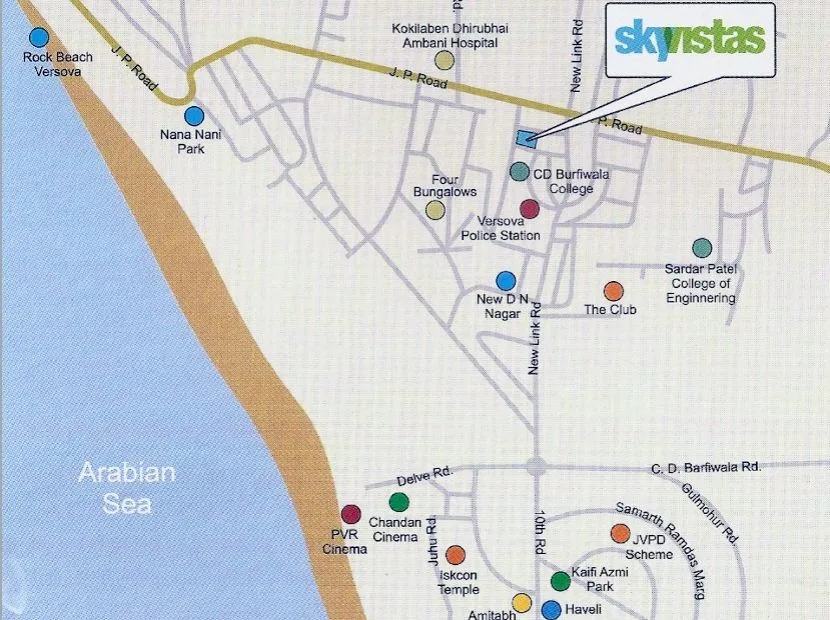 Site plan
Project video
Location
Andheri West
D.N Nagar, Near Burfiwala College, Mumbai
More projects in Andheri West


Sales team
Login to see names and numbers. Numbers open with PROPi Live — there are no free connects.
Chat with PROPi about this project
Developer
Bharat Infrastructure and Engineering Ltd.
16 projects listed on PROPi
1, Bharat Corporate Avenue, Near Versova Police Station, D.N. Nagar, Andheri West, Mumbai - 400053
Quick links
Property agents active in Andheri West
Ranked by live listings in this area.