View sales team and contact options ↓
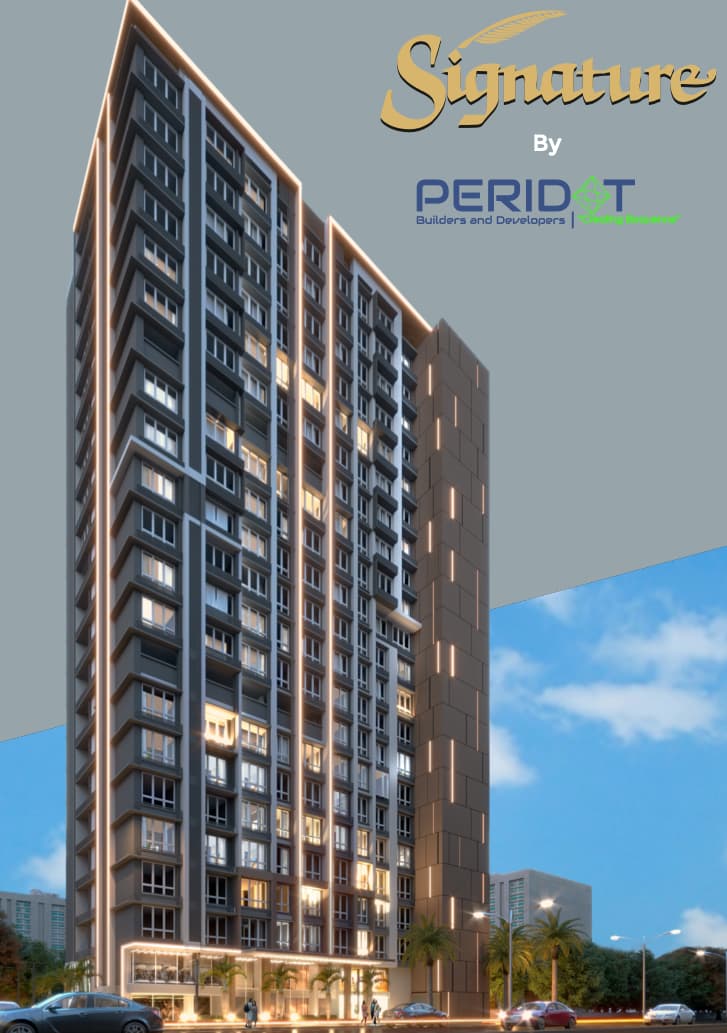
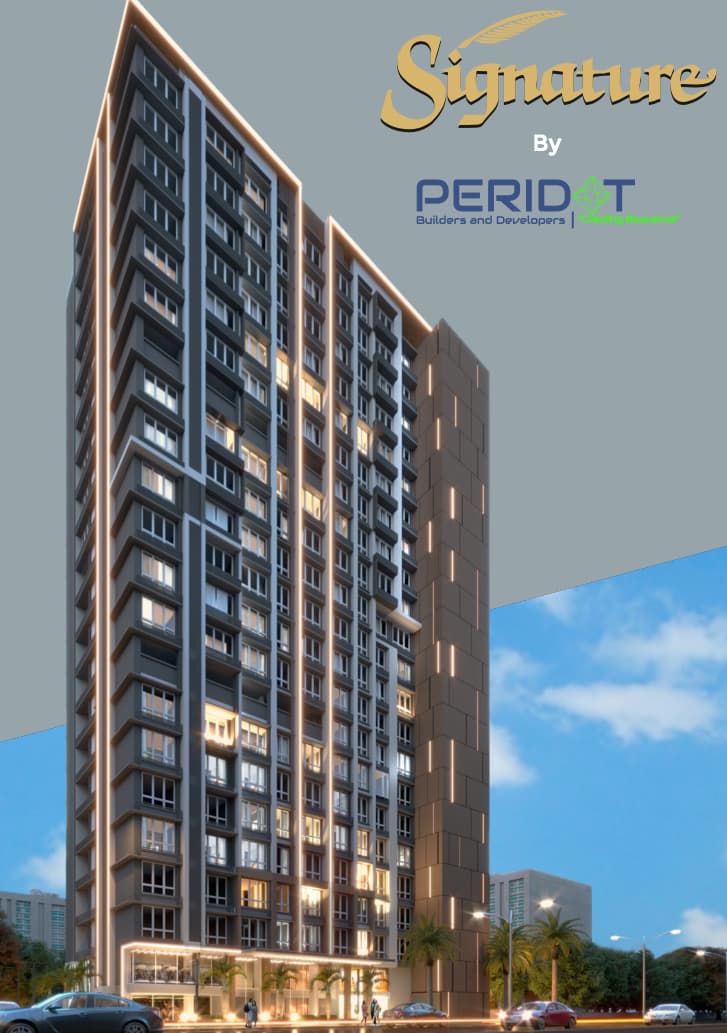
3 photos
Signature
Lotus Group of Companies
Andheri West · Veera Desai Road, Behind Gopinath Munde Udyan
Residential
Sold Out
RERA P51800046020
0 followers
Price
₹1.56 Crto ₹2.15 Cr
Rate
₹36,435/ sq ft
Configurations
1, 2 BHK
Possession
2025
Configurations and prices 4
1 BHK
428 sq ft carpet
₹1.56 Cr
₹36,448 per sq ft
1 BHK
465 sq ft carpet
₹1.69 Cr
₹36,344 per sq ft
2 BHK
567 sq ft carpet
₹2.07 Cr
₹36,507 per sq ft
2 BHK
590 sq ft carpet
₹2.15 Cr
₹36,440 per sq ft
Prices are indicative and exclude stamp duty, registration, GST and other charges. Confirm the current price with the sales team.
About Signature
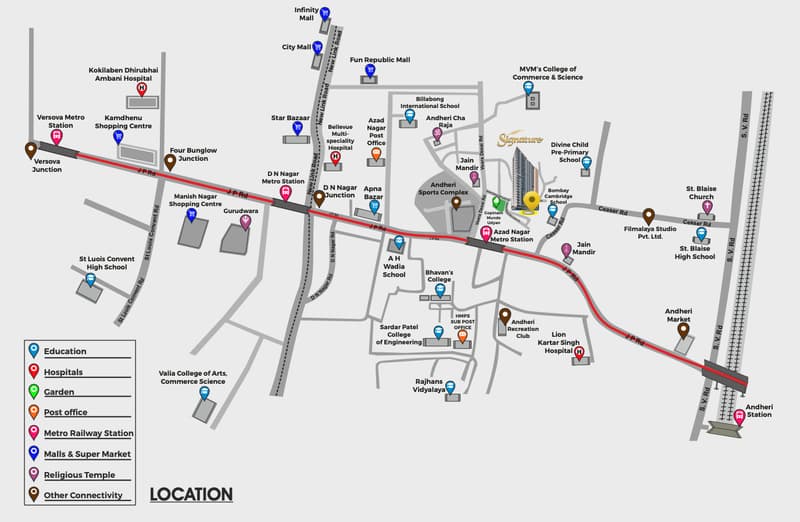
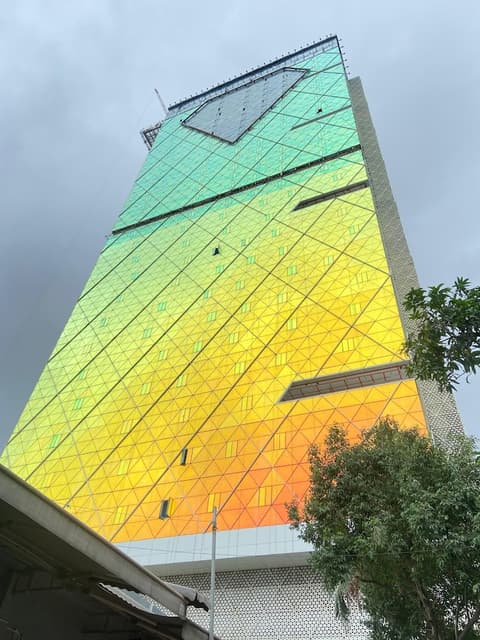
Signature is a Residential Project Developed by the Lotus Group of Companies. Andheri West enjoys good connectivity to other parts of Mumbai. Shopping Convenience with Star Bazaar, City Mall, and Infinity Mall nearby. Close to Kokilaben Dhirubhai Ambani Hospital. Proximity to Azadnagar Metro Station. It offers 1 and 2 BHK Residences. Amenities include Double Heighted Lobby, Outdoor Yoga, Cabana Seating, Meditation Area, Multipurpose Room, Gym and many more.
1 more amenities from the developer's brochure
Sign in to PROPi to see the full list — the list below is what was declared to MahaRERA.
Sign in to see themAmenities 7
Electrical meter room, sub-station, receiving stationEnergy managemcntFire protection and fire safety requirementsSewerage (Chamber, Lines, Septic Tank , STP)Solid Waste Management And DisposalStorm Water DrainsWater Supply
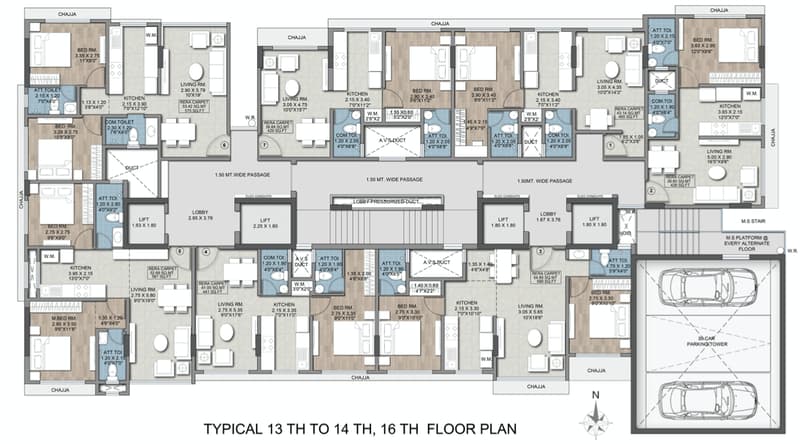
Floor plans and site plan
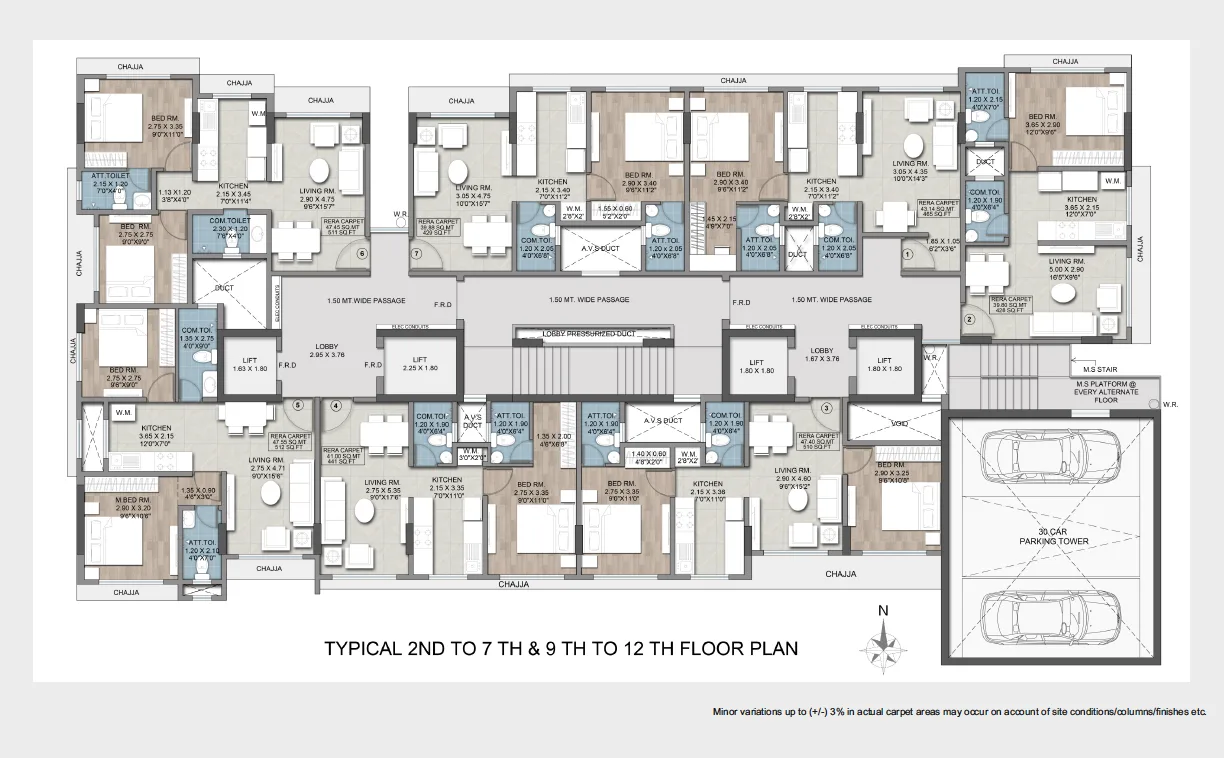 Floor plan
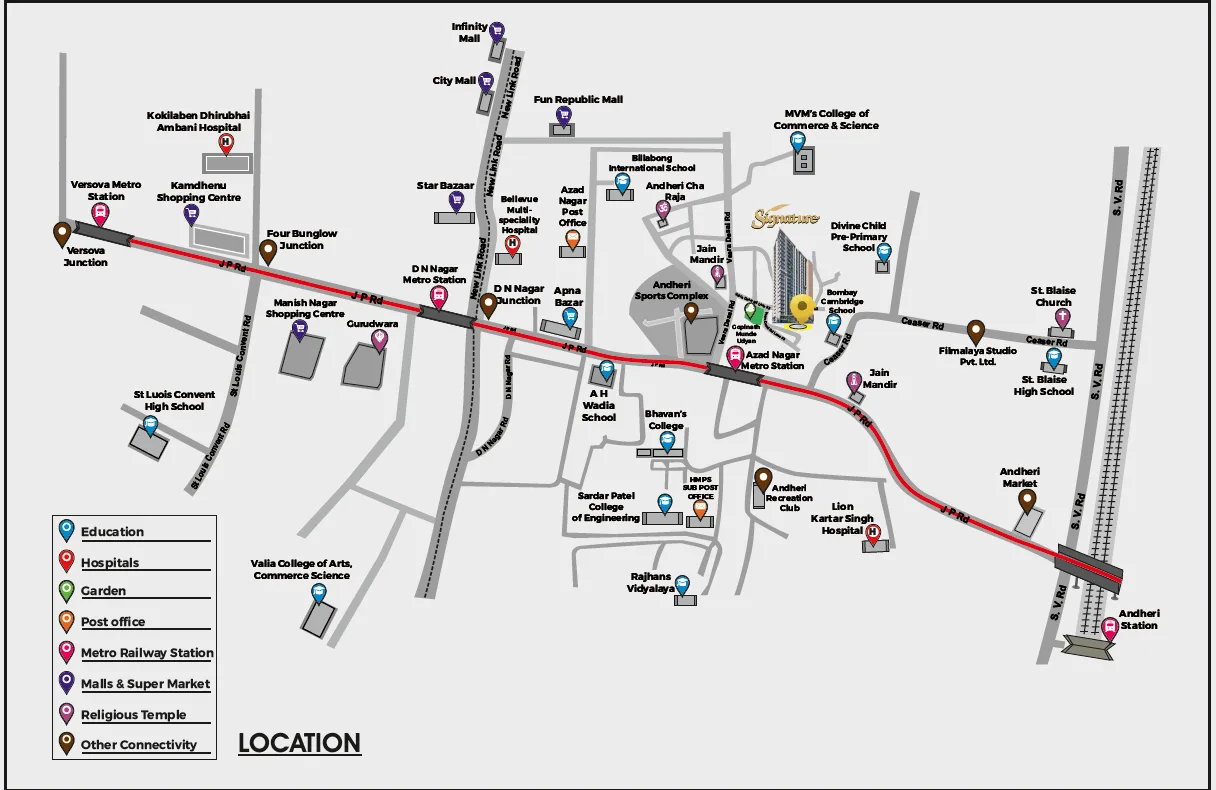 Site plan
Location
Andheri West
Veera Desai Road, Behind Gopinath Munde Udyan, Mumbai
More projects in Andheri West



Sales team
Login to see names and numbers. Numbers open with PROPi Live — there are no free connects.
Chat with PROPi about this project
Developer
Lotus Group of Companies
13 projects listed on PROPi
1301, Lotus Trade Centre, Near D.N. metro station, New link road, Andheri West 400053, Mumbai, Maharashtra.
Quick links
Property agents active in Andheri West
Ranked by live listings in this area.