View sales team and contact options ↓
3 photos
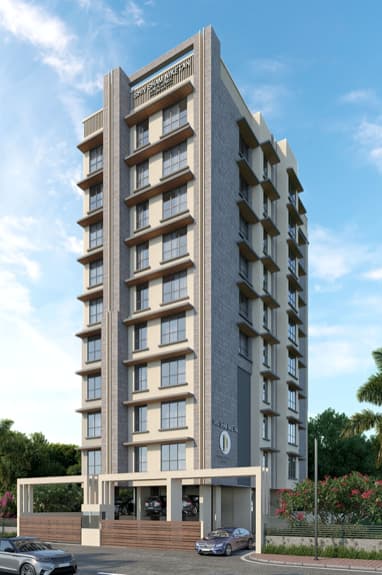
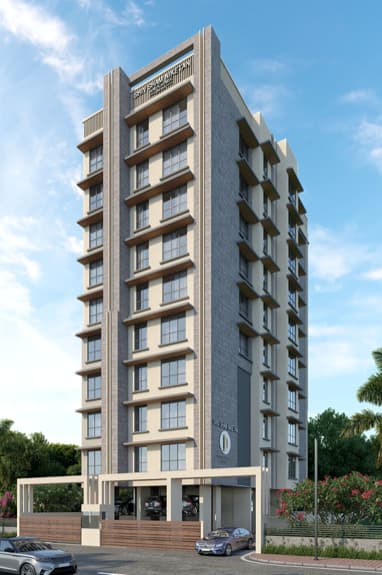
Shiv Sham Niketan
Navkarmik Infra
Kandivali West · Gokhale Road, Dahanukarwadi
Residential
Sold Out
RERA P51800051775
0 followers
Price
₹95.0 Lto ₹1.50 Cr
Rate
₹25,349/ sq ft
Configurations
1, 2 BHK
Possession
2025-05-01 0
Floors
35
Configurations and prices 2
1 BHK
386 sq ft carpet
₹95.0 L
₹24,611 per sq ft
2 BHK
575 sq ft carpet
₹1.50 Cr
₹26,086 per sq ft
Prices are indicative and exclude stamp duty, registration, GST and other charges. Confirm the current price with the sales team.
About Shiv Sham Niketan
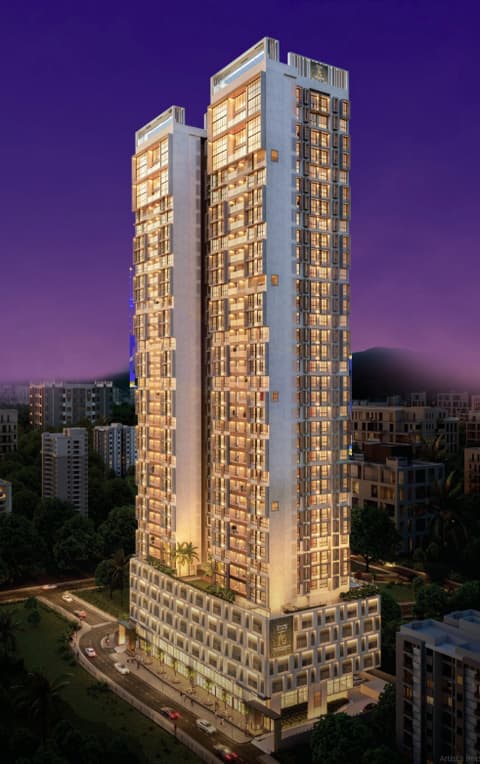
Shiv Sham Niketan is a 35 storey tower by Navkarmik Infra located at the developing location Kandivali West. Kandivali West is a prominent residential suburb located in the western part of Mumbai, India. It is one of the most sought-after residential areas in the city due to its strategic location, well-developed infrastructure, and availability of various amenities. The project got lavishing and attractive configurations of 1, 2 & 3 BHK with all the modern and up to date amenities. The project is RERA registered.
Amenities 12
Electrical meter room, sub-station, receiving stationEnergy managemcntFire protection and fire safety requirementsInternal Roads & FootpathsLandscaping & Tree PlantingSewerage (Chamber, Lines, Septic Tank , STP)Solid Waste Management And DisposalStorm Water DrainsStreet LightingTreatment And Disposal Of Sewage And Sullage WaterWater SupplyWater conservation /Rain water harvesting
Floor plans and site plan
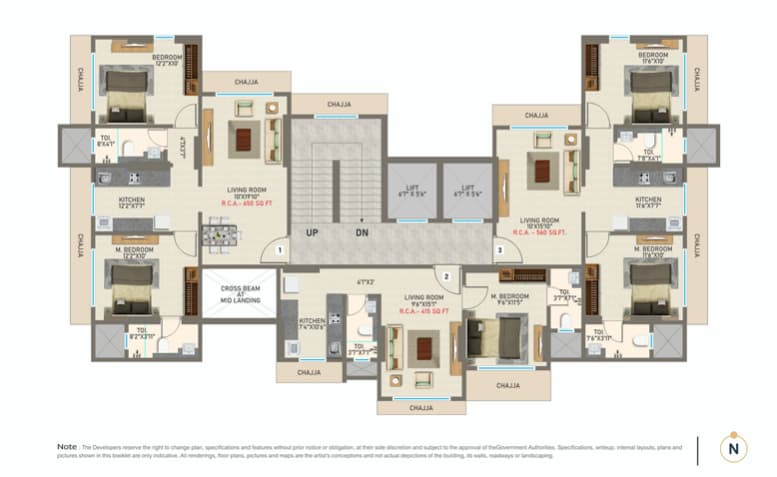
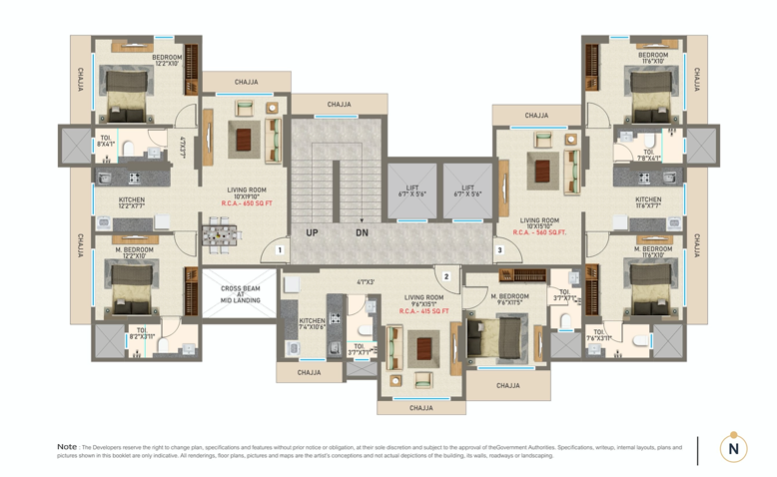 Floor plan
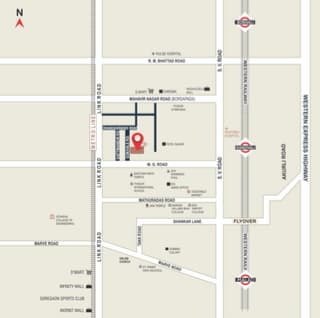
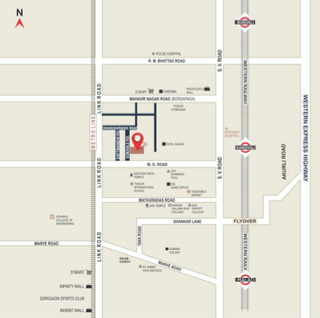 Site plan
Location
Kandivali West
Gokhale Road, Dahanukarwadi, Mumbai
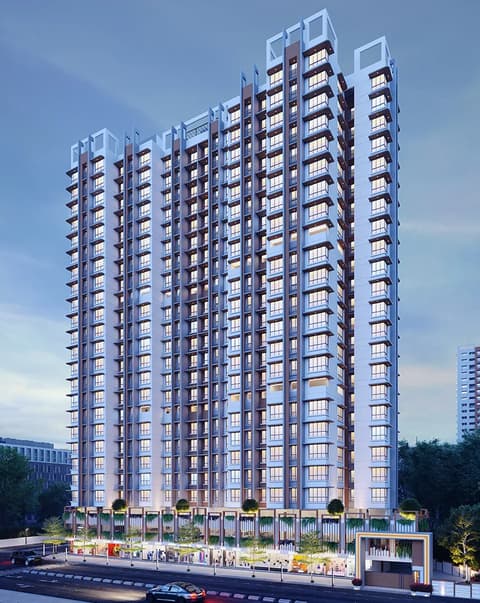
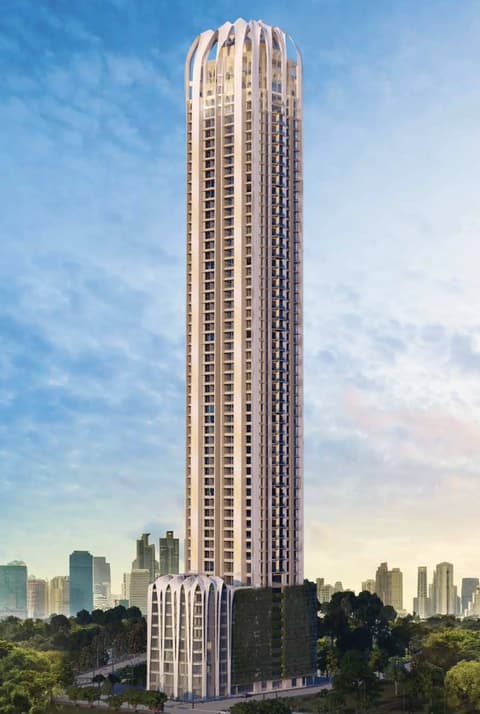
More projects in Kandivali West
Sales team
Login to see names and numbers. Numbers open with PROPi Live — there are no free connects.
Chat with PROPi about this project
Developer
Navkarmik Infra
5 projects listed on PROPi
Navkarmik Infra and Development Pvt Ltd A/414, 4th Floor, Cello Express zone, Off Western Express Highway, Diagonally opposite to Oberoi mall, Goregaon East
Quick links
Property agents active in Kandivali West
Ranked by live listings in this area.