10 photos
Sankalp
Koparkhairne · Sector-2A, Plot No.55
Residential
Sold Out
Configurations
2, 3 BHK
Floors
7
Configurations and prices 6
2 BHK
1,205 sq ft built-up
Price on request
3 BHK
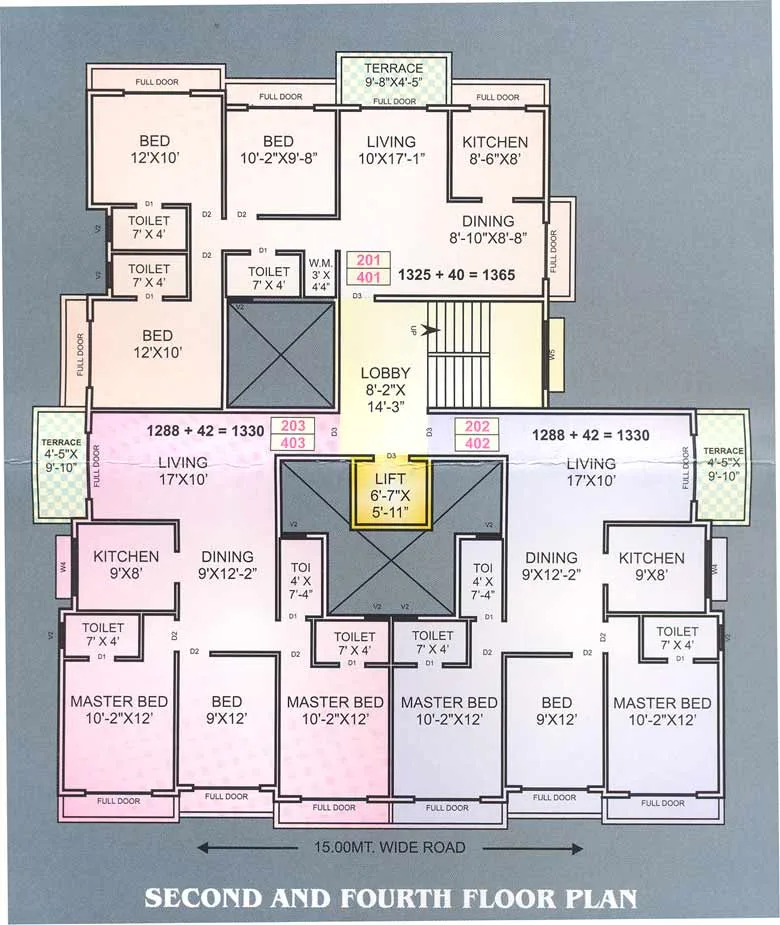
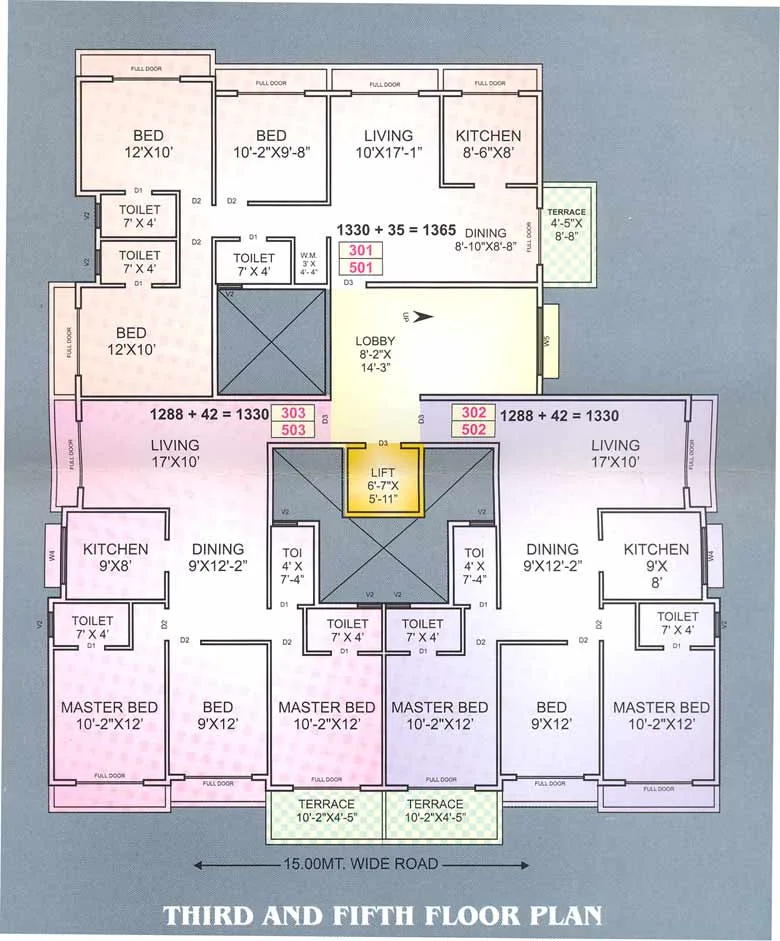
1,330 sq ft built-up
Price on request
3 BHK
1,365 sq ft built-up
Price on request
3 BHK
1,375 sq ft built-up
Price on request
3 BHK
1,350 sq ft built-up
Price on request
2 BHK
1,055 sq ft built-up
Price on request
Prices are indicative and exclude stamp duty, registration, GST and other charges. Confirm the current price with the sales team.
About Sankalp
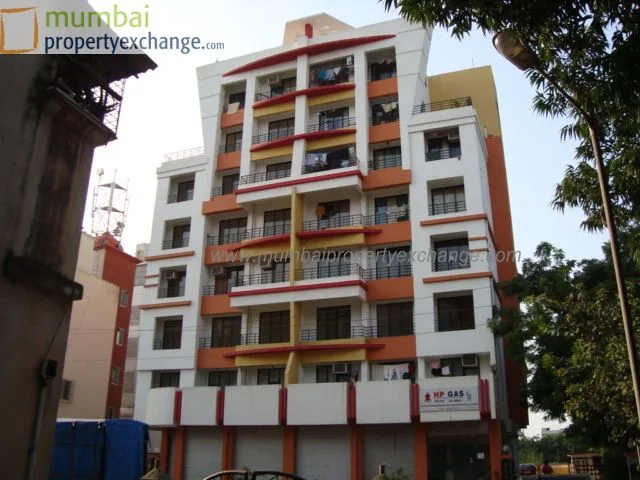
A stand alone building comprising of 2/3 bhk flats with terrace, having 3 flats per floor.
Amenities 9
Modern ElevatorsAluminium Sliding WindowsConcealed WiringPOP WallsJaguar/Imported FittingsConcealed PlumbingParallel shape black granite kitchen platform with stainless steel sinkVitrified flooringExternal face of building in Acrylic and Semi Acrylic paint.
Floor plans and site plan
Location
Koparkhairne
Sector-2A, Plot No.55, Mumbai
Sales team
Login to reveal names and numbers. New accounts get 3 reveals free.
Chat about this project
Developer
Sankalp Developer
Property advisors active in Koparkhairne
Ranked by live listings in this area.
Floor plan
Site plan

