View sales team and contact options ↓

11 photos
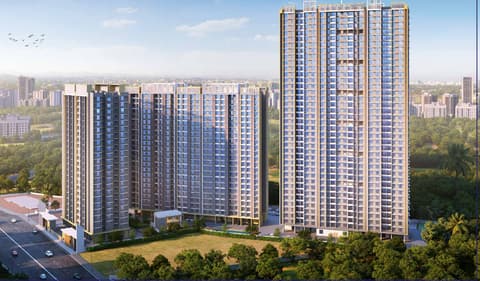
Samrin Heritage
Samrin Group
Thane West · Almeda Road, Panchpakhadi
Residential
Sold Out
RERA P51700016394
0 followers
Price
₹81.0 Lto ₹2.36 Cr
Rate
₹20,877/ sq ft
Configurations
1, 2, 3 BHK
Possession
2023-12-01 0
Floors
35
Configurations and prices 3
1 BHK
390 sq ft carpet
₹81.0 L
₹20,769 per sq ft
2 BHK
736 sq ft carpet
₹1.54 Cr
₹20,923 per sq ft
3 BHK
1,127 sq ft carpet
₹2.36 Cr
₹20,940 per sq ft
Prices are indicative and exclude stamp duty, registration, GST and other charges. Confirm the current price with the sales team.
About Samrin Heritage
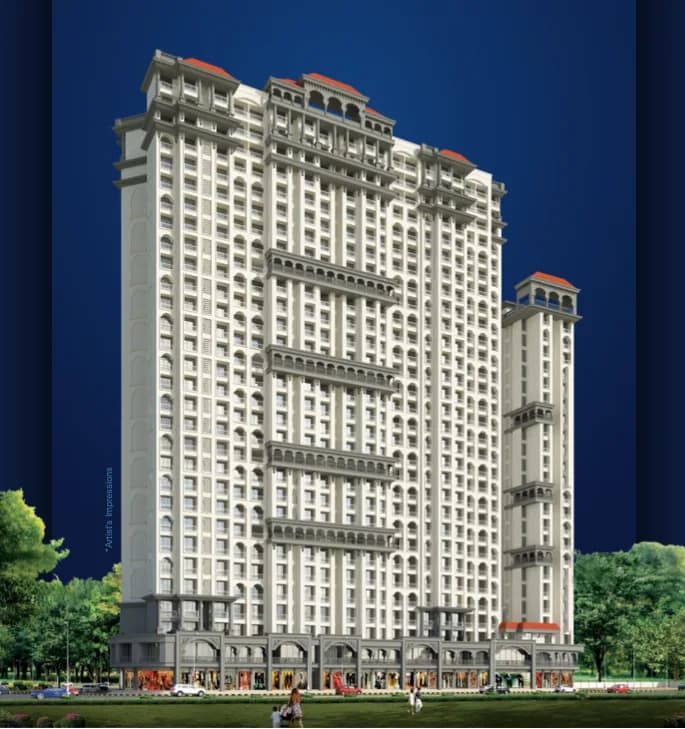
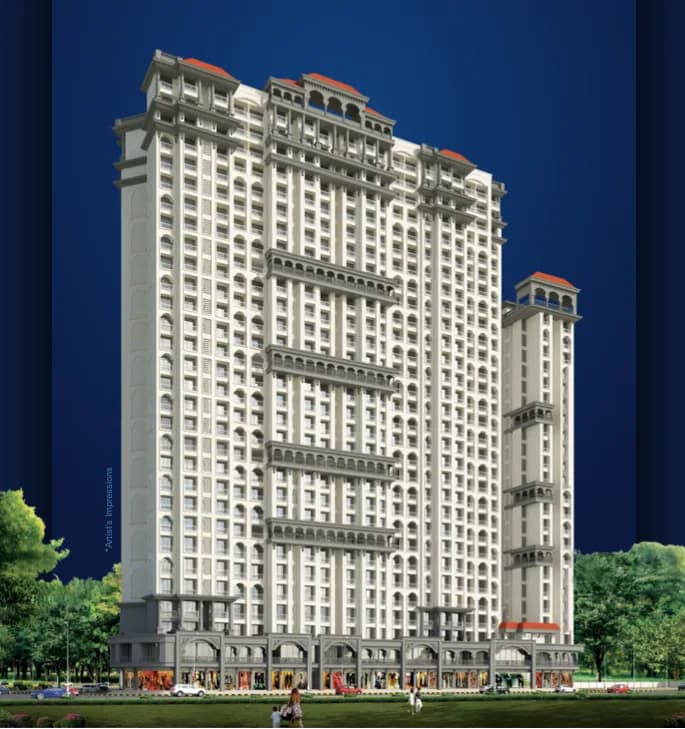
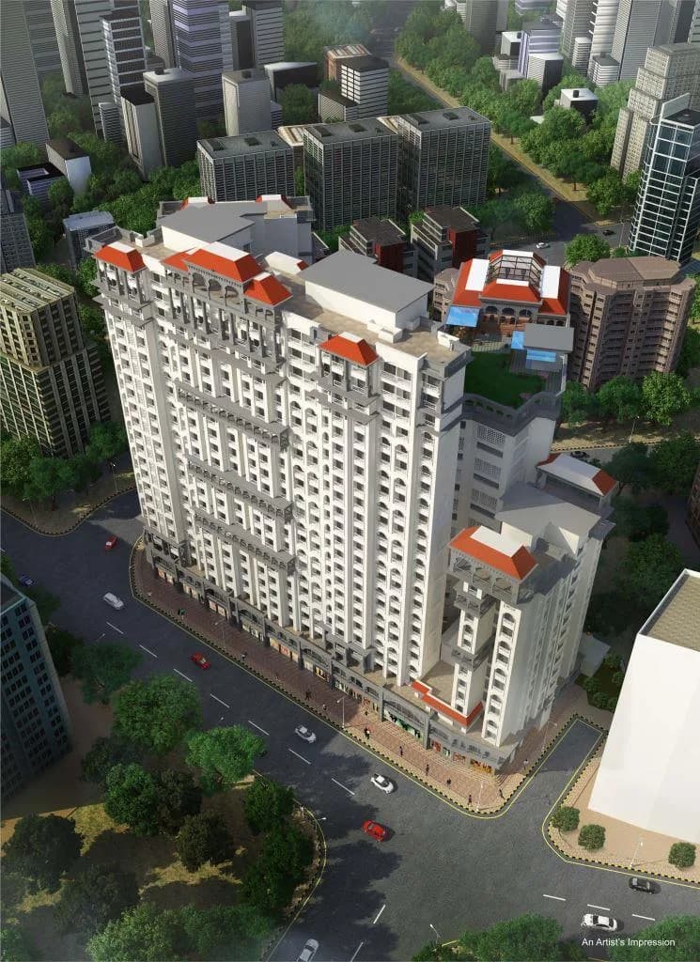
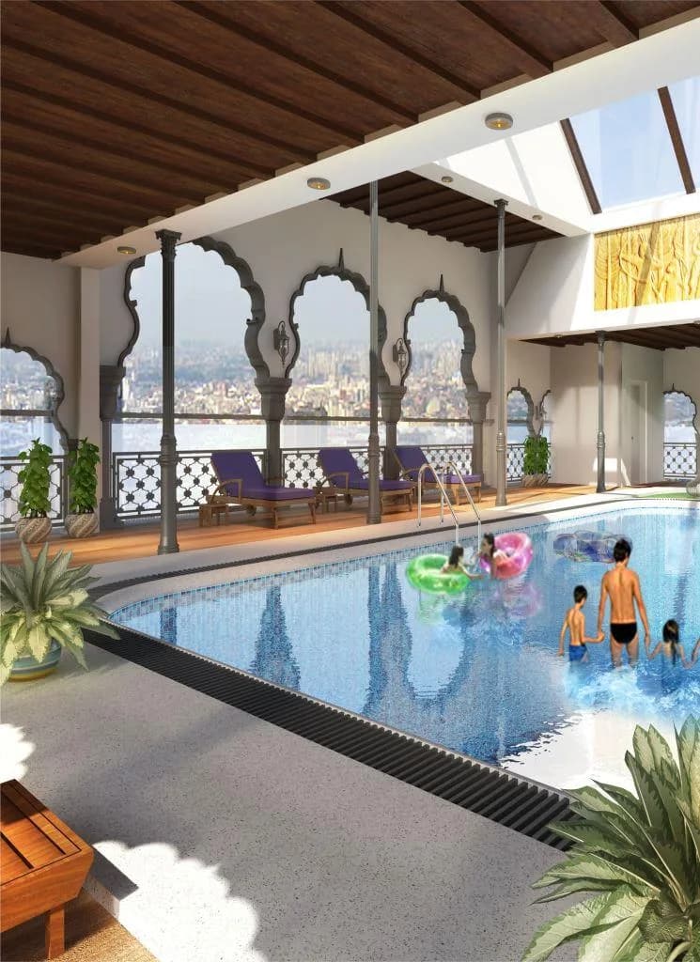
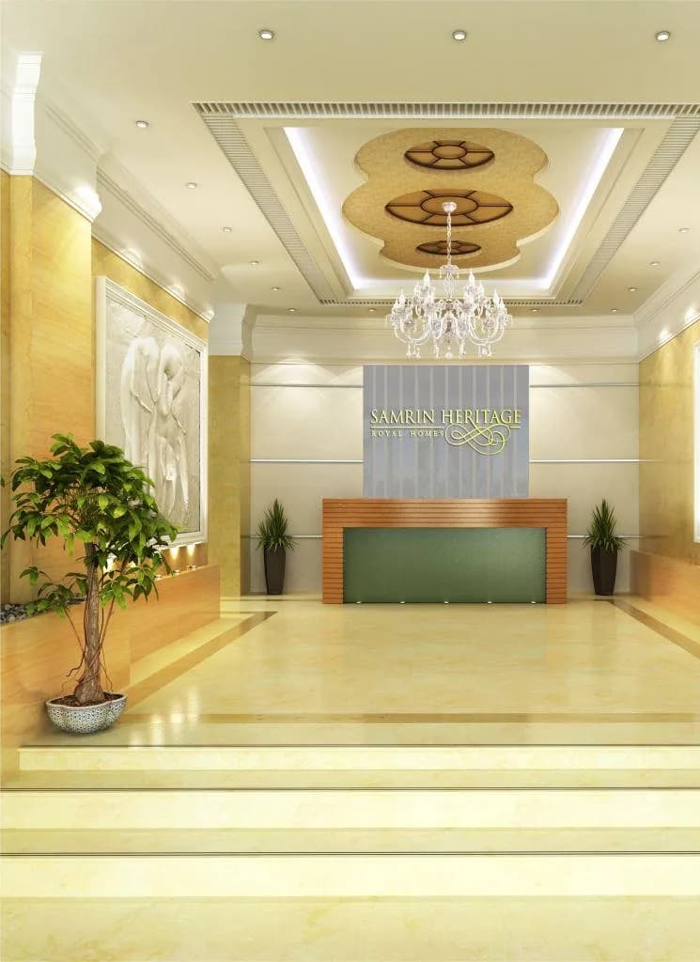
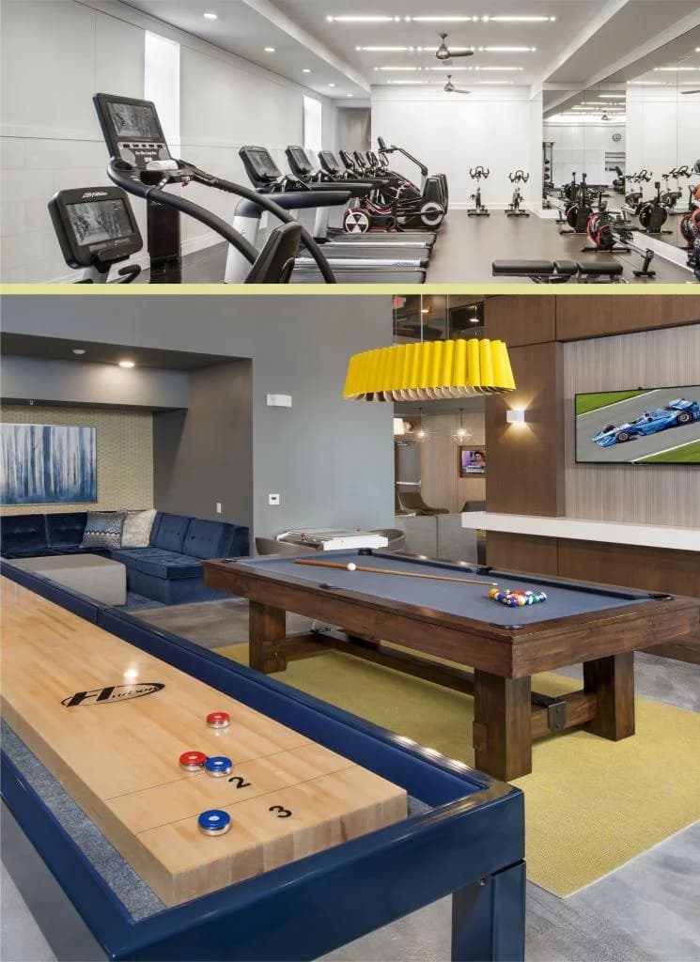
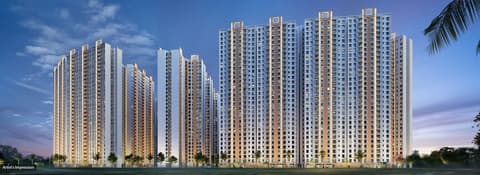
Samrin Heritage is a Project by Samrin Group. It is located at prime location in Thane City. 2 Mins Walkable distance from Proposed Metro Station, Eastern express Highway. 5 Mins Distance From Thane Railway station. A splendid 35 Storey tower, with a Grand lobby & All World Class Amenities. It is a RERA approved project with possession in 2023.
Amenities 10
Aggregate area of recreational Open SpaceElectrical meter room, sub-station, receiving stationEnergy managemcntFire protection and fire safety requirementsLandscaping & Tree PlantingSewerage (Chamber, Lines, Septic Tank , STP)Storm Water DrainsTreatment And Disposal Of Sewage And Sullage WaterWater SupplyWater conservation /Rain water harvesting
Floor plans and site plan
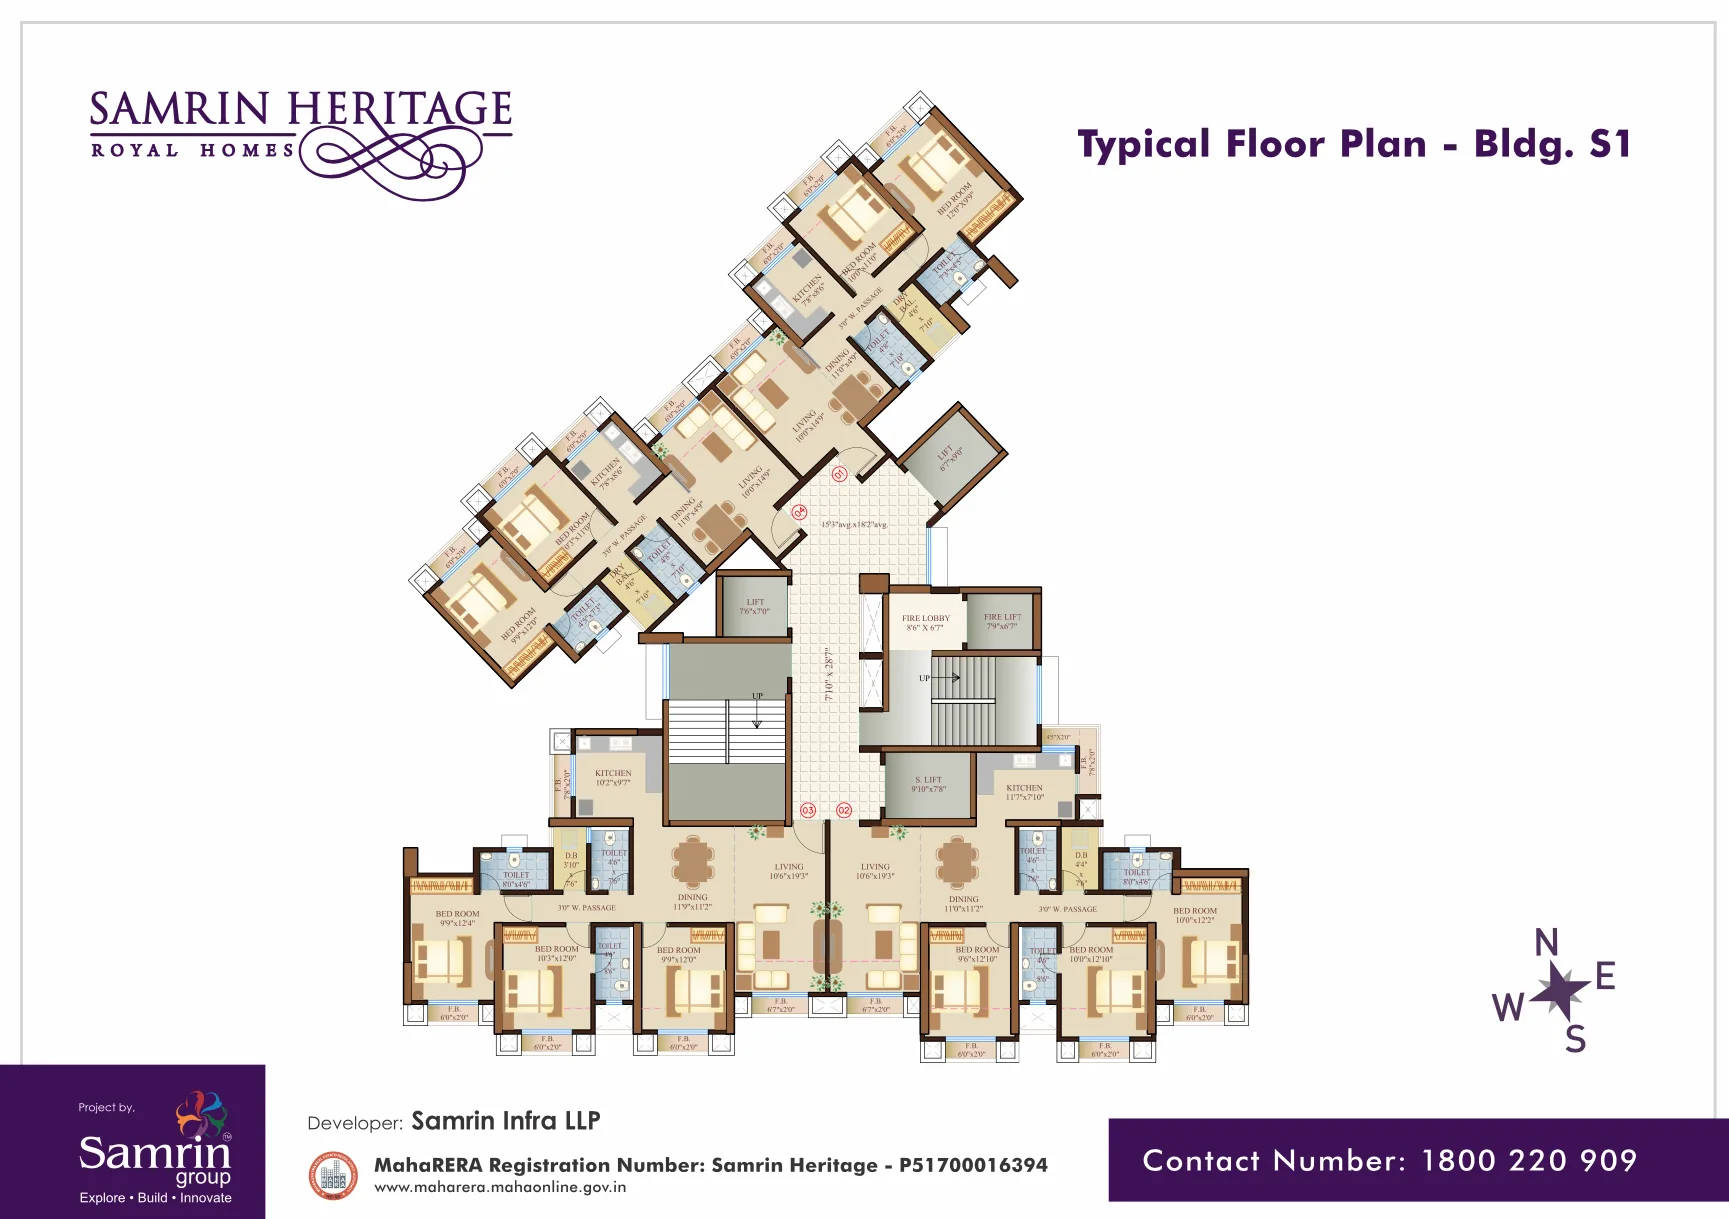 Floor plan
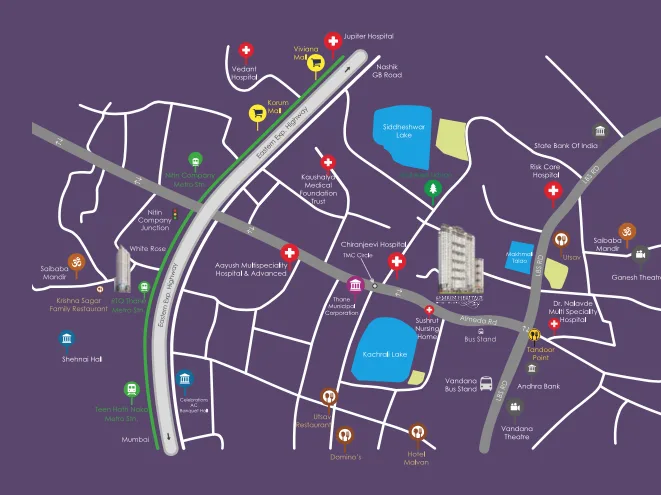 Site plan
Location
Thane West
Almeda Road, Panchpakhadi, Mumbai
More projects in Thane West
Dosti West County
Dosti Realty Ltd
₹13,366 / sq ft
Tathastu
Squarefeet Group
₹14,500 / sq ft
The Verration Infinity Towers
T Bhimjyani Realty
₹19,000 / sq ft
Passcode Panchtatva
Yuvan Group
₹22,000 / sq ft
JVM Odysseus
JVM Spaces A Mehta Group Venture
₹30,549 / sq ft
Codename Capital World
Thane West
₹14,382 / sq ft
Sales team
Login to see names and numbers. Numbers open with PROPi Live — there are no free connects.
Chat with PROPi about this project
Developer
Samrin Group
Plot No A 221, Road No 16 V, MIDC, Wagle Estate, Thane (W) - 400 604.
Quick links
Property agents active in Thane West
Ranked by live listings in this area.