View sales team and contact options ↓

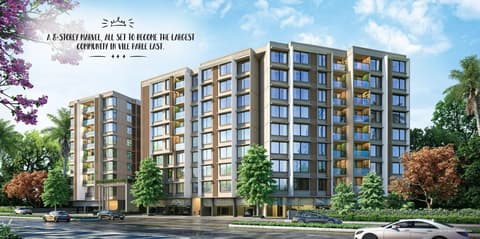
7 photos
Sairah
Metro Realty
Vile Parle East · Shivaji Nagar Colony, M. V. Pandloskar Marg
Residential
Sold Out
RERA P51800005677
0 followers
Configurations
2, 3, 4 BHK
Floors
G+5
Configurations and prices 4
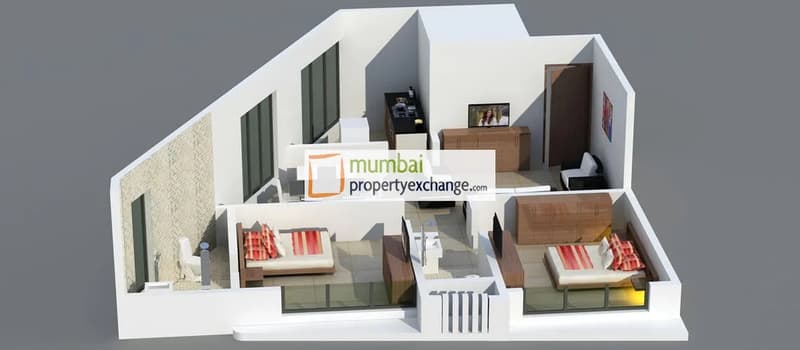
2 BHK
624 sq ft carpet
Price on request
2 BHK
850 sq ft carpet
Price on request
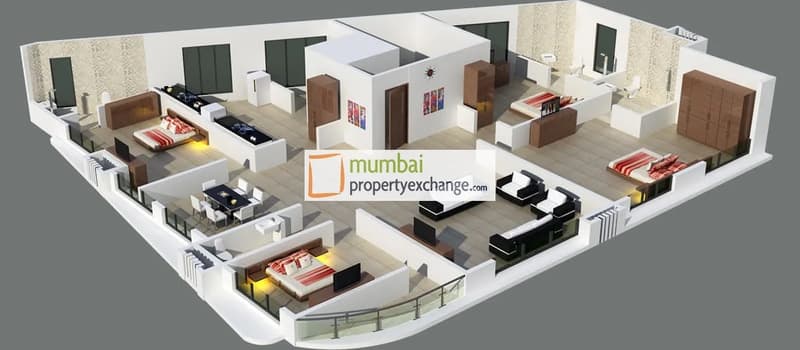
3 BHK
1,339 sq ft carpet
Price on request
4 BHK
2,227 sq ft carpet
Price on request
Prices are indicative and exclude stamp duty, registration, GST and other charges. Confirm the current price with the sales team.
About Sairah
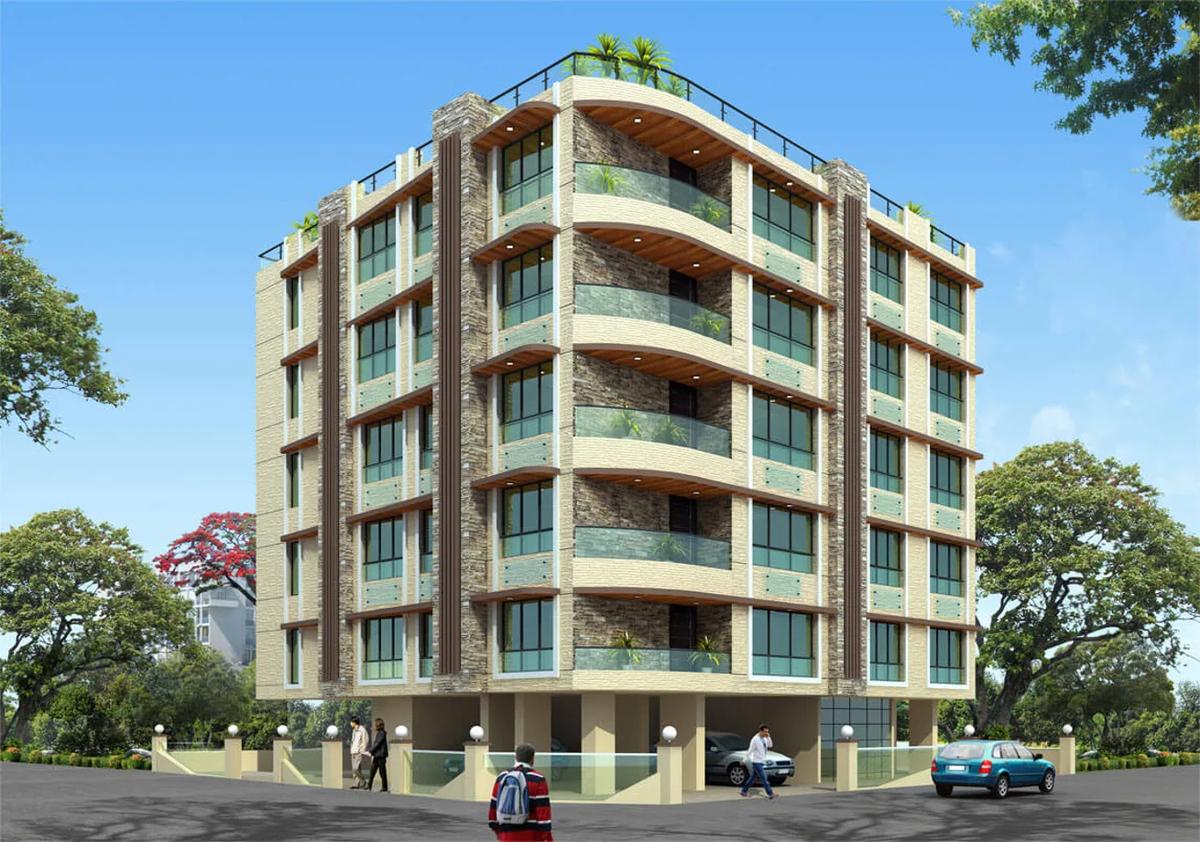
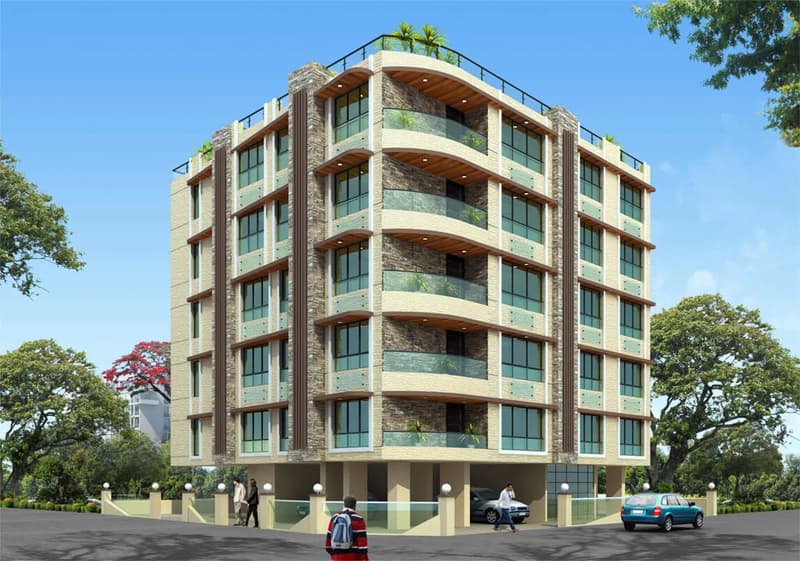
Sairah is located at Shivaji Nagar Colony, M. V. Pandloskar Marg in Vile Parle East. Sairah is developed by Metro Associates. Sairah is G+5 Storey building which has 2, 3 & 4BHK inventory. Sairah has Ample Car Parking Space, Rain Water Harvesting & Well ventilated apartments with ample natural light. Sairah is Architect by Rasik P. Hingoo Associates. Sairah has limited Inventory. MahaRERA for Sairah is P51800005677.
Amenities 8
Electrical meter room, sub-station, receiving stationFire protection and fire safety requirementsLandscaping & Tree PlantingSewerage (Chamber, Lines, Septic Tank , STP)Solid Waste Management And DisposalStorm Water DrainsWater SupplyWater conservation /Rain water harvesting
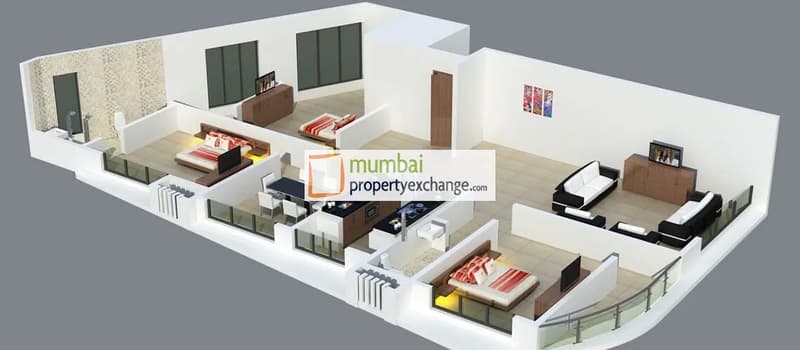
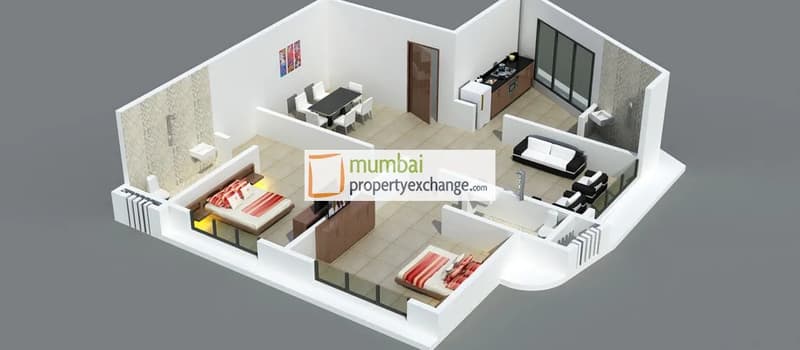
Floor plans and site plan
 Floor plan
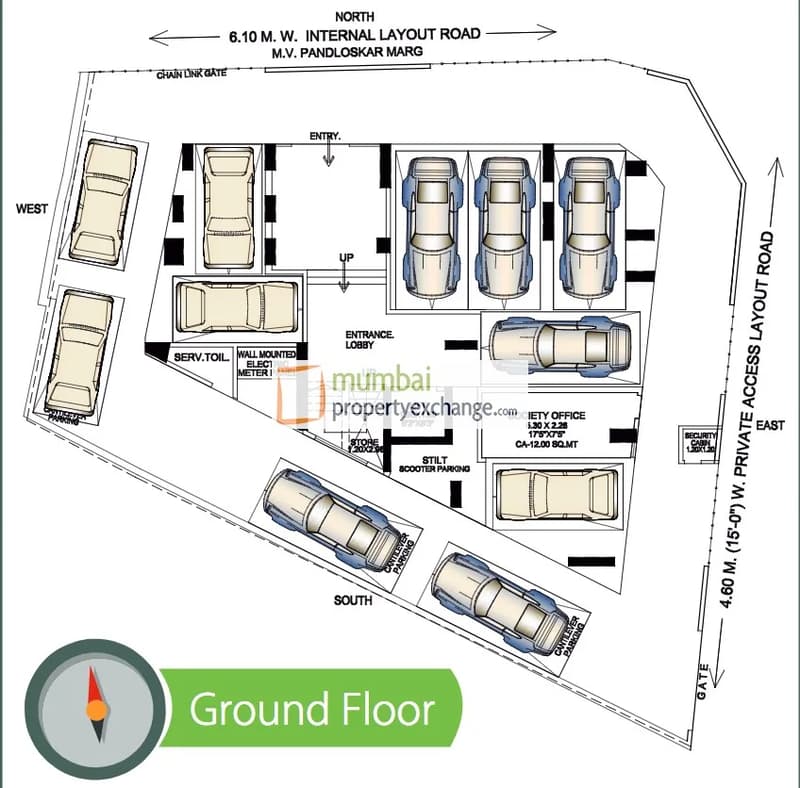
 Site plan
Location
Vile Parle East
Shivaji Nagar Colony, M. V. Pandloskar Marg, Mumbai
More projects in Vile Parle East
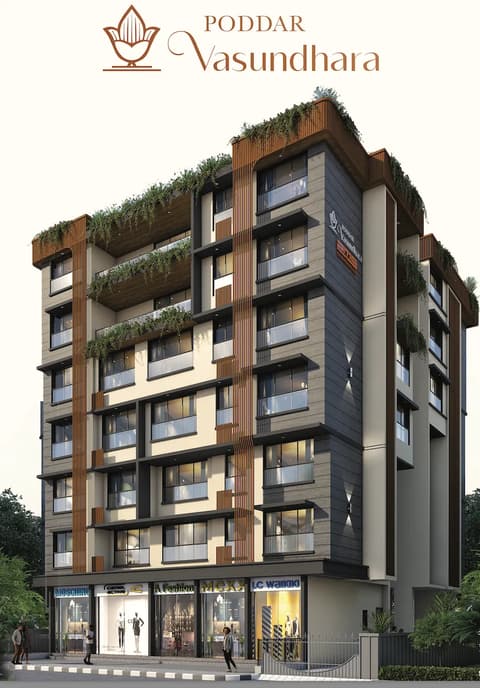
Poddar Vasundhara
Poddar Matushree Group
₹43,500 / sq ft
Arkade Pearl
Arkade Developers
₹47,485 / sq ft
Arkade Pearl 2
Arkade Developers
₹41,935 / sq ft
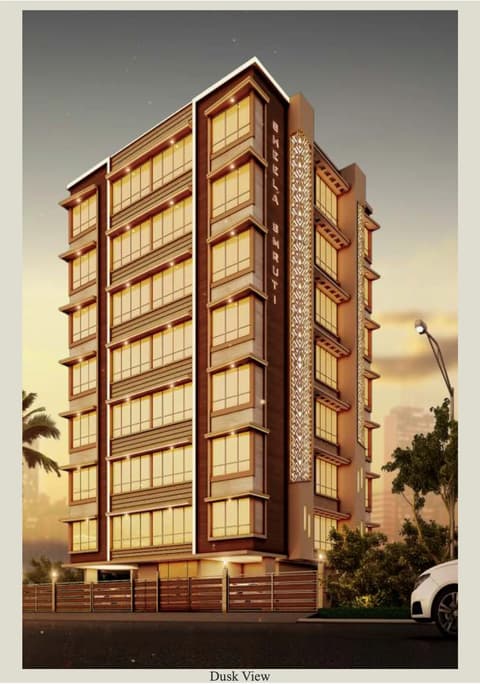
Sheela Smruti
Black Gold Developers Pvt. Ltd
₹40,531 / sq ft
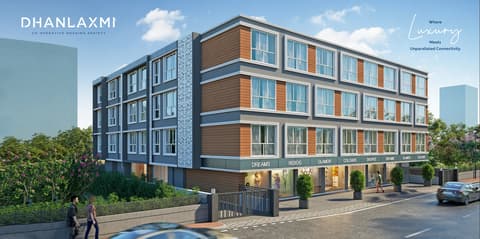
Dhanlaxmi CHS
Y. K. & Sons
₹40,000 / sq ft
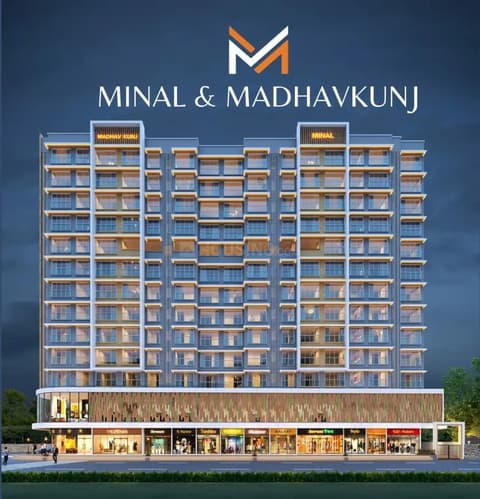
Minal and Madhavkunj
SevenFolds
₹49,750 / sq ft
Sales team
Login to see names and numbers. Numbers open with PROPi Live — there are no free connects.
Chat with PROPi about this project
Developer
Metro Realty
6 projects listed on PROPi
Metro Associates, Office # 10, 1st Floor, Triple "S" Heights, Jakeria Road, Malad (W)
Quick links
Property agents active in Vile Parle East
Ranked by live listings in this area.