View sales team and contact options ↓
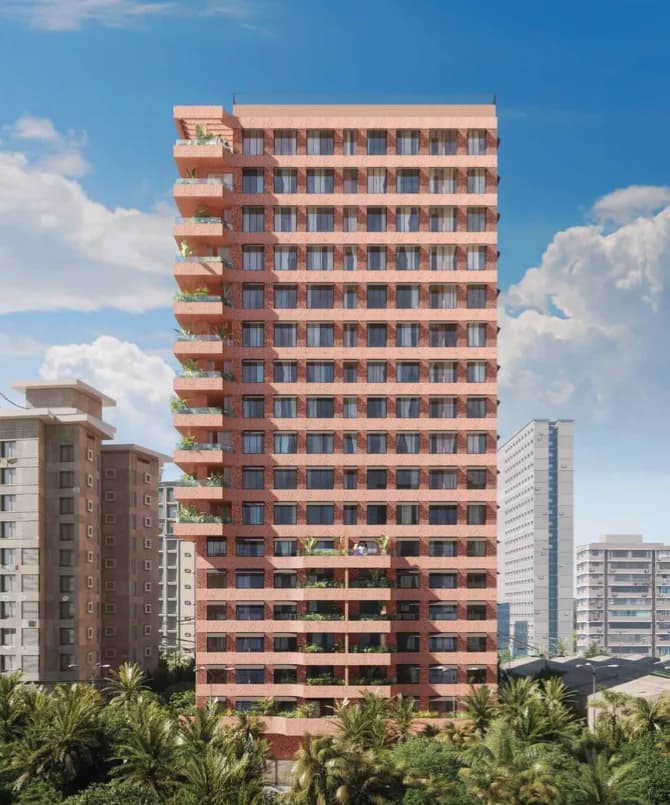
Safal Montbay
Safal Group
Chembur · CTS NO. 390A, Sion - Trombay Rd, near Telecom Factory, Deonar
Residential
Sold Out
RERA P51800028789
0 followers
Price
₹7.45 Crto ₹30.02 Cr
Rate
₹44,398/ sq ft
Configurations
4 BHK, 5 BHK, Duplex
Possession
2025-12-01 0
Floors
17
Configurations and prices 4
4 BHK
1,678 sq ft carpet
₹7.45 Cr
₹44,398 per sq ft
4 BHK
1,725 sq ft carpet
₹7.66 Cr
₹44,405 per sq ft
5 BHK
3,381 sq ft carpet
₹15.01 Cr
₹44,395 per sq ft
Duplex
6,762 sq ft carpet
₹30.02 Cr
₹44,395 per sq ft
Prices are indicative and exclude stamp duty, registration, GST and other charges. Confirm the current price with the sales team.
About Safal Montbay
Safal Montbay A Project by Safal Group. It is located Chembur. The location provides easy connectivity to Travel across Mumbai and Navi Mumbai. Stations and Western Express Highway are all near by it can take 15 to 20 minutes. It Offers luxurious 4 and 5 BHK Residences. Modular kitchen comes with latest fittings, good ventilation and secured kitchens. 24 hours CCTV Surveillance in common areas and lobby. The amenities are all amazing which includes infinity swimming pool, kid's play area and ultra modern GYM. It is a RERA approved project.
Amenities 10
Aggregate area of recreational Open SpaceElectrical meter room, sub-station, receiving stationFire protection and fire safety requirementsInternal Roads & FootpathsLandscaping & Tree PlantingSewerage (Chamber, Lines, Septic Tank , STP)Storm Water DrainsStreet LightingWater SupplyWater conservation /Rain water harvesting
Floor plans and site plan
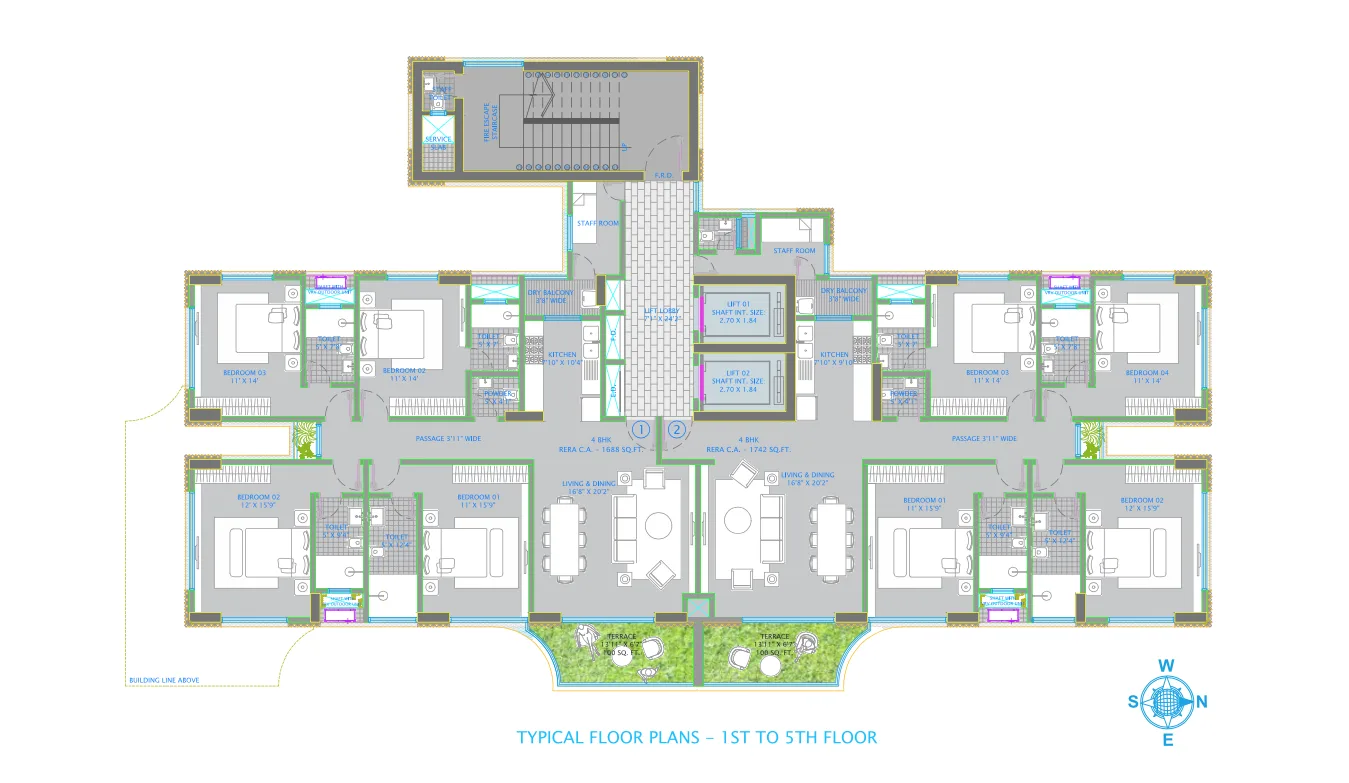 Floor plan
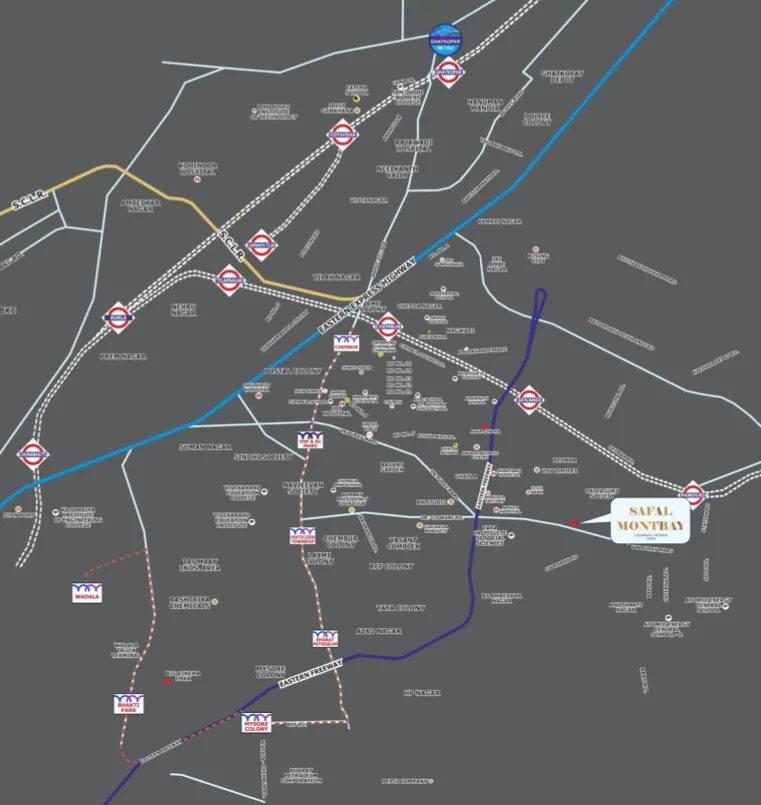 Site plan
Location
Chembur
CTS NO. 390A, Sion - Trombay Rd, near Telecom Factory, Deonar, Mumbai
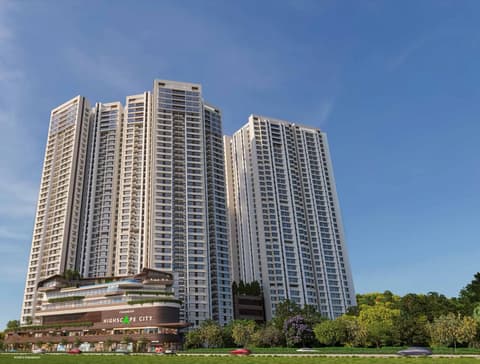
More projects in Chembur

Sales team
Login to see names and numbers. Numbers open with PROPi Live — there are no free connects.
Chat with PROPi about this project
Developer
Safal Group
11 projects listed on PROPi
6th floor, Safal Pride, Opp Saras Baug (Punjabwadi), Sion - Trombay Road, Deonar, Mumbai - 400088
Quick links
Property agents active in Chembur
Ranked by live listings in this area.