View sales team and contact options ↓
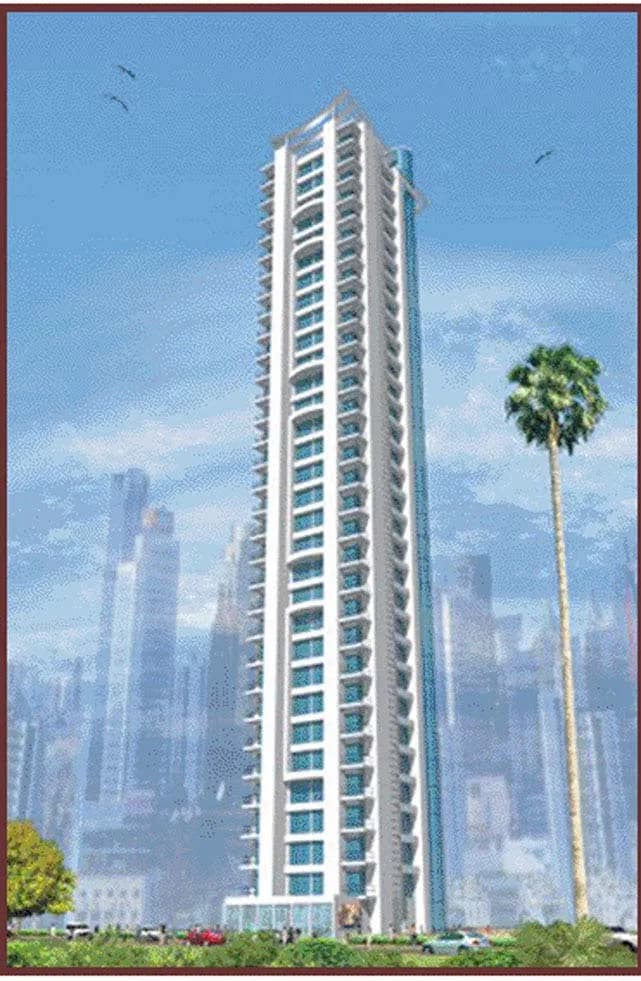
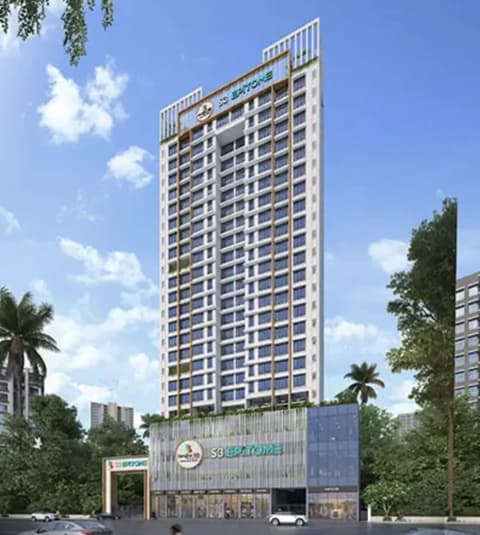
Rupji Skyline
Rupji Builders
Lower Parel · N.M.Joshi Marg, Lower Parel (E)
Residential
Sold Out
0 followers
Configurations
1 RK, 1 BHK
Floors
32
Configurations and prices 4
1 RK
360 sq ft built-up
Price on request
1 BHK
560 sq ft built-up
Price on request
1 BHK
660 sq ft built-up
Price on request
1 BHK
660 sq ft built-up
Price on request
Prices are indicative and exclude stamp duty, registration, GST and other charges. Confirm the current price with the sales team.
About Rupji Skyline
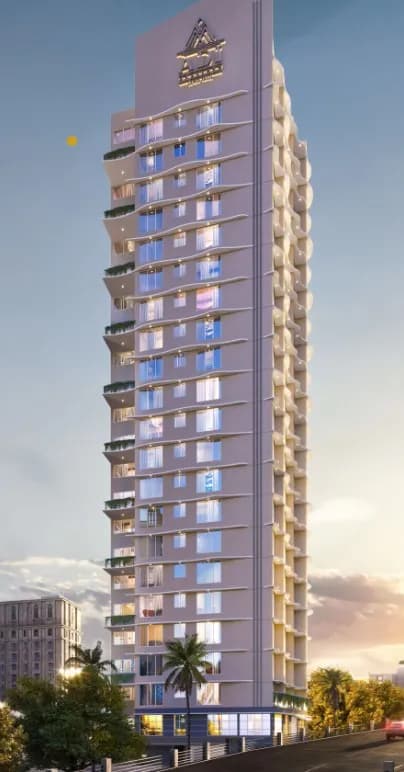
Rupji Skyline is stilt + 32 storey building offering with all the modern amenities.
11 more amenities from the developer's brochure
Sign in to PROPi to see the full list — the list below is what was declared to MahaRERA.
Sign in to see themAmenities 4
Electrical Meter Room, Sub-Station, Receiving StationFire Protection And Fire Safety RequirementsLandscaping & Tree PlantingSewerage (Chamber, Lines, Septic Tank , STP)
Floor plans and site plan
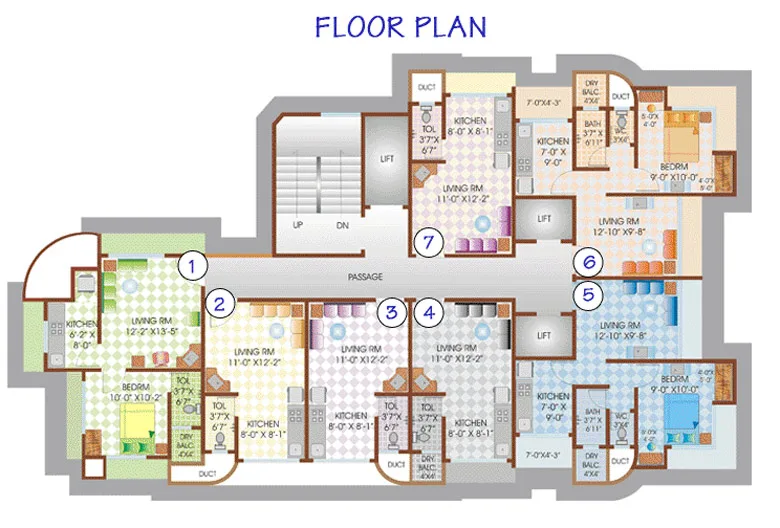 Floor plan
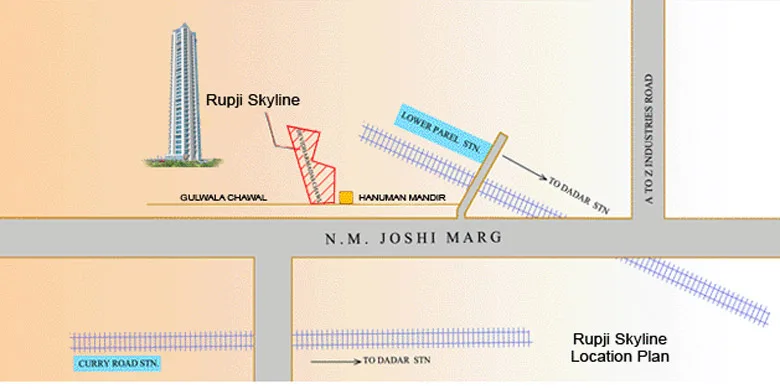 Site plan
Location
Lower Parel
N.M.Joshi Marg, Lower Parel (E), Mumbai
Sales team
No sales contact on file for this project yet. Ask us on WhatsApp and we will connect you.
Chat with PROPi about this projectDeveloper
Rupji Builders
13 projects listed on PROPi
Property agents active in Lower Parel
Ranked by live listings in this area.