View sales team and contact options ↓
9 photos
Regency Icon
Regency Group
Kharghar · Sector 19, Plot No. 81B
Residential
Sold Out
0 followers
Rate
₹8,000/ sq ft
Configurations
2, 4 BHK
Floors
24
Configurations and prices 3
2 BHK
884 sq ft carpet
Price on request
2 BHK
889 sq ft carpet
Price on request
4 BHK
1,787 sq ft carpet
Price on request
Prices are indicative and exclude stamp duty, registration, GST and other charges. Confirm the current price with the sales team.
About Regency Icon
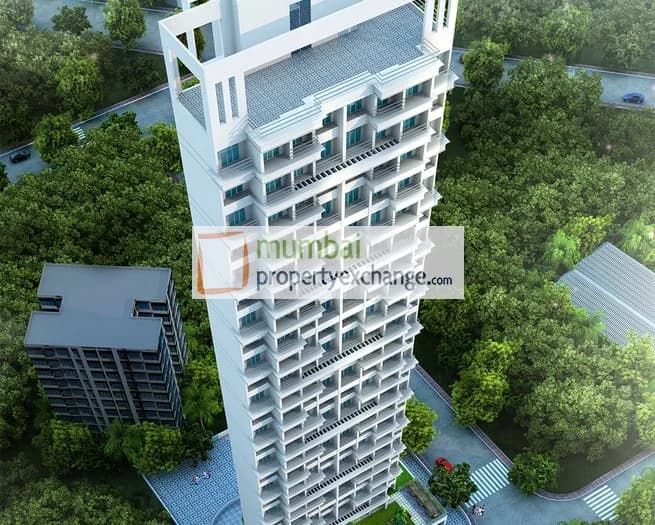
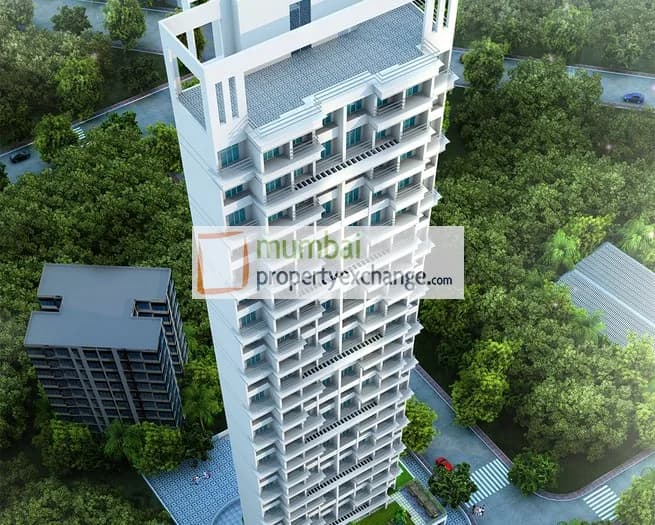
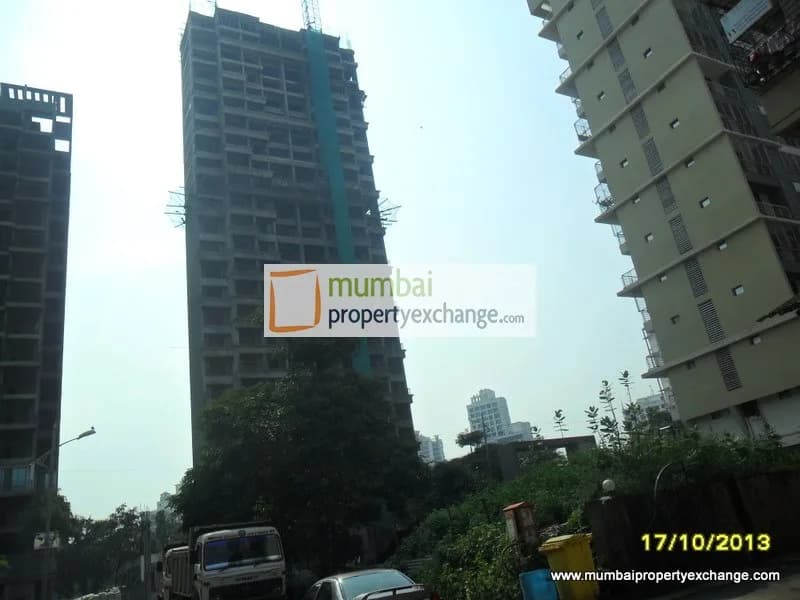
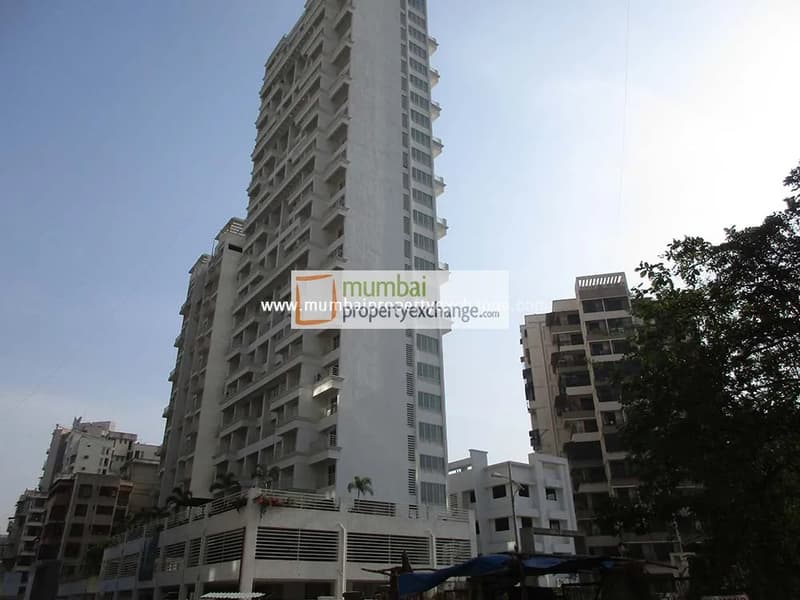
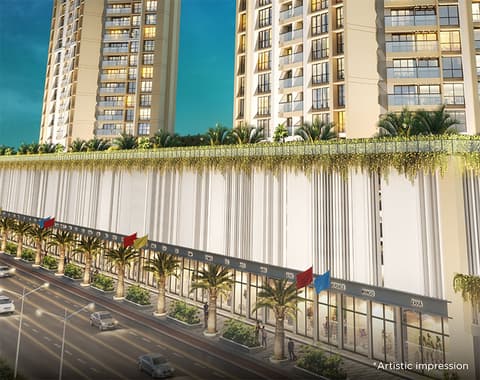
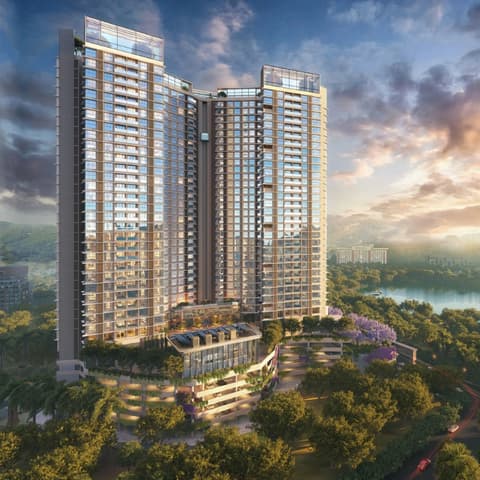
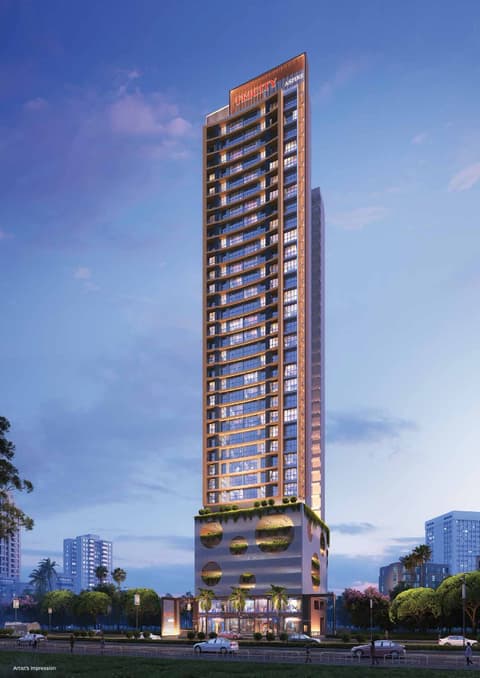
Regency Icon compliments the beauty of Kharghar. True to its name, the podium + 22 storied tower with dedicated parking space on ground and first floor, is a shining icon of sublime living. The decks open out to a breathtaking view of surrounding hills. The fragrance of flowers wafts from across Asia's largest park, the Central Park and you are at peace with yourself. With just two, 2 BHK spacious apartments on each floor, you get the luxury of privacy too.
15 more amenities from the developer's brochure
Sign in to PROPi to see the full list — the list below is what was declared to MahaRERA.
Sign in to see themAmenities 4
Electrical Meter Room, Sub-Station, Receiving StationFire Protection And Fire Safety RequirementsLandscaping & Tree PlantingSewerage (Chamber, Lines, Septic Tank , STP)
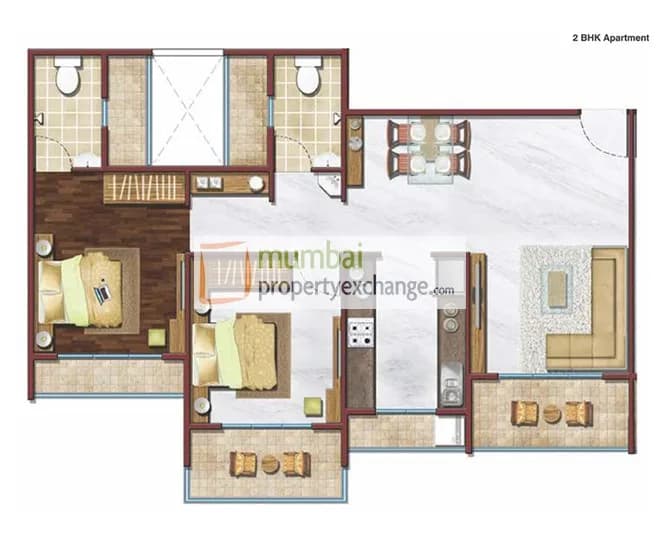
Floor plans and site plan
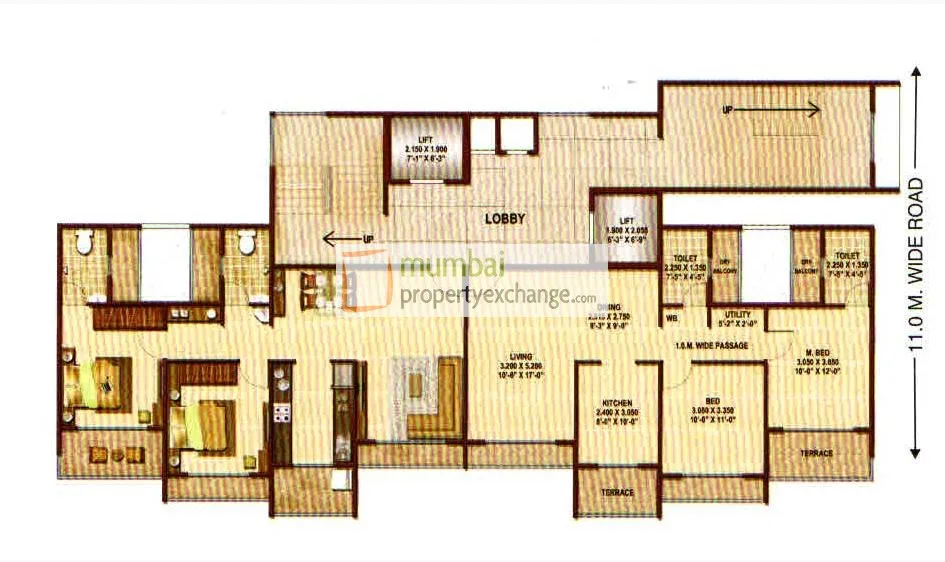 Floor plan
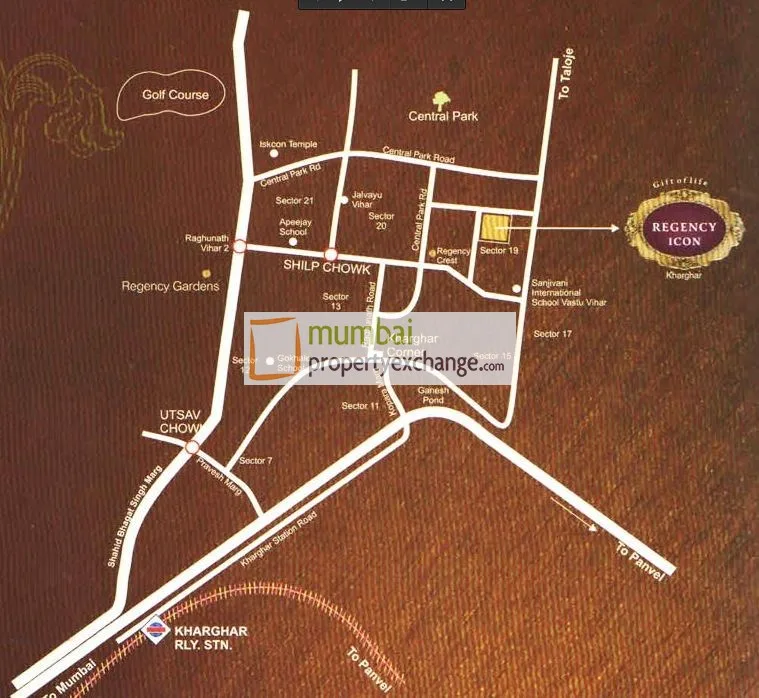 Site plan
Project video
Location
Kharghar
Sector 19, Plot No. 81B, Mumbai
More projects in Kharghar
Geecee Emerald
Gee Cee Venture Limited
₹24,060 / sq ft
Sai World Empire
Paradise Group
₹23,000 / sq ft
Proviso Atlantis
Proviso Builder and Developers
₹13,800 / sq ft
NMS ONE 27
NMS Group
₹22,642 / sq ft
Rainbow Life
Ellora Group
₹18,000 / sq ft
Tricity Aspire
Tricity Inspired Realty
₹18,000 / sq ft
Sales team
Login to see names and numbers. Numbers open with PROPi Live — there are no free connects.
Chat with PROPi about this project
Developer
Regency Group
14 projects listed on PROPi
Regency Nirman Ltd, Regency House, Near Aman Talkies, Ulhasnagar- 421002.
Property agents active in Kharghar
Ranked by live listings in this area.