View sales team and contact options ↓
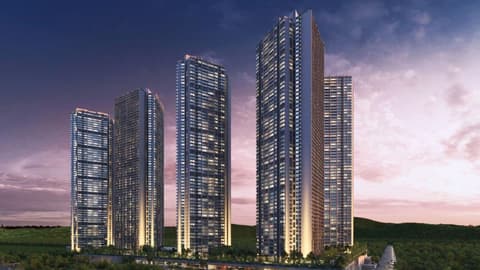
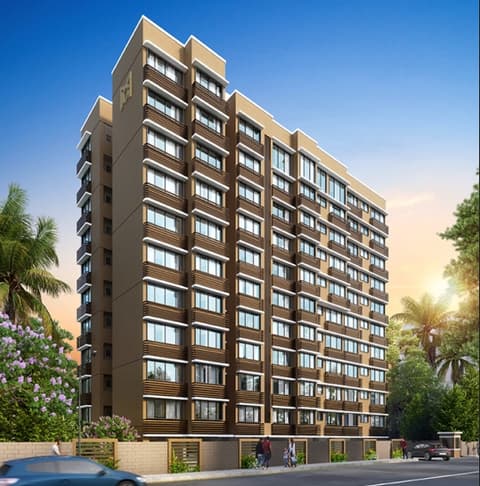
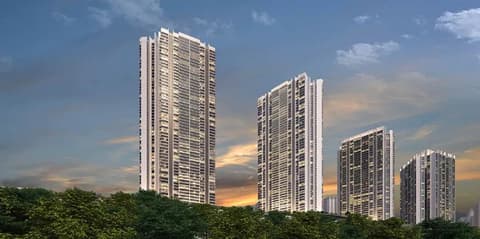

2 photos
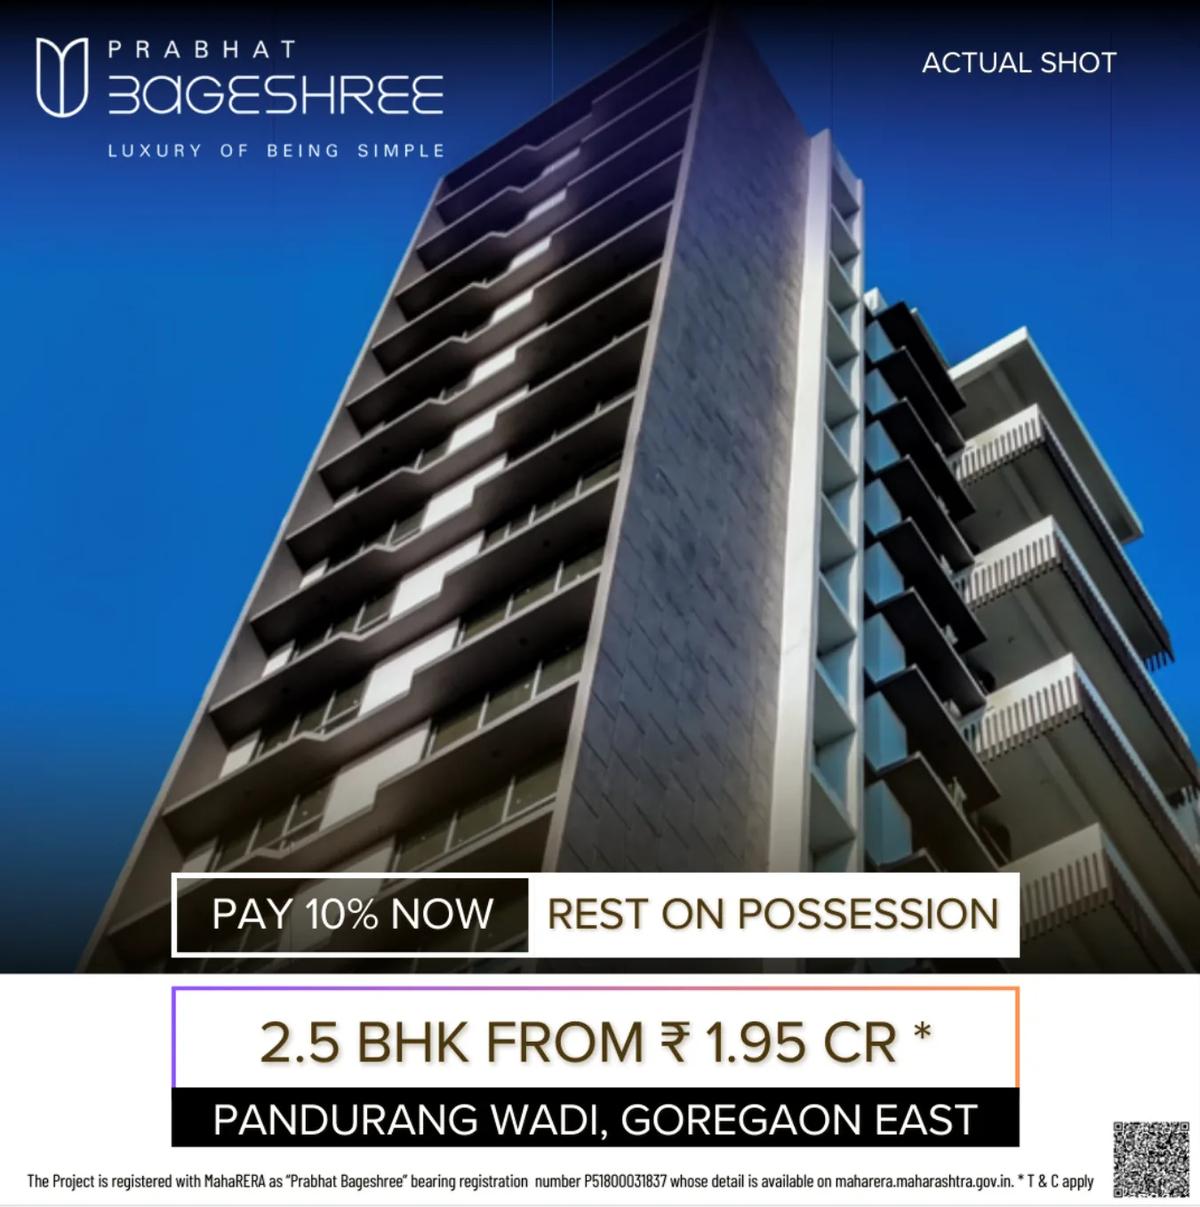
Prabhat Bageshree
Prabhat Developers
Goregaon East · Junction of Roads No. 1 & 6, Pandurang Wadi
Residential
Sold Out
RERA P51800031837
0 followers
Rate
₹32,147/ sq ft
Configurations
2½ BHK
Possession
2024-12-01 0
Configurations and prices 2
2½ BHK
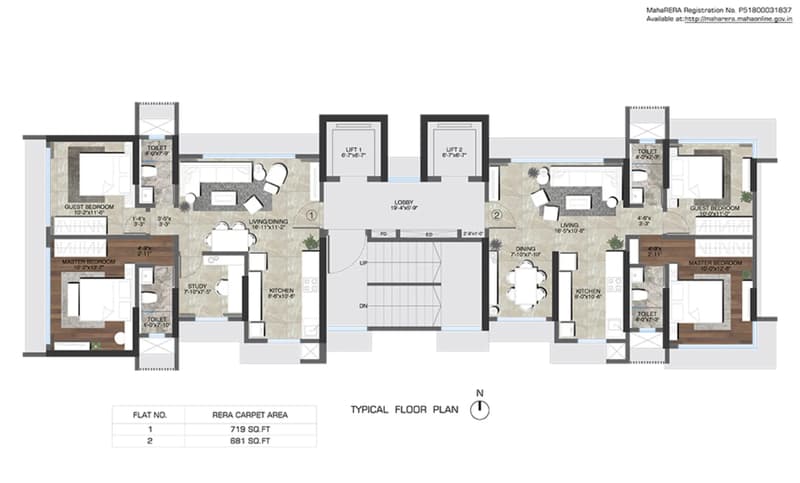
681 sq ft carpet
Price on request
₹32,305 per sq ft
2½ BHK
719 sq ft carpet
Price on request
₹31,988 per sq ft
Prices are indicative and exclude stamp duty, registration, GST and other charges. Confirm the current price with the sales team.
About Prabhat Bageshree
Prabhat Bageshree is a Residential Project by Prabhat Developers. It is located at Goregaon East. Close proximity to the railway station and social infrastructure. It offers 2 BHK Residences. 2 flats per floor. Freedom from cramped apartments adjacent to each other. High speed elevators, mechanised car parking system. Air conditioned double heighted air conditioned lobby. Rooftop lounge, video door phones and intercom. It is a RERA approved project
Amenities 8
Electric Meter RoomElectrical meter room, sub-station, receiving stationFire protection and fire safety requirementsLandscaping & Tree PlantingOpen ParkingSewerage (Chamber, Lines, Septic Tank , STP)Water SupplyWater conservation /Rain water harvesting
Floor plans and site plan
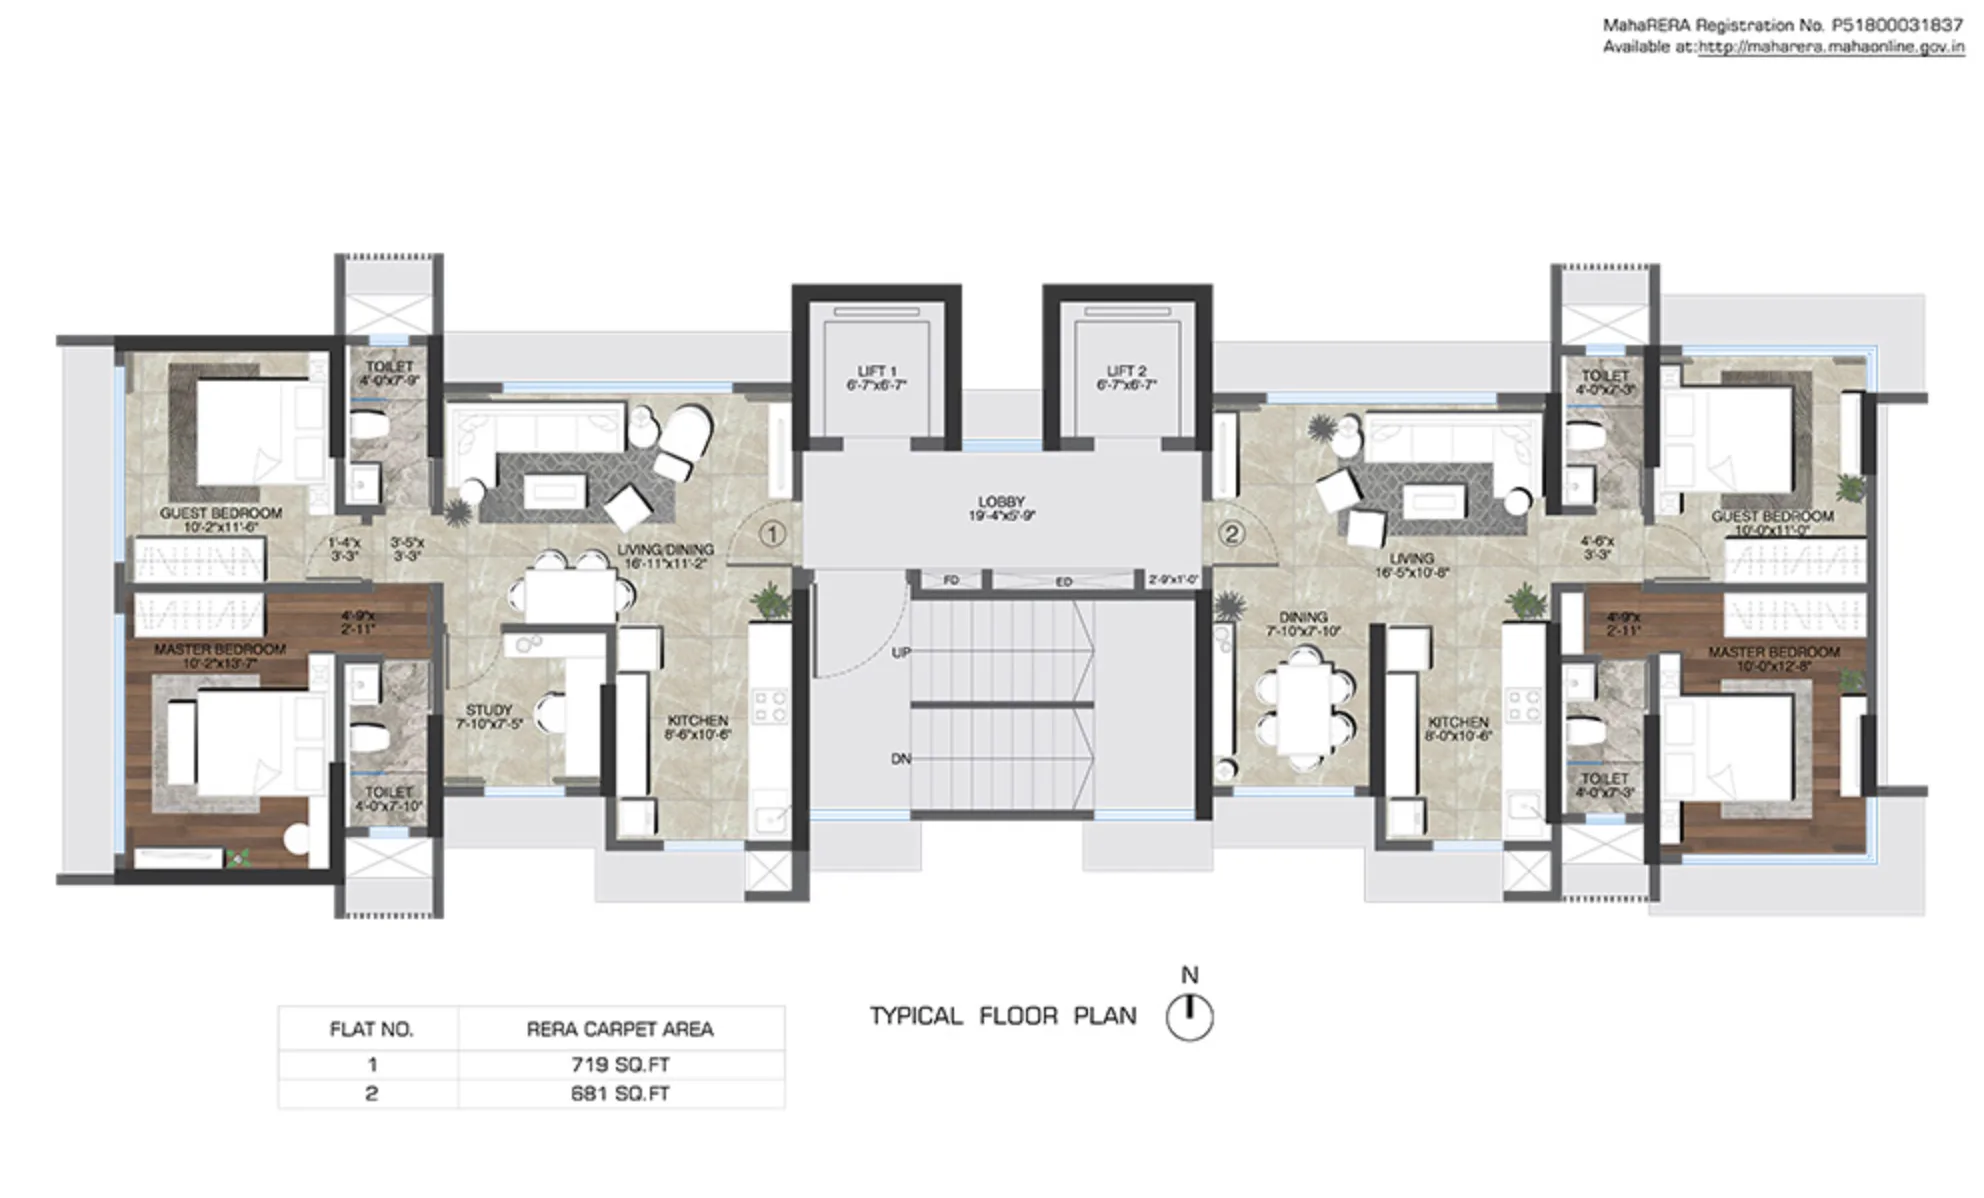 Floor plan
 Site plan
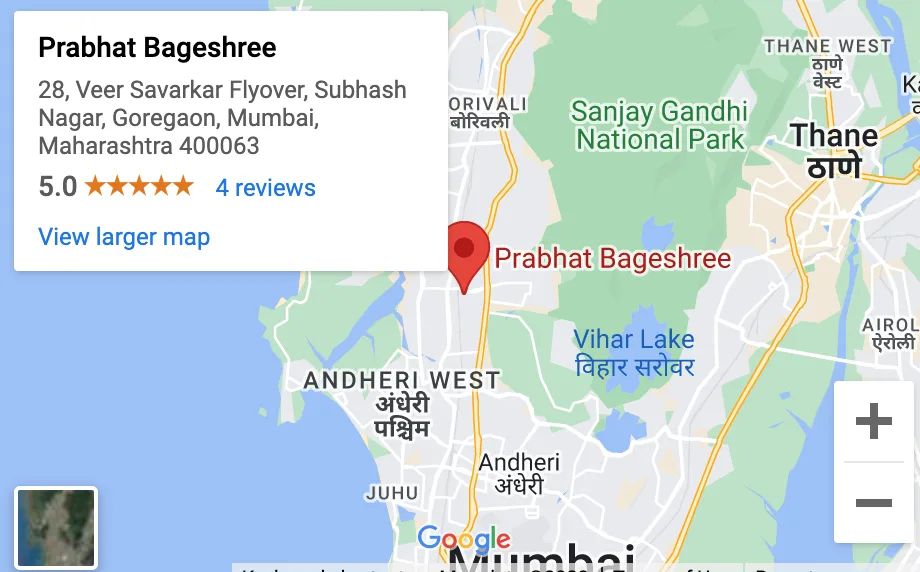
Location
Goregaon East
Junction of Roads No. 1 & 6, Pandurang Wadi, Mumbai
More projects in Goregaon East
Oberoi Elysian A Wing
Oberoi Realty Ltd
₹40,000 / sq ft
Oberoi Elysian D Wing
Oberoi Realty Ltd
₹40,000 / sq ft
Mahant Sahyadree
Mahant Construction Llp
₹27,050 / sq ft
Oberoi Elysian C Wing
Oberoi Realty Ltd
₹38,750 / sq ft
Oberoi Elysian B Wing
Oberoi Realty Ltd
₹40,000 / sq ft
Codename A-One
JE & VEE Infrastructure
₹22,475 / sq ft
Sales team
Login to see names and numbers. Numbers open with PROPi Live — there are no free connects.
Chat with PROPi about this project
Developer
Prabhat Developers
2 projects listed on PROPi
Opp Santacruz Gymkhana, Santacruz East
Quick links
Property agents active in Goregaon East
Ranked by live listings in this area.