View sales team and contact options ↓
3 photos
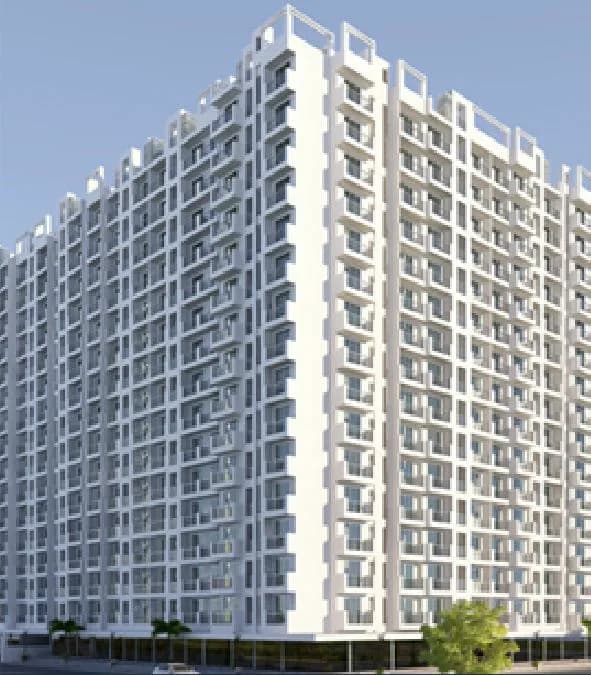
Pantan Synergy
Pantaninfraa Pvt. Ltd.
Virar · Near HDIL Layout
Residential
Sold Out
0 followers
Rate
₹4,500/ sq ft
Configurations
1 BHK
Floors
15
Configurations and prices 1
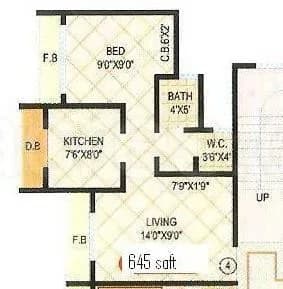
1 BHK
419 sq ft carpet
Price on request
Prices are indicative and exclude stamp duty, registration, GST and other charges. Confirm the current price with the sales team.
About Pantan Synergy
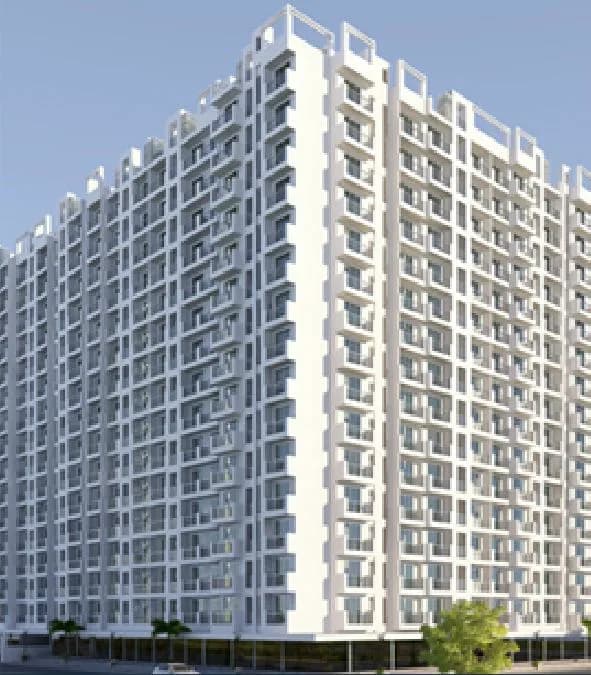
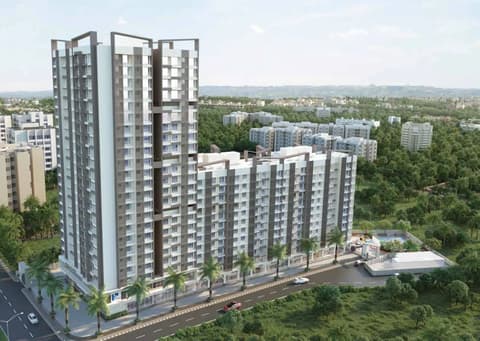
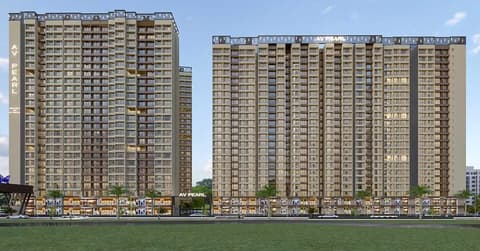
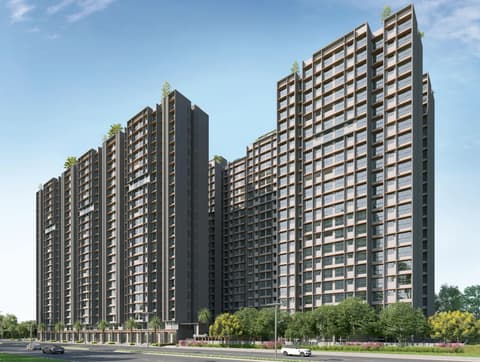
Pantan Synergy is a project with distinguished architectural design based on the latest concepts and specifications at par with the international standards. The plans are high efficiency floor plans with minimum super area.
4 more amenities from the developer's brochure
Sign in to PROPi to see the full list — the list below is what was declared to MahaRERA.
Sign in to see themAmenities 4
Electrical Meter Room, Sub-Station, Receiving StationFire Protection And Fire Safety RequirementsLandscaping & Tree PlantingSewerage (Chamber, Lines, Septic Tank , STP)
Floor plans and site plan
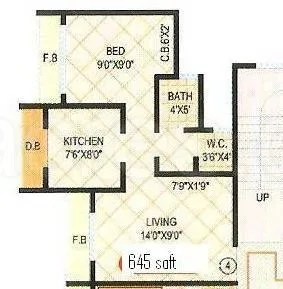 Floor plan
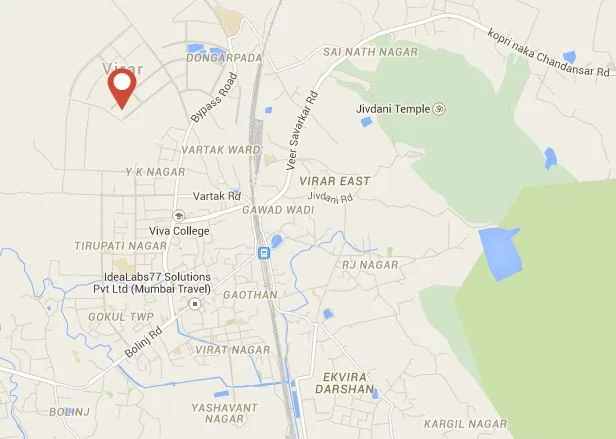 Site plan
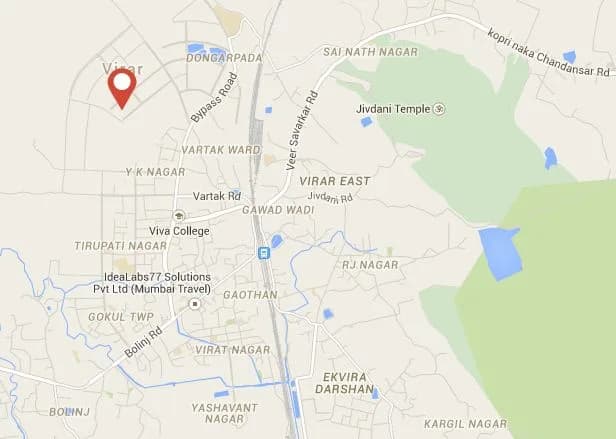
Location
Virar
Near HDIL Layout, Mumbai
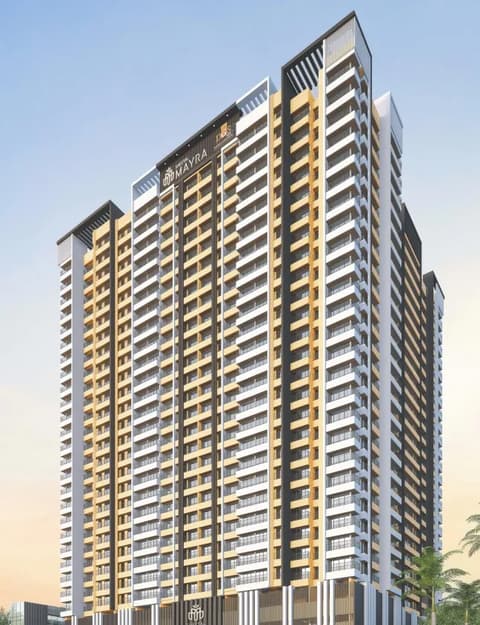
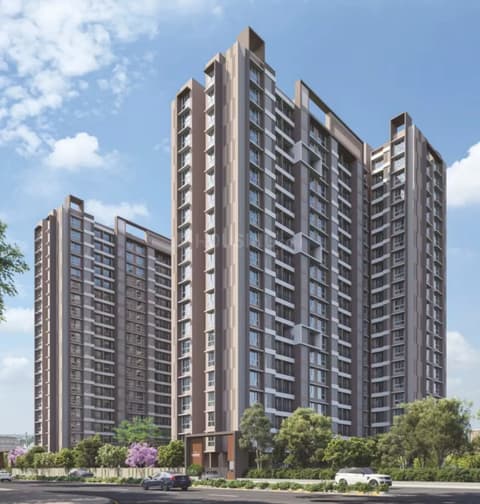
.webp)
Sales team
Login to see names and numbers. Numbers open with PROPi Live — there are no free connects.
Chat with PROPi about this project
Developer
Pantaninfraa Pvt. Ltd.
212, Shubhlakshmi Shopping Centre, Vasant Nagri, Vasai (E) - 401 208.
Property agents active in Virar
Ranked by live listings in this area.