View sales team and contact options ↓

.webp)

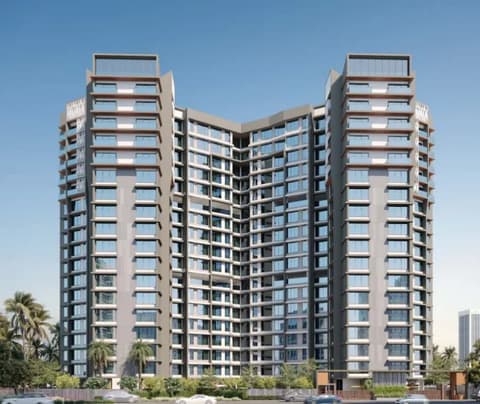
5 photos
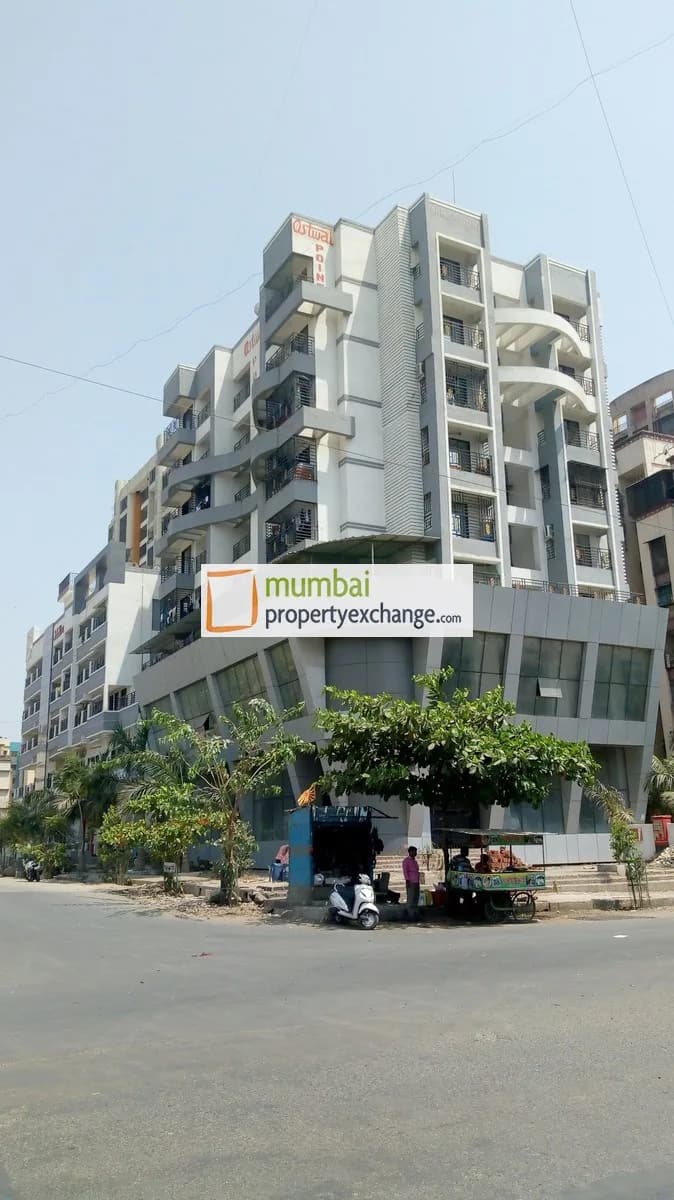
Ostwal Point
Ostwal Builders Ltd.
Mira Road · Beverly Park
Residential
Sold Out
RERA P51700008381
0 followers
Rate
₹7,200/ sq ft
Configurations
1, 2 BHK
Floors
7
Configurations and prices 3
1 BHK
371 sq ft carpet
Price on request
2 BHK
472 sq ft carpet
Price on request
4 available
2 BHK
551 sq ft carpet
Price on request
4 available
Prices are indicative and exclude stamp duty, registration, GST and other charges. Confirm the current price with the sales team.
About Ostwal Point
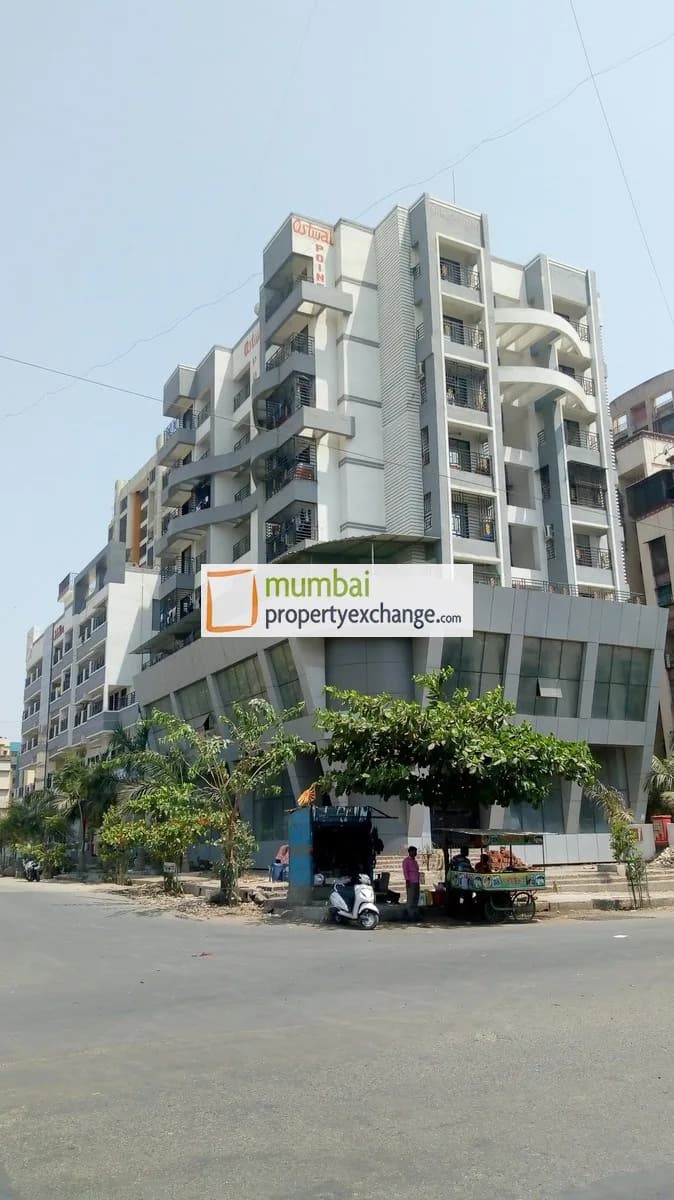
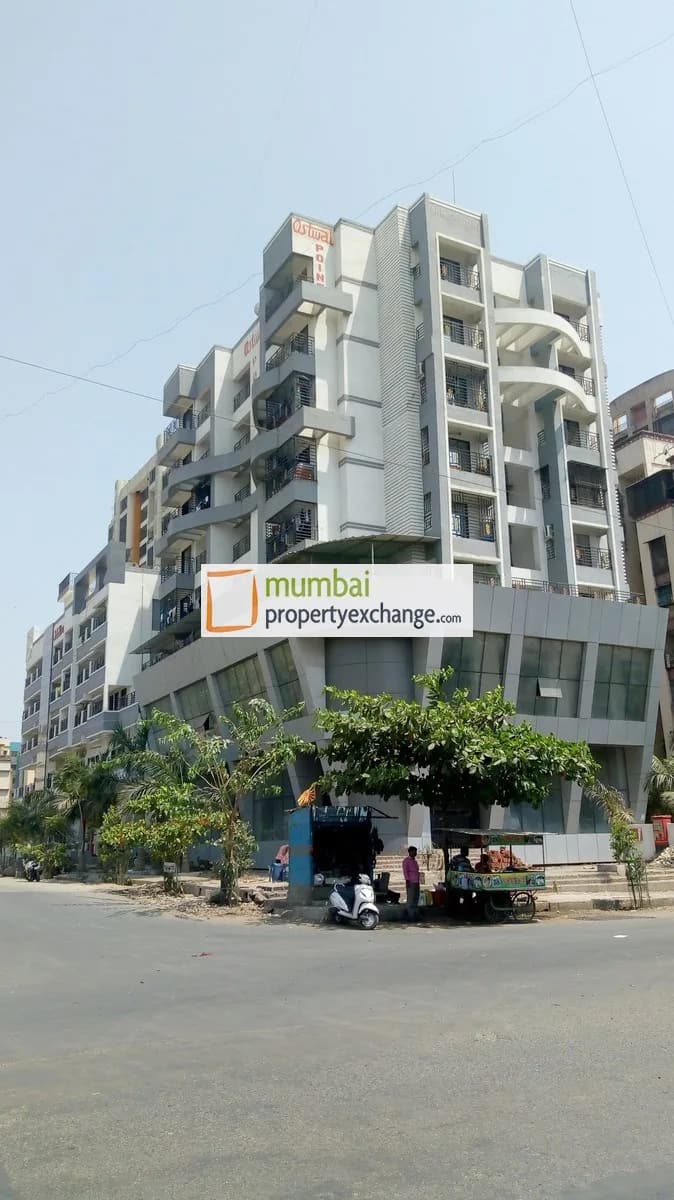
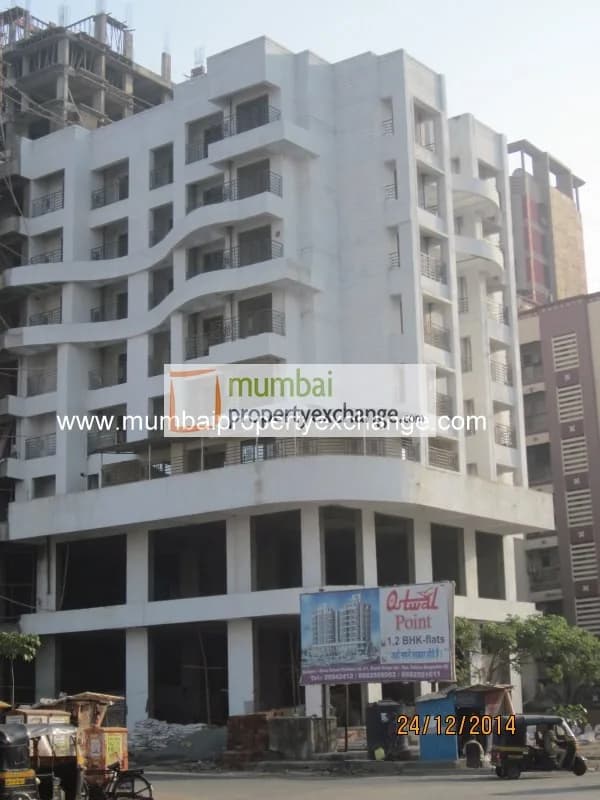
Affordability coupled with comfort and luxury is what defines Ostwal Point. If you are in search for convenience and style specially customized for you, then this is the place of your choice. Specialized and skilled engineers provide you with the best of amenities with no compromise in luxury and comfort. Comfortable living is the main emphasis point as both single, and double accommodations are available with ease.
Amenities 11
Aggregate area of recreational Open SpaceElectrical meter room, sub-station, receiving stationEnergy managemcntFire protection and fire safety requirementsLandscaping & Tree PlantingOpen ParkingSewerage (Chamber, Lines, Septic Tank , STP)Storm Water DrainsStreet LightingWater SupplyWater conservation /Rain water harvesting
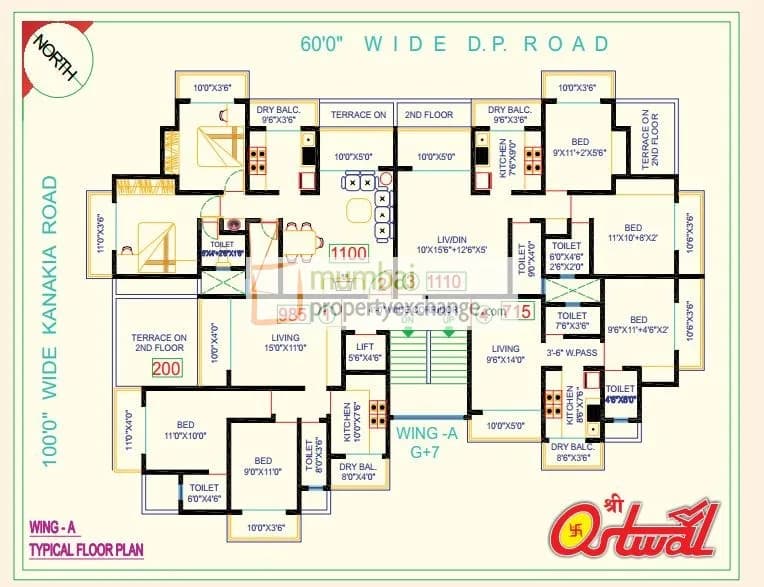
Floor plans and site plan
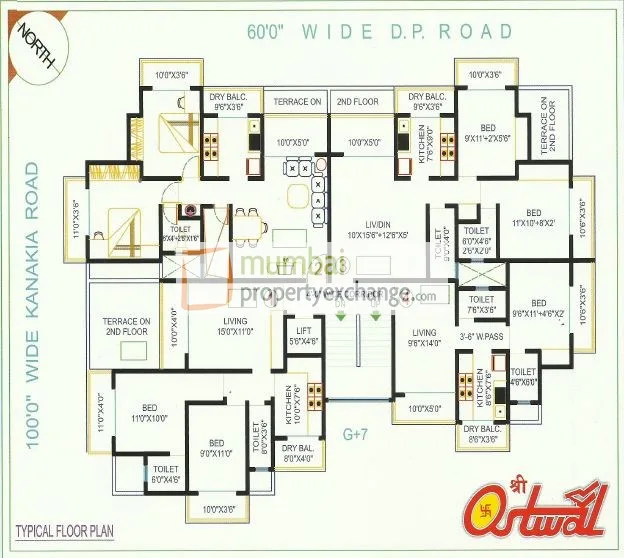 Floor plan
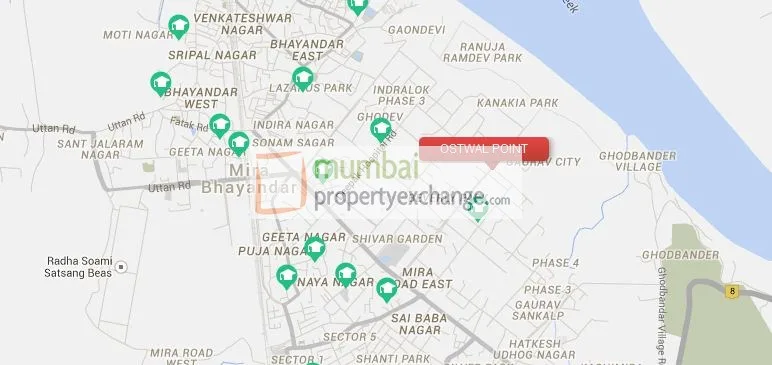 Site plan
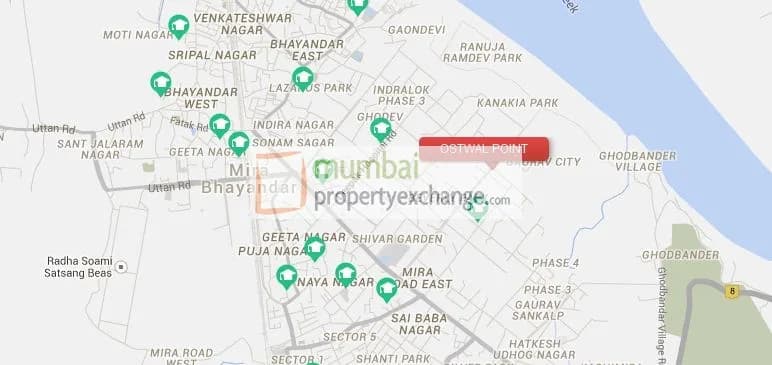
Location
Mira Road
Beverly Park, Mumbai
More projects in Mira Road
JP Connect
JP Infra Mumbai Pvt Ltd
₹23,000 / sq ft
Sunteck Sky Park
Sunteck Realty Limited
₹18,235 / sq ft
Imperial Garden
S.K Height Pvt. Ltd.
₹16,935 / sq ft
Umiya Oasis
Umiya Developers
₹17,037 / sq ft
The Palace – North Garden City
JP Infra Mumbai Pvt Ltd
₹17,611 / sq ft
127 Raj Homes Tower D
Raj Realty
₹18,263 / sq ft
Sales team
No sales contact on file for this project yet. Ask us on WhatsApp and we will connect you.
Chat with PROPi about this projectDeveloper
Ostwal Builders Ltd.
11 projects listed on PROPi
A-12, Shanti Ganga Apt, Opp. Railway Station, Bhayander (East), Dist Thane - 401 105.
Quick links
Property agents active in Mira Road
Ranked by live listings in this area.