View sales team and contact options ↓
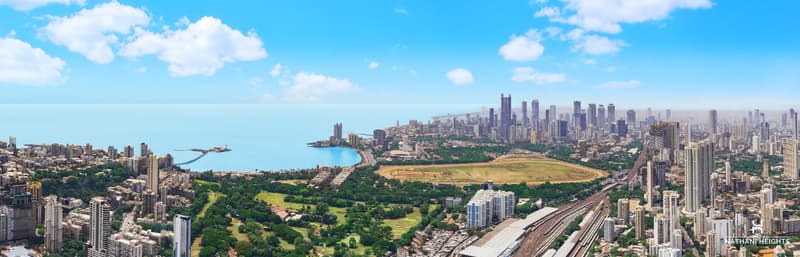
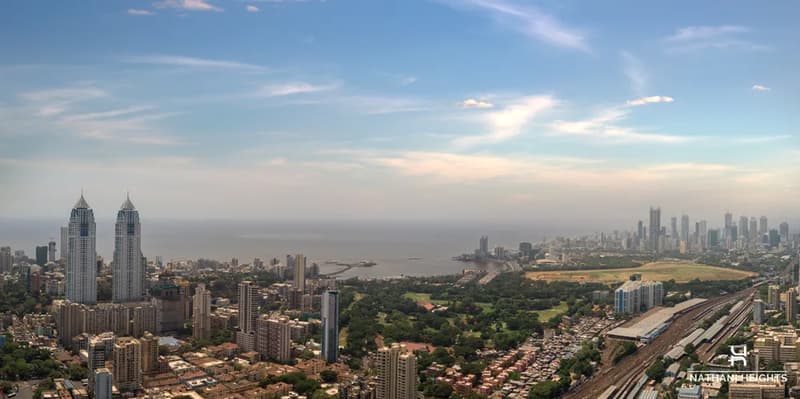
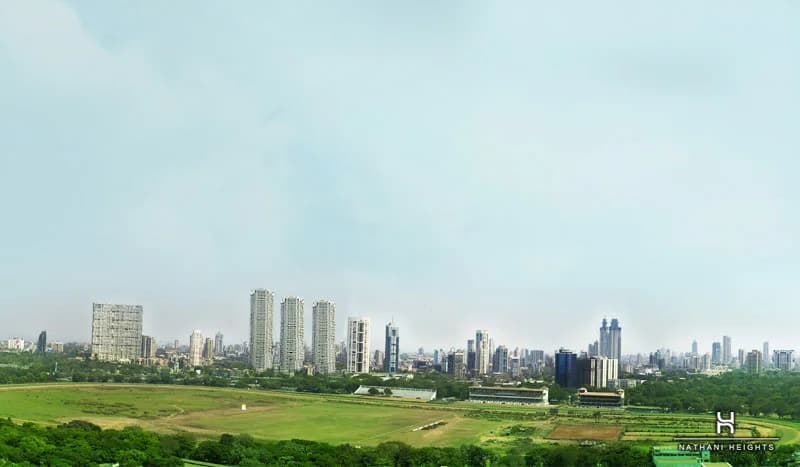
36 photos
Nathani Heights
Nathani Supariwala Realty
Mumbai Central · Near Mumbai Central Station East
Residential
Sold Out
RERA P51900011250
0 followers
Price
₹7.00 Crto ₹10.00 Cr
Rate
₹48,750/ sq ft
Configurations
3, 4 BHK
Floors
72
Configurations and prices 3
3 BHK
1,262 sq ft carpet
₹7.00 Cr
₹55,467 per sq ft
3 BHK
1,671 sq ft carpet
₹7.75 Cr
₹46,379 per sq ft
4 BHK
2,252 sq ft carpet
₹10.00 Cr
₹44,404 per sq ft
Prices are indicative and exclude stamp duty, registration, GST and other charges. Confirm the current price with the sales team.
About Nathani Heights
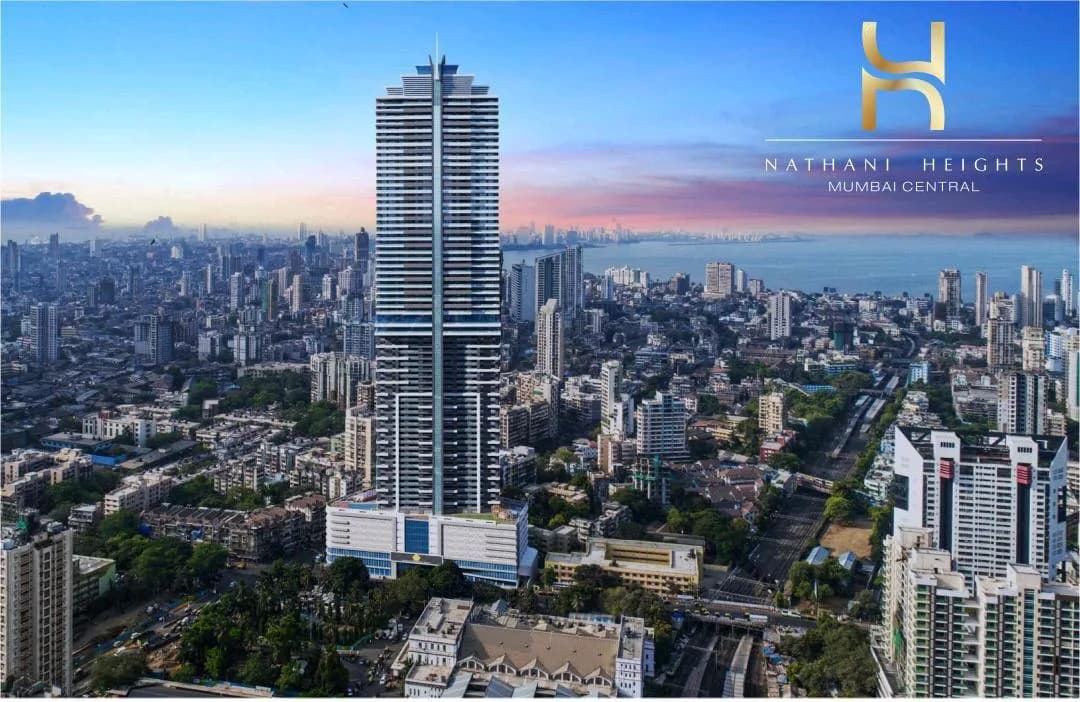
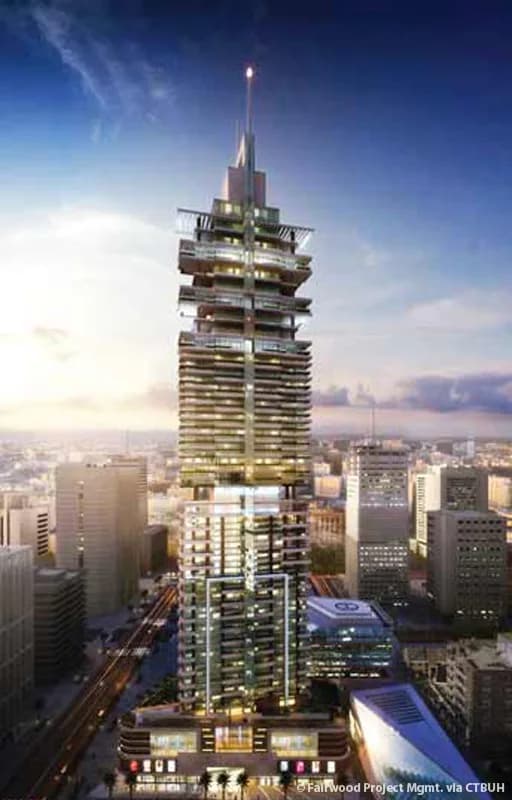
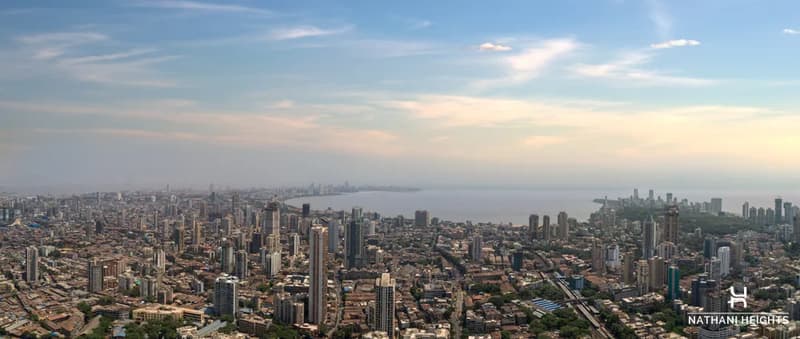
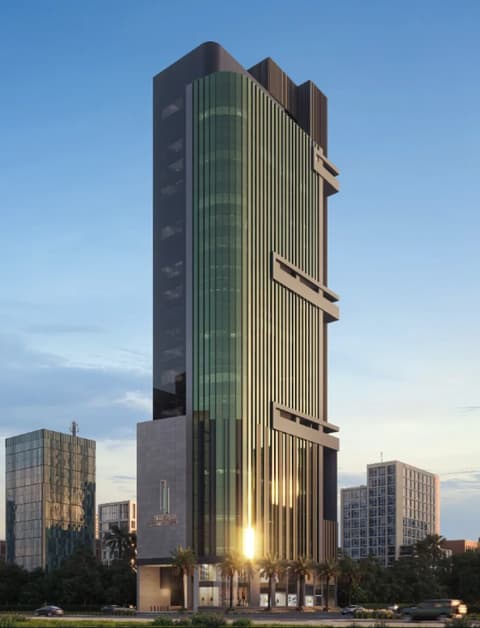
Nathani Heights is a Project by Nathani Realty. It is located at Mumbai Centrall. Well connected to Western Suburbs. It is a 72 storey tower offering 4 BHK Residences. Has all modern amenities. Bareshell units part OC received till 38th floor. Rest floors will receive OC within 3-4 months. Tallest tower with amazing views. RERA approved project On 45th floor 3bhk 1671-7.75 Cr++quoting 4bhk 2378 -10.5Cr++quoting
4 more amenities from the developer's brochure
Sign in to PROPi to see the full list — the list below is what was declared to MahaRERA.
Sign in to see themAmenities 11
Electrical meter room, sub-station, receiving stationFire protection and fire safety requirementsInternal Roads & FootpathsLandscaping & Tree PlantingSewerage (Chamber, Lines, Septic Tank , STP)Solid Waste Management And DisposalStorm Water DrainsStreet LightingTreatment And Disposal Of Sewage And Sullage WaterWater SupplyWater conservation /Rain water harvesting
Floor plans and site plan
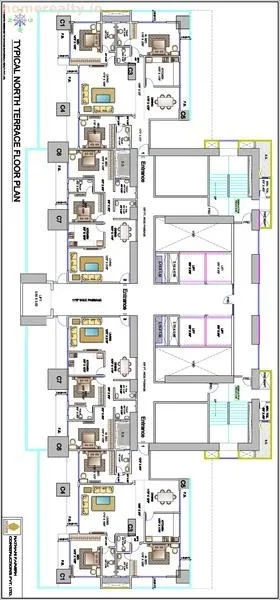 Floor plan
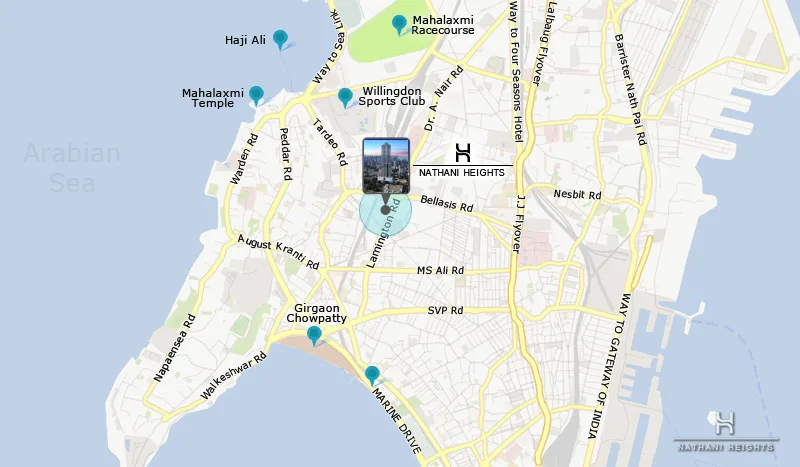 Site plan
Project video
Location
Mumbai Central
Near Mumbai Central Station East, Mumbai
More projects in Mumbai Central
Sales team
Login to see names and numbers. Numbers open with PROPi Live — there are no free connects.
Chat with PROPi about this project
Developer
Nathani Supariwala Realty
Nathani Heights, 2st Floor, Dr. D.B. Marg & Bellasis Road, Opp. Mumbai Central Station, Mumbai - 400008.
Quick links
Property agents active in Mumbai Central
Ranked by live listings in this area.