View sales team and contact options ↓
14 photos
MM Spectra
M M Developers
Chembur · Shramjivi Nagar, Eastern Express Highway
Residential
Sold Out
RERA P51800010867
0 followers
Rate
₹15,000/ sq ft
Configurations
2, 2½, 3 BHK
Possession
2017-09-01 0
Floors
16
Configurations and prices 4
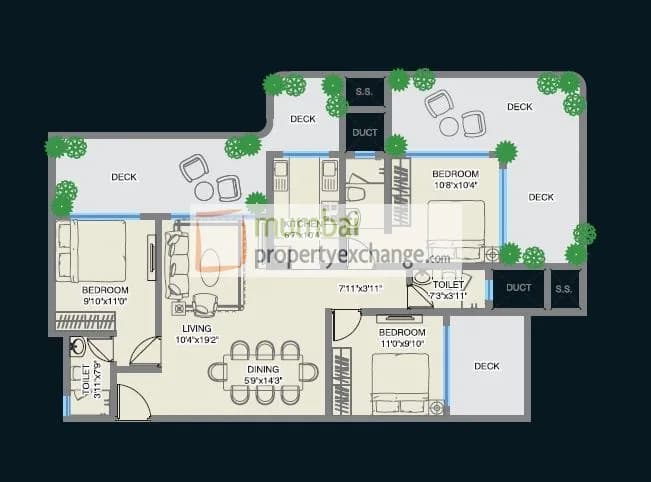
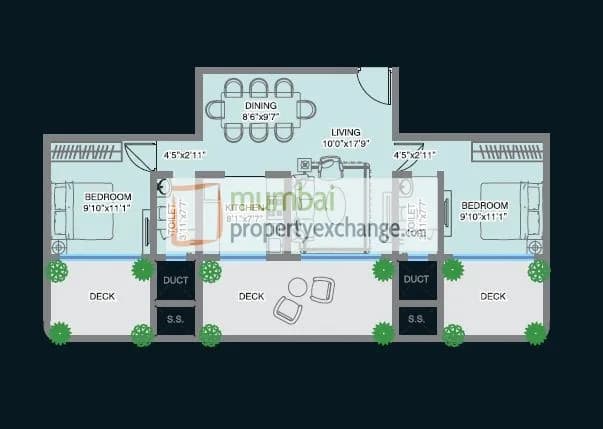
2 BHK
831 sq ft carpet
Price on request
2 BHK
972 sq ft carpet
Price on request
2½ BHK
1,162 sq ft carpet
Price on request
3 BHK
1,195 sq ft carpet
Price on request
Prices are indicative and exclude stamp duty, registration, GST and other charges. Confirm the current price with the sales team.
About MM Spectra
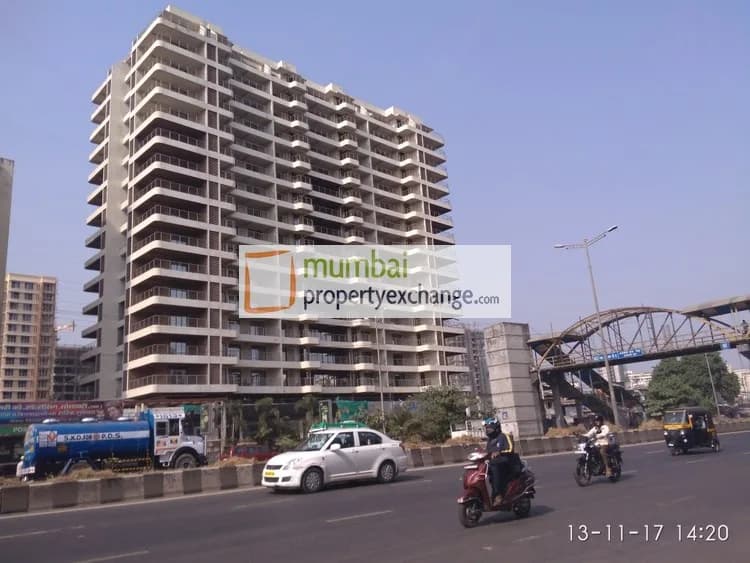
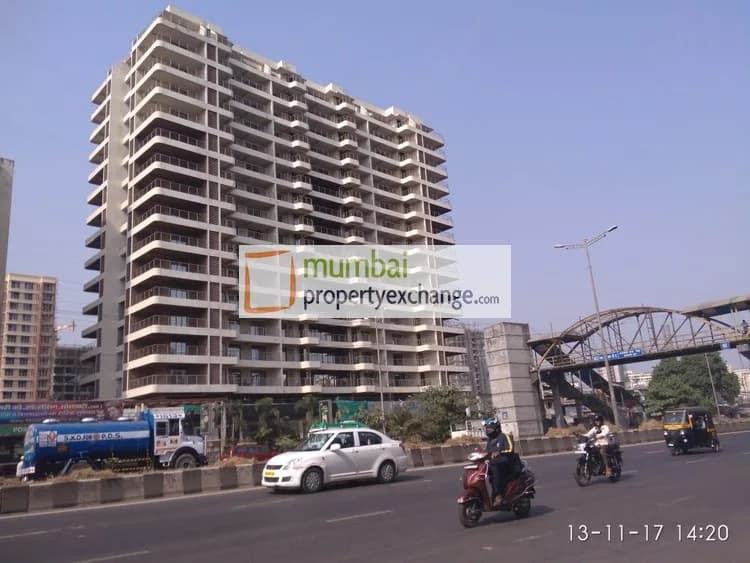
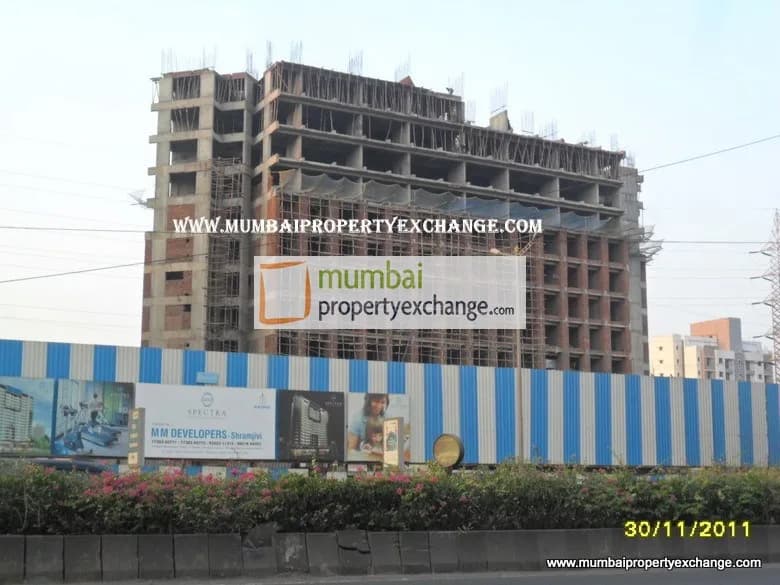
MM Spectra, an address that help you to get more, More space so that you can live every comfort, providing your children the perfect play to in, not too far from watchful eyes. MM Spectra, a luxurious 16 storeyed tower, is situated on the Eastern Express Highway near Amar Mahal flyover which can also be called the center of Suburbs and close to South Mumbai, Western Suburbs & Thane.
16 more amenities from the developer's brochure
Sign in to PROPi to see the full list — the list below is what was declared to MahaRERA.
Sign in to see themAmenities 12
Aggregate area of recreational Open SpaceElectrical meter room, sub-station, receiving stationEnergy managemcntFire protection and fire safety requirementsLandscaping & Tree PlantingSewerage (Chamber, Lines, Septic Tank , STP)Solid Waste Management And DisposalStorm Water DrainsStreet LightingTreatment And Disposal Of Sewage And Sullage WaterWater SupplyWater conservation /Rain water harvesting
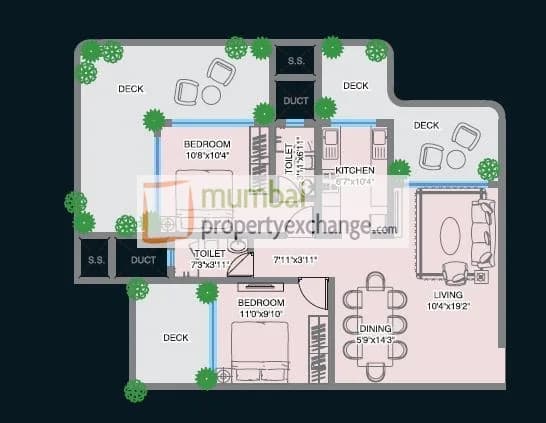
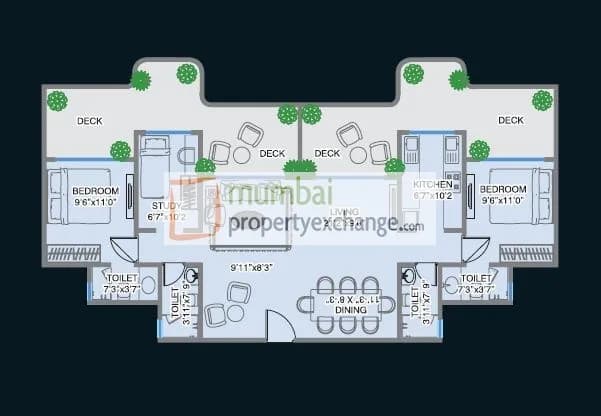
Floor plans and site plan
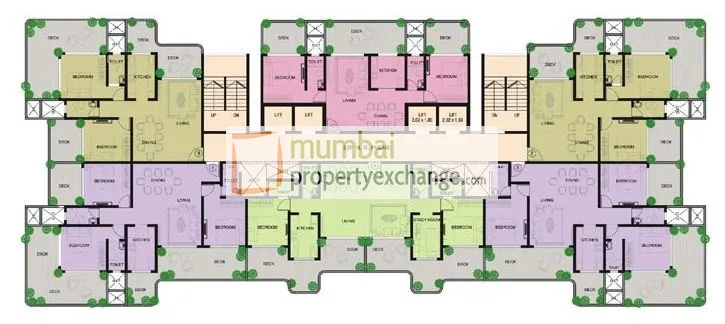 Floor plan
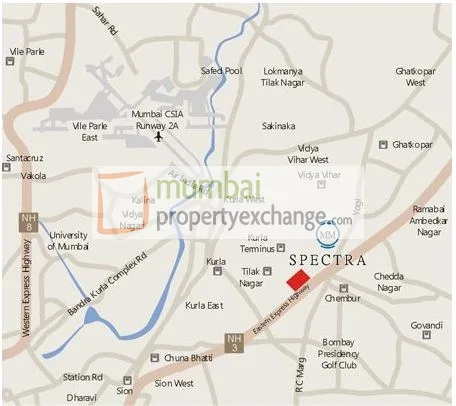 Site plan
Project video
Location
Chembur
Shramjivi Nagar, Eastern Express Highway, Mumbai
More projects in Chembur
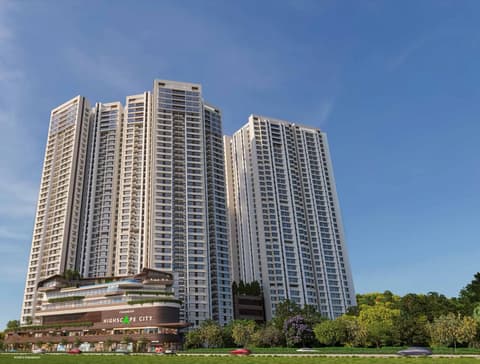
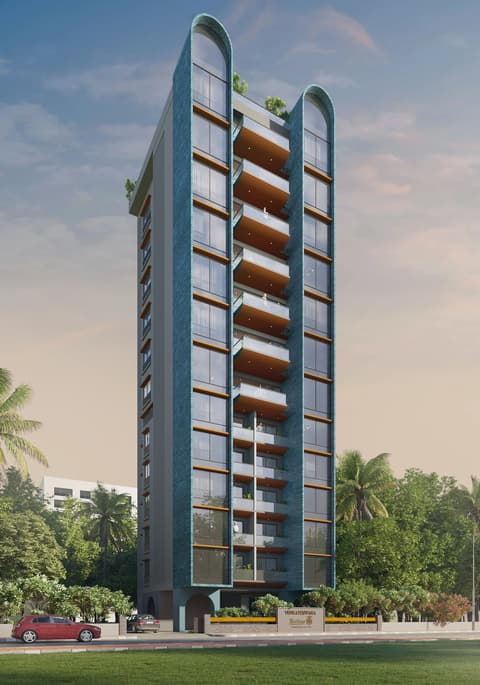
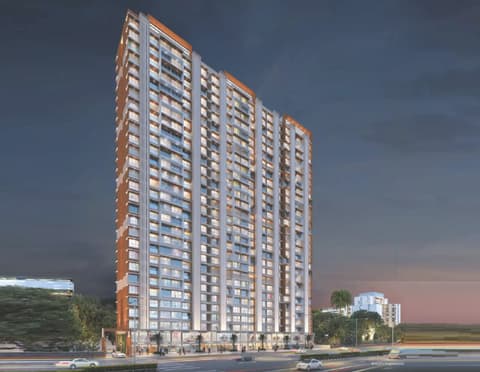

Sales team
Login to see names and numbers. Numbers open with PROPi Live — there are no free connects.
Chat with PROPi about this project
Developer
M M Developers
2 projects listed on PROPi
MM Group, Unit No. 4, 4th Floor, The Centrium, Phoenix Marketcity, LBS Road, Kurla (W), Mumbai - 400 070. India.
Quick links
Property agents active in Chembur
Ranked by live listings in this area.