View sales team and contact options ↓

.webp)

3 photos
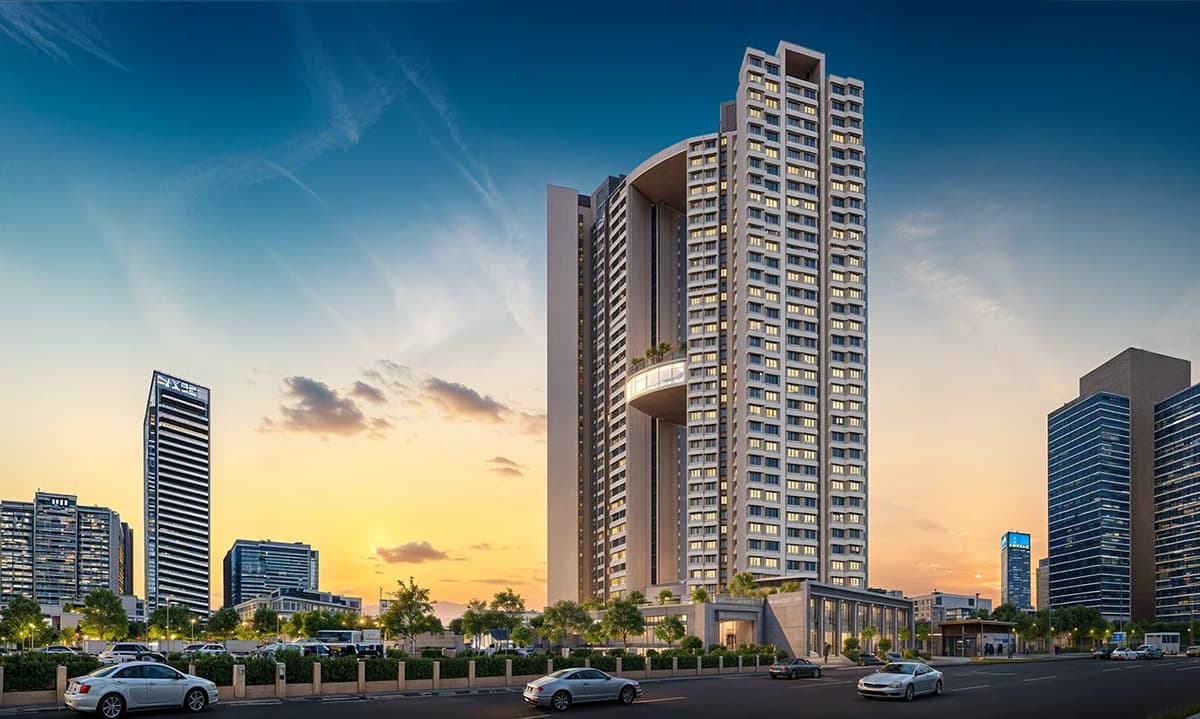
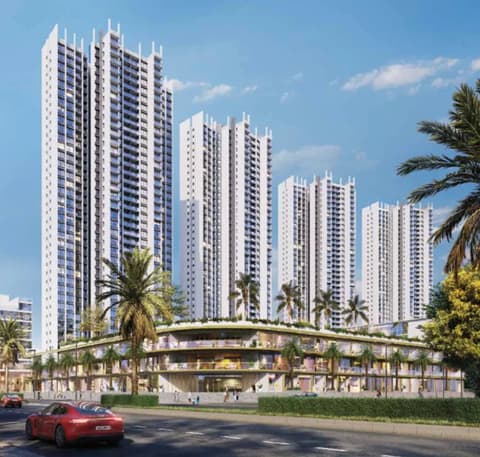
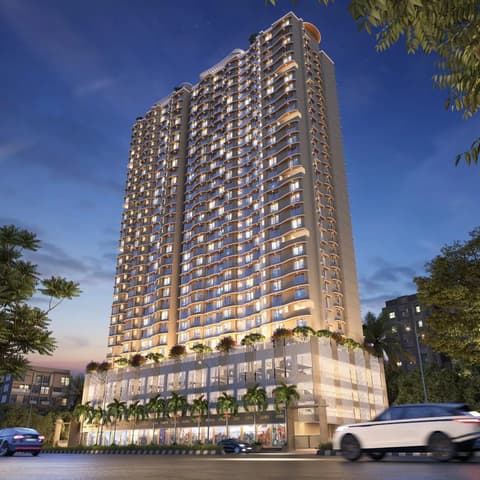
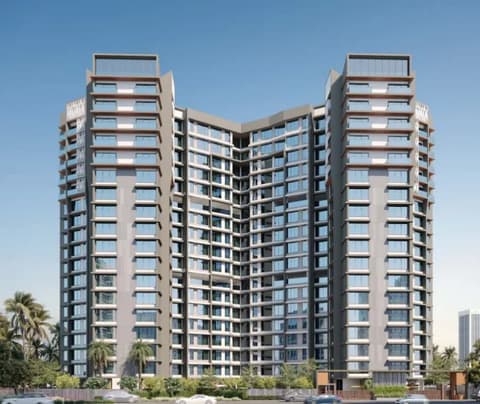
Mira Crest
Sonam Builder & Developer
Mira Road · Near Neelkamal Apt
Residential
Ready Possession
0 followers
Price
₹1.19 Crto ₹2.64 Cr
Rate
₹16,700/ sq ft
Configurations
2, 4 BHK
Possession
Dec 2027
Floors
30
Configurations and prices 3
2 BHK
759 sq ft carpet
₹1.27 Cr
₹16,600 per sq ft
2 BHK
764 sq ft carpet
₹1.19 Cr
₹15,575 per sq ft
4 BHK
1,521 sq ft carpet
₹2.64 Cr
₹17,357 per sq ft
Prices are indicative and exclude stamp duty, registration, GST and other charges. Confirm the current price with the sales team.
About Mira Crest
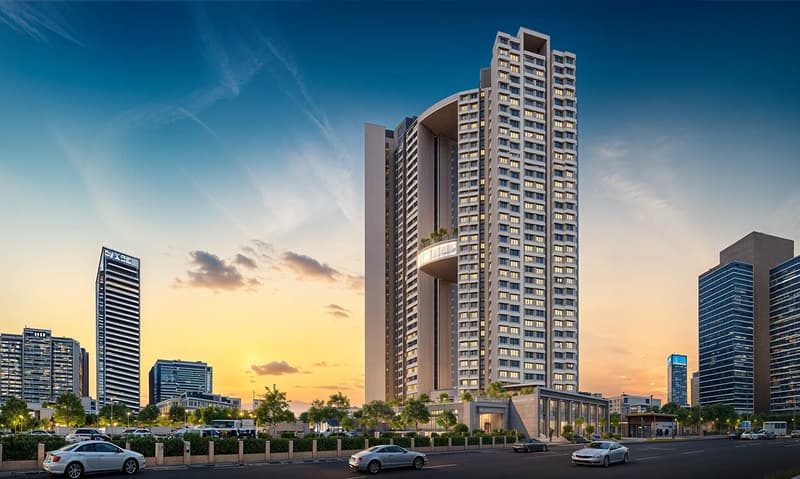
Mira Crest is a residential project located in Mira Road, Near Neelkamal Apt. Currently under construction, the project offers 2 BHK, 4 BHK apartments with carpet areas ranging from 759 to 1521 sq.ft, priced from ₹1.19 Cr All in. The development comprises 30 floors. RERA registered (P51700019830).
21 more amenities from the developer's brochure
Sign in to PROPi to see the full list — the list below is what was declared to MahaRERA.
Sign in to see themAmenities 4
Electrical Meter Room, Sub-Station, Receiving StationFire Protection And Fire Safety RequirementsLandscaping & Tree PlantingSewerage (Chamber, Lines, Septic Tank , STP)
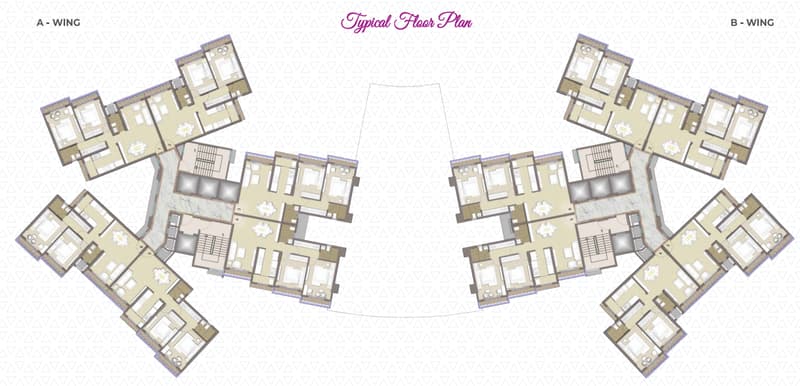
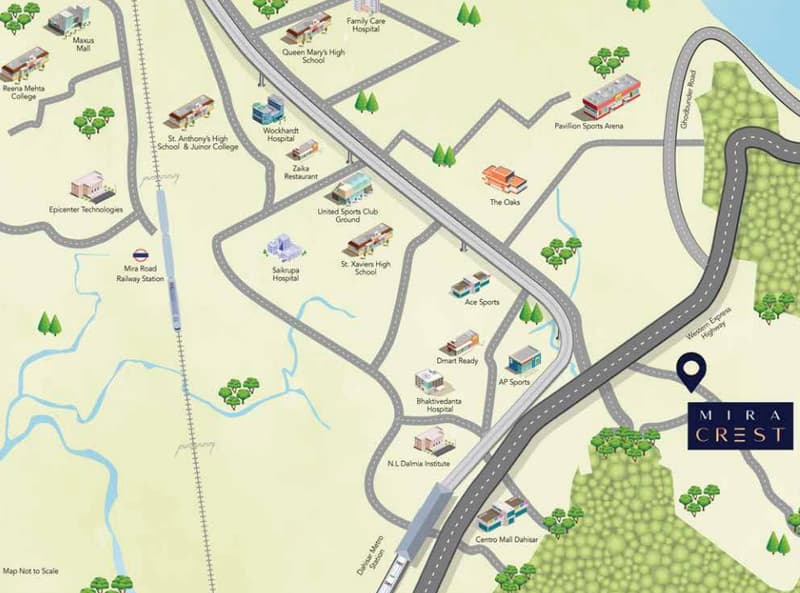
Floor plans and site plan
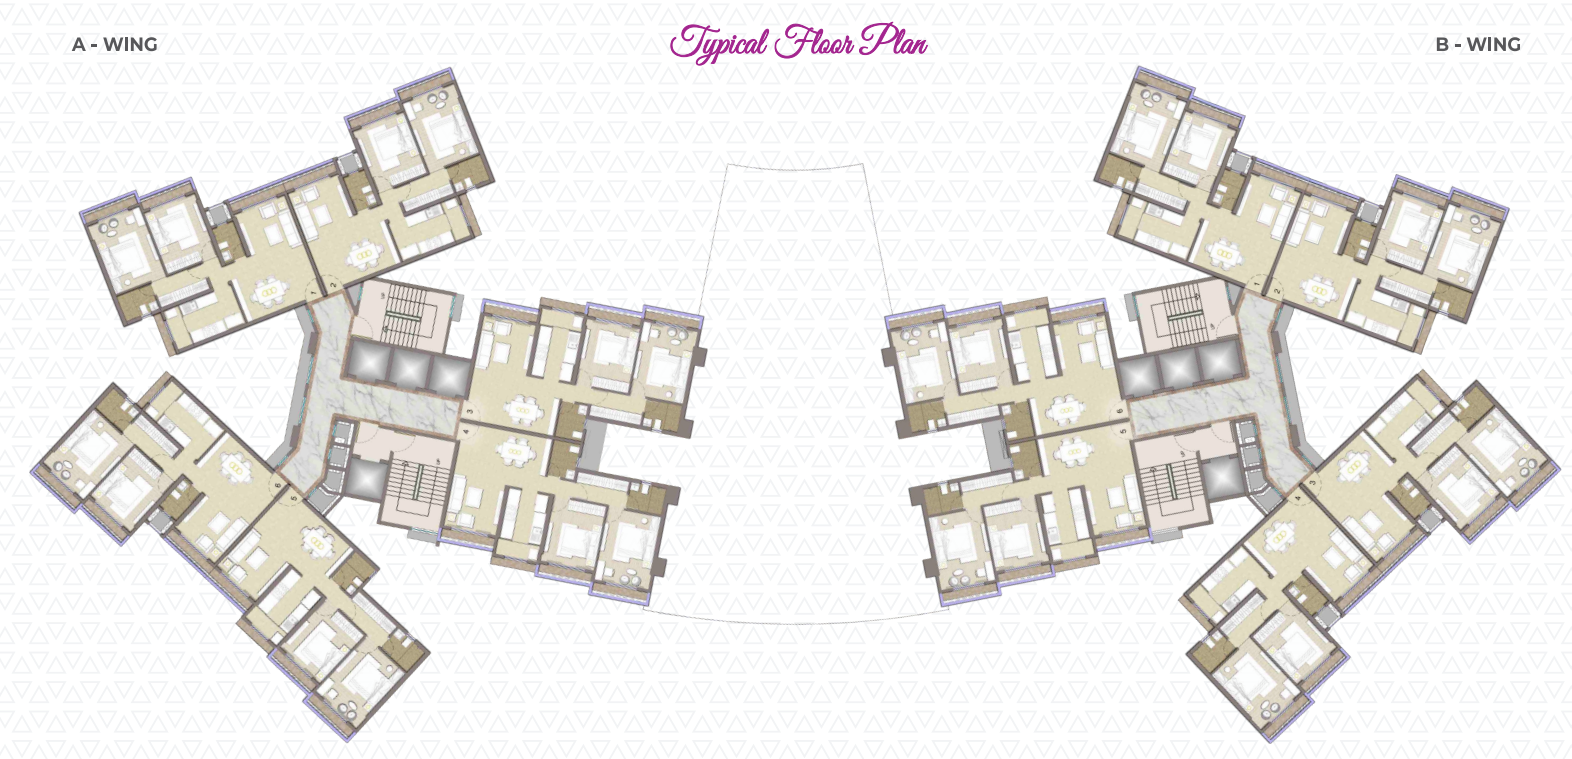 Floor plan
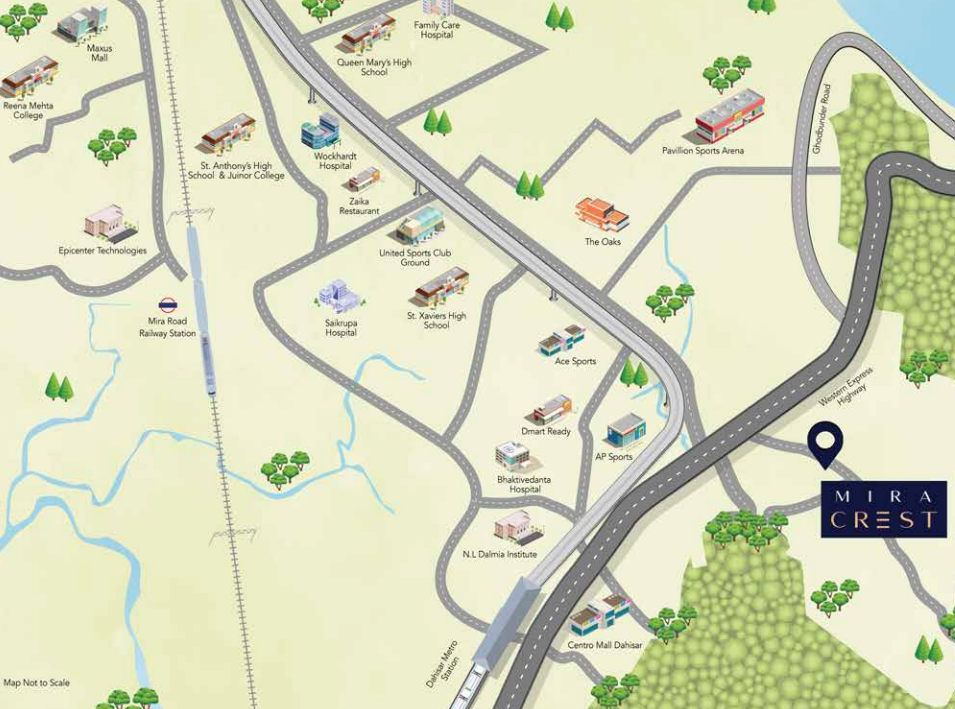 Site plan
Location
Mira Road
Near Neelkamal Apt, Mumbai
More projects in Mira Road
JP Connect
JP Infra Mumbai Pvt Ltd
₹23,000 / sq ft
Sunteck Sky Park
Sunteck Realty Limited
₹18,235 / sq ft
Imperial Garden
S.K Height Pvt. Ltd.
₹16,935 / sq ft
Umiya Oasis
Umiya Developers
₹17,037 / sq ft
The Palace – North Garden City
JP Infra Mumbai Pvt Ltd
₹17,611 / sq ft
127 Raj Homes Tower D
Raj Realty
₹18,263 / sq ft
Sales team
Login to see names and numbers. Numbers open with PROPi Live — there are no free connects.
Chat with PROPi about this project
Developer
Sonam Builder & Developer
4 projects listed on PROPi
Jain Bunglow, 1st Floor, Shree Adeshwar Jain Mandir Road, New Golden Nest Phase - XIII, 100 Ft. Road, Opp. Hanuman Mandir, Bhayandar (East) - 401 105
Property agents active in Mira Road
Ranked by live listings in this area.