View sales team and contact options ↓
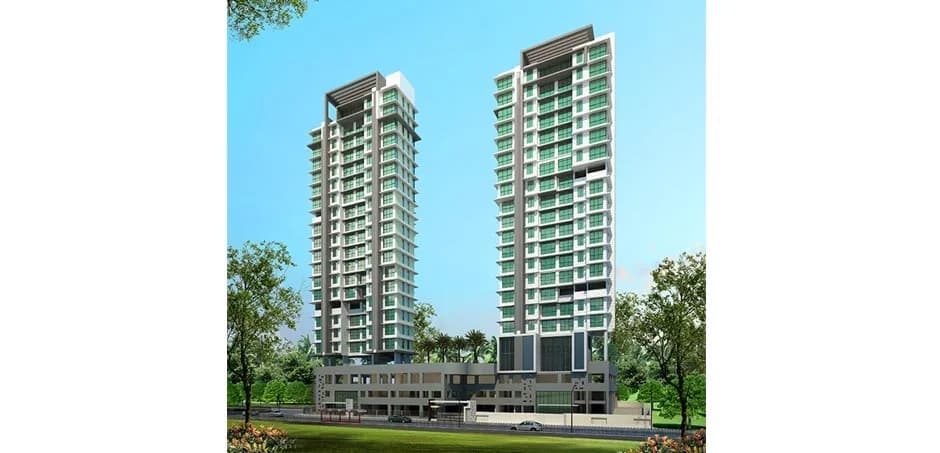
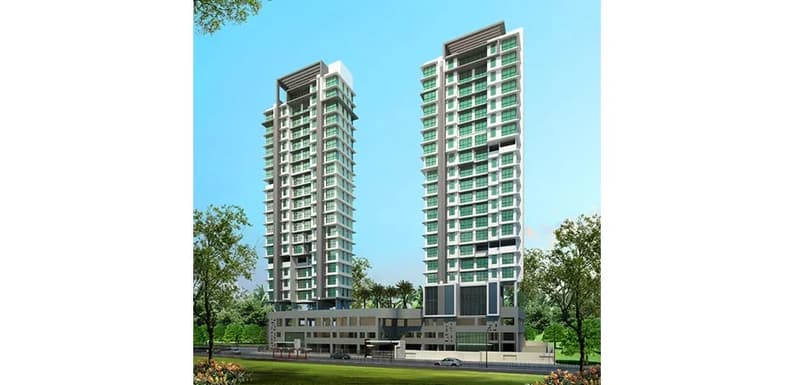
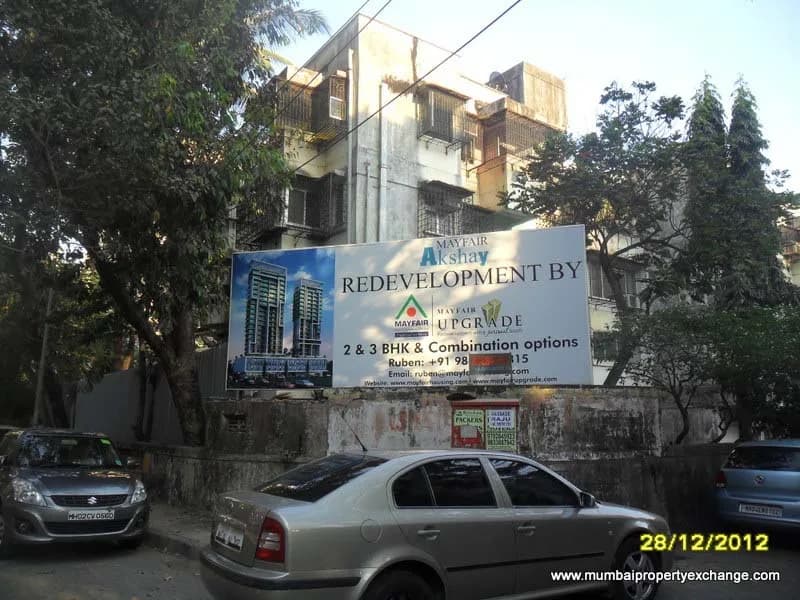

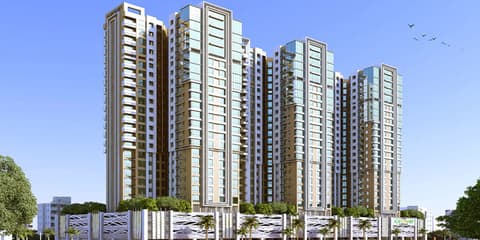
38 photos
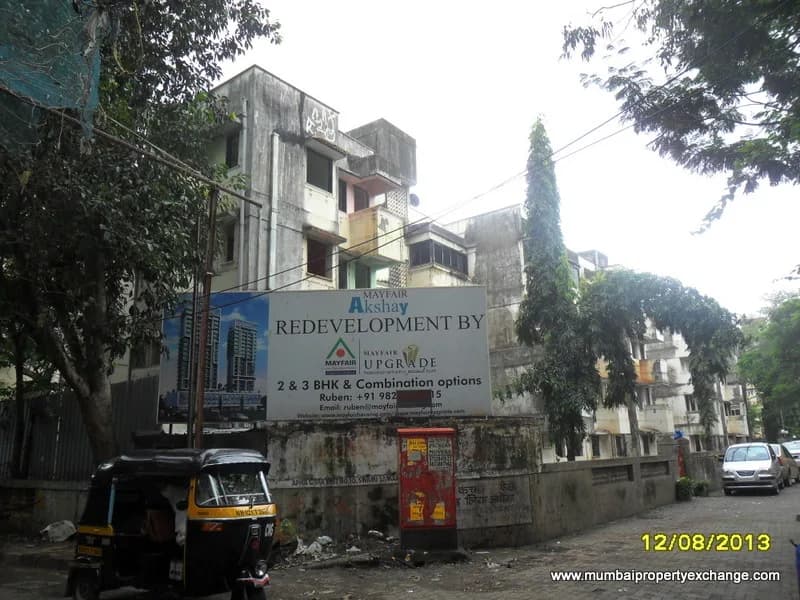
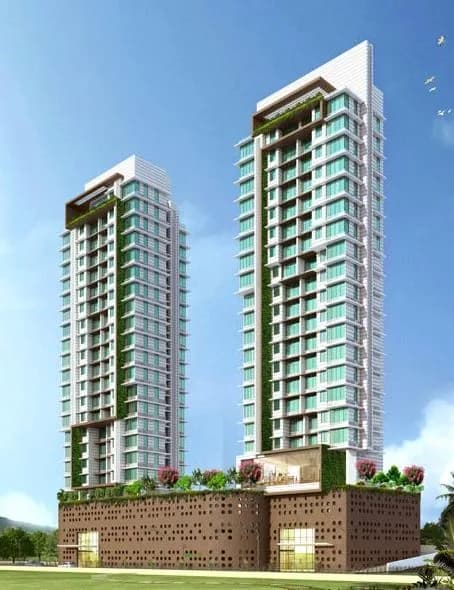
Mayfair Akshay Page 3
Mayfair Housing Pvt Ltd
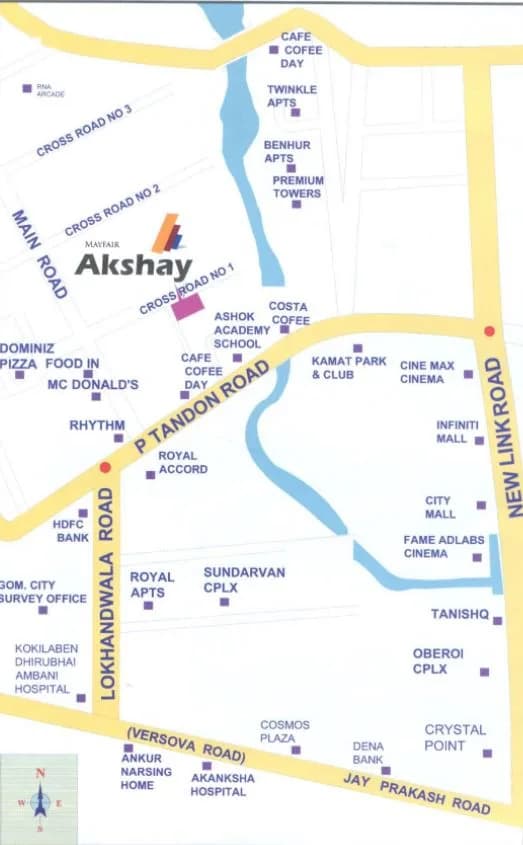
Andheri West · Lokhandwala Market Cross Road, No.1
Residential
Sold Out
0 followers
Configurations
2, 2½, 3 BHK
Possession
2015-12-01 0
Floors
21
Configurations and prices 5
2 BHK
775 sq ft carpet
Price on request
2 BHK
793 sq ft carpet
Price on request
2½ BHK
861 sq ft carpet
Price on request
3 BHK
1,079 sq ft carpet
Price on request
3 BHK
1,092 sq ft carpet
Price on request
Prices are indicative and exclude stamp duty, registration, GST and other charges. Confirm the current price with the sales team.
About Mayfair Akshay Page 3
Life at Mayfair is not only premium, but also healthy and balanced. We've exclusively designed our apartments on the principles on the principles of Vaastu Shastra. So that you live in harmony with nature's five elements which attract health, wealth, peosperity, and happiness in your life
Amenities 17
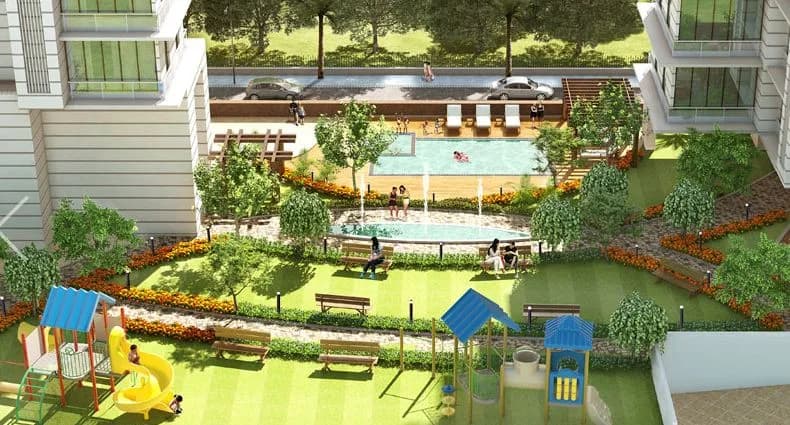
Aluminium Sliding WindowsConcealed WiringPOP WallsFalse CeilingChildren play AreaGardenGymMaintenance StaffPower BackupReserved ParkingLandscaping at TerraceTwo High Speed elevatorsConcealed PlumbingVideo Door PhoneWooden door framesProvision of Exhaust FanItalian Marble flooring
Floor plans and site plan
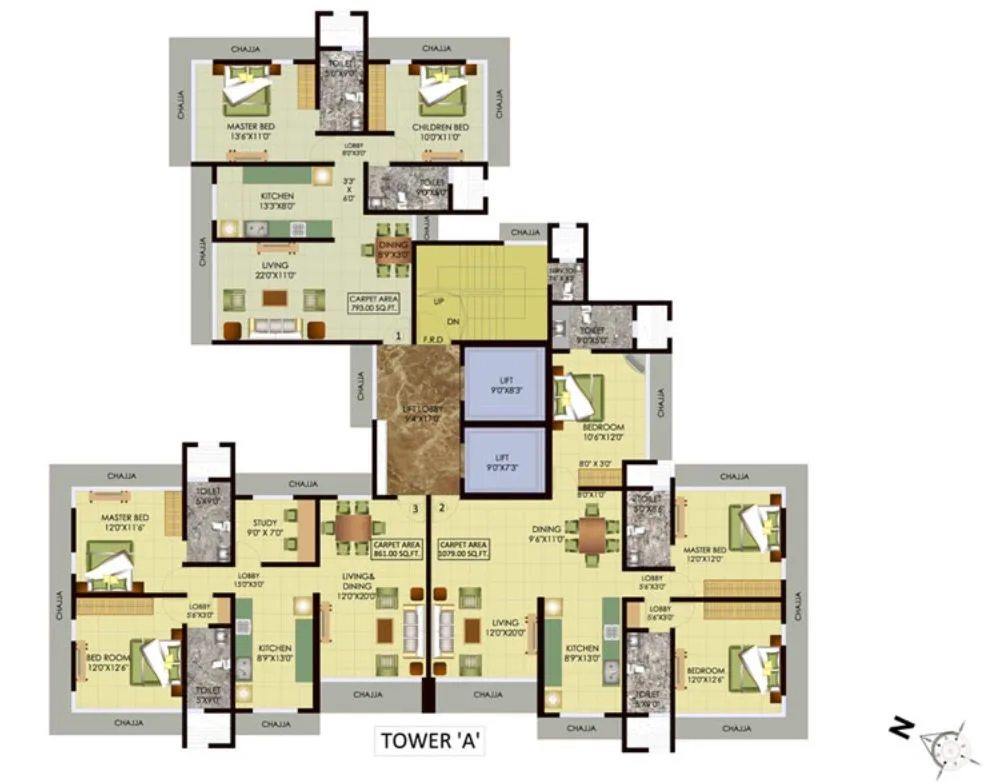 Floor plan
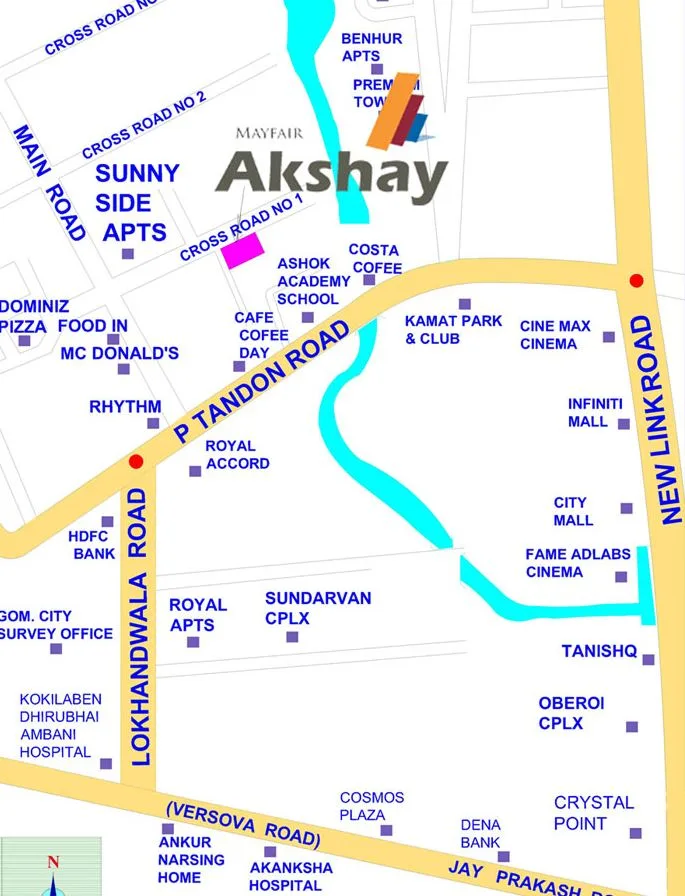 Site plan
Project video
Location
Andheri West
Lokhandwala Market Cross Road, No.1, Mumbai
More projects in Andheri West
Azure Residences
Alphaite Developer
₹46,970 / sq ft
Evershine Apartment 1
Evershine Builder Pvt. Ltd.
₹50,000 / sq ft
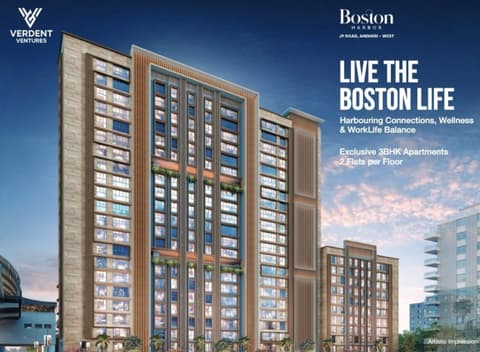
Boston Harbor
Verdent Ventures
₹32,000 / sq ft
72 West
Ashwin Sheth Group
₹40,444 / sq ft
Hubtown Premier Residences
Hubtown Limited
₹55,000 / sq ft
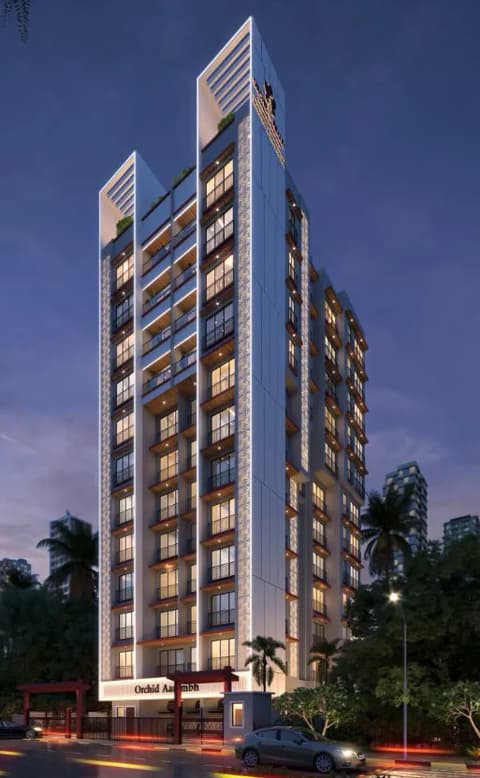
Orchid Aarambh
Orchid Realty
₹36,000 / sq ft
Sales team
Login to see names and numbers. Numbers open with PROPi Live — there are no free connects.
Chat with PROPi about this project
Developer
Mayfair Housing Pvt Ltd
40 projects listed on PROPi
1, Mayfair Meridian, Near St. Blaise Church, Ceasar Road, Off S.V. Road, Amboli, Andheri West, Mumbai - 400 058.
Quick links
Property advisors active in Andheri West
Ranked by live listings in this area.