View sales team and contact options ↓
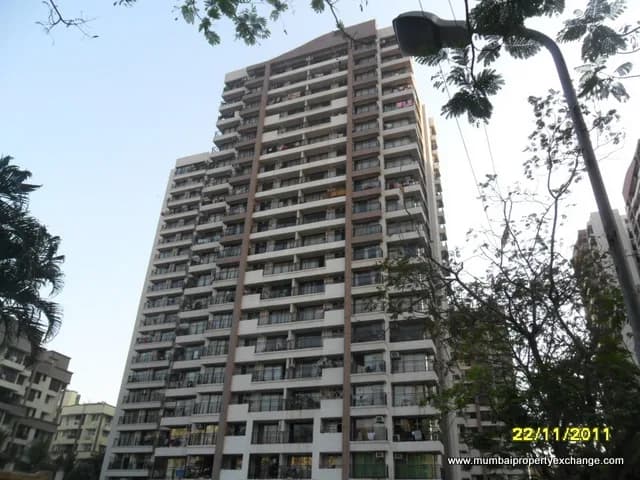
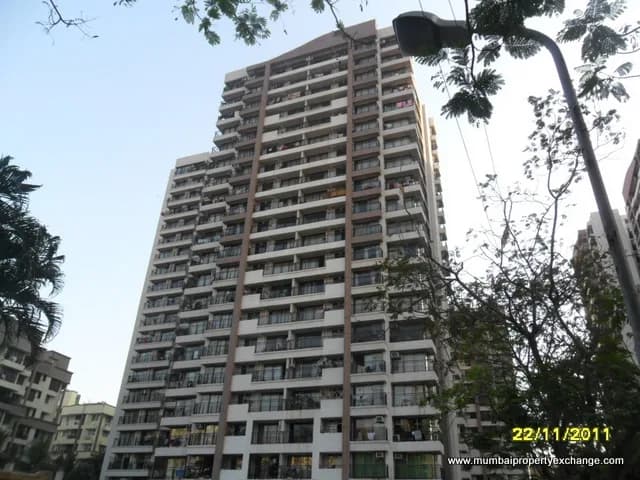
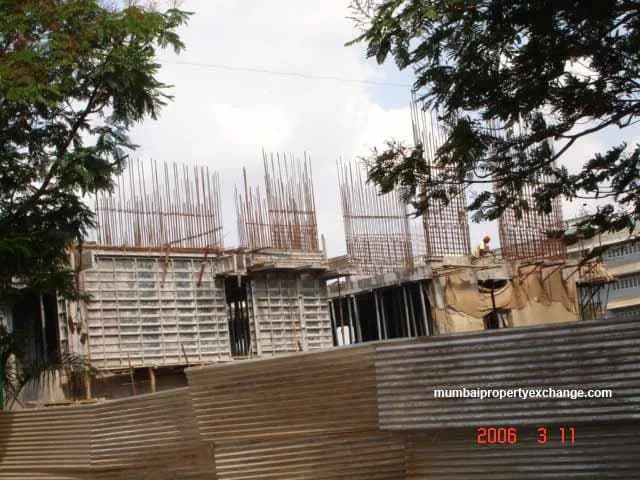
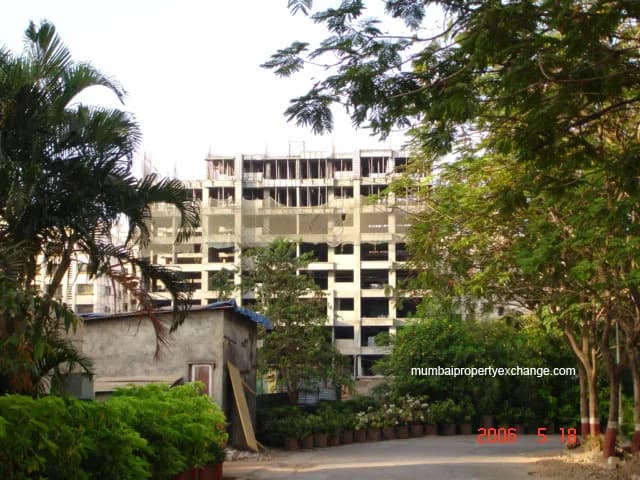
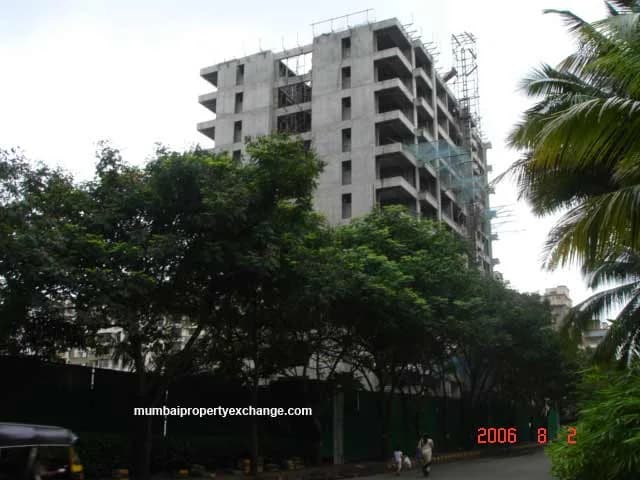
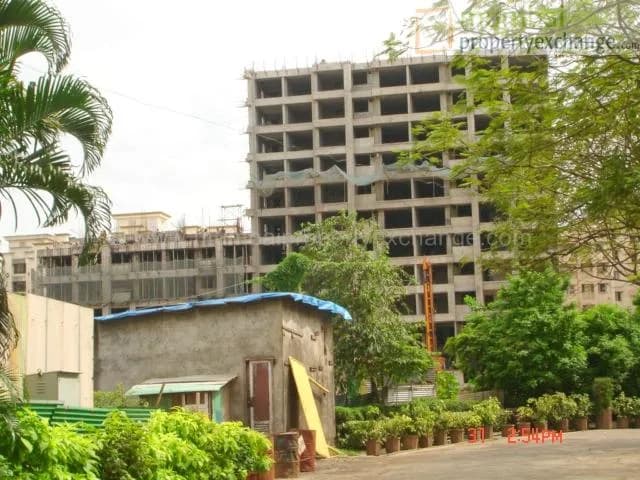
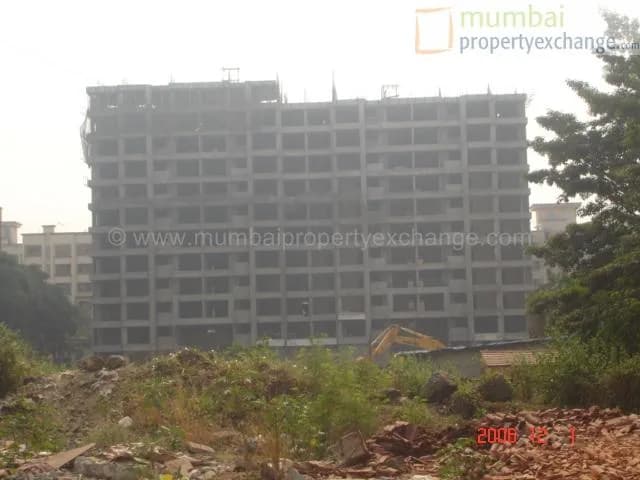
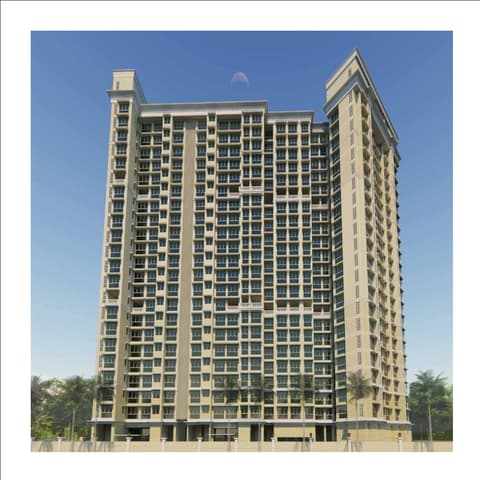
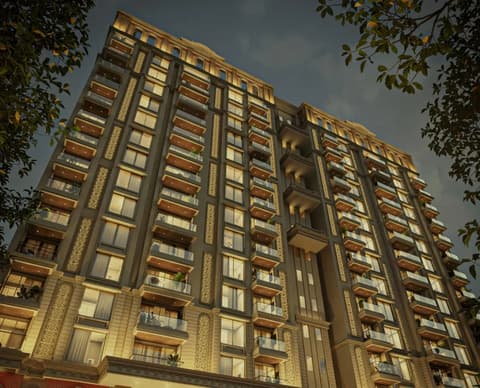
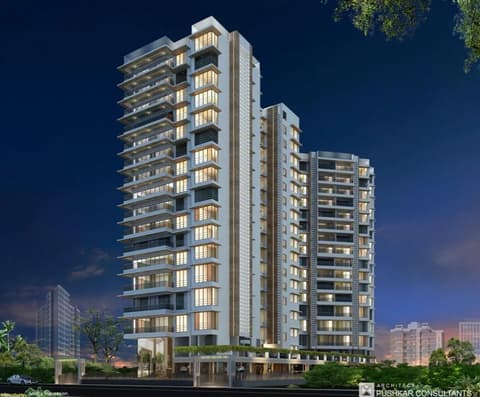
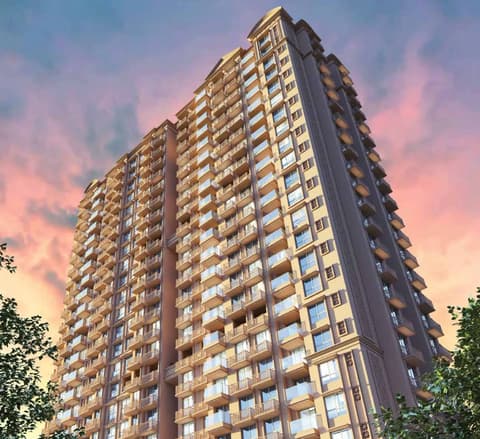
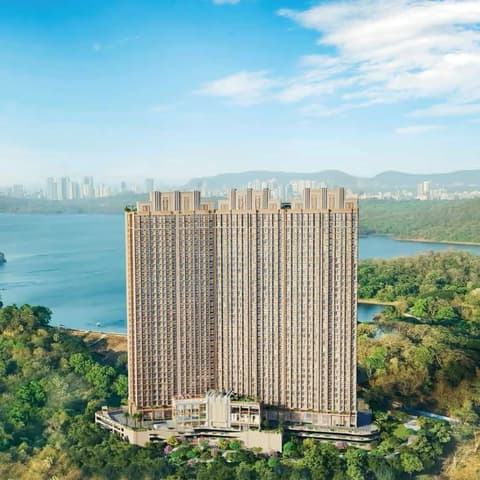
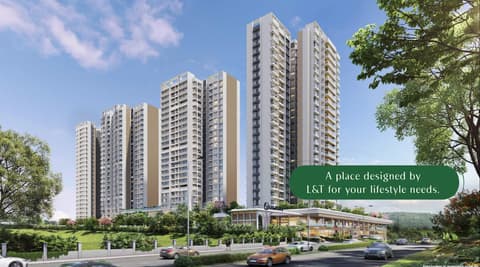
16 photos
Maple Leaf
K Raheja Corp
Powai · Raheja Vihar
Residential
Sold Out
0 followers
Configurations
2, 1 BHK
Floors
20
Configurations and prices 5
2 BHK
1,190 sq ft built-up
Price on request
2 BHK
1,240 sq ft built-up
Price on request
2 BHK
1,250 sq ft built-up
Price on request
2 BHK
900 sq ft built-up
Price on request
1 BHK
850 sq ft built-up
Price on request
Prices are indicative and exclude stamp duty, registration, GST and other charges. Confirm the current price with the sales team.
About Maple Leaf
Maple Leaf is one of the first developments in the vicinity of the pristine of the green, serene Raheje Vihar.Natural beauty apart.It offers you not just a home, but a new way of life.
Amenities 13
Modern ElevatorsAluminium Sliding WindowsConcealed WiringJaguar/Imported FittingsModular kitchen with granite top, S.S Sink and service platformWooden flooring in Master bedroomLandscaped Garden with children play park and Jogging trackClub house with Hi-tech GymnasiumLarge size Swimming poolProposed school in th complex with playgroundample car parking facilitytennis court, table tennis,meditation hall, decorative terrace with banquets,steam and scattingDesigner tiles upto door height in all toilets with moulded Granite door and Window frame
Floor plans and site plan
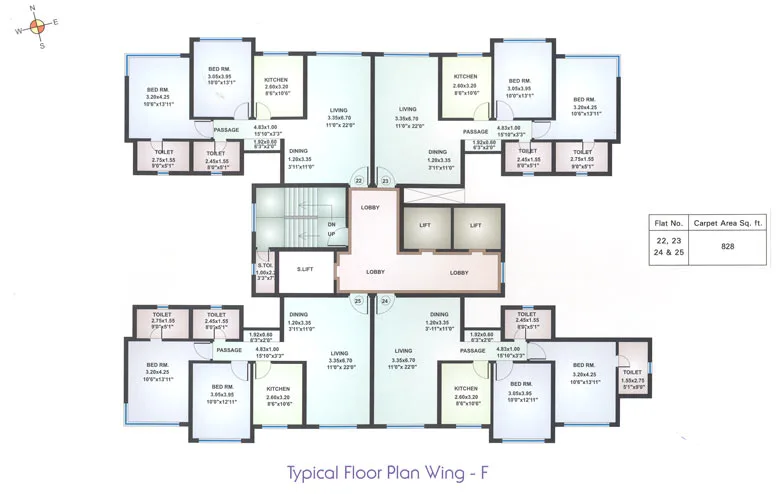 Floor plan
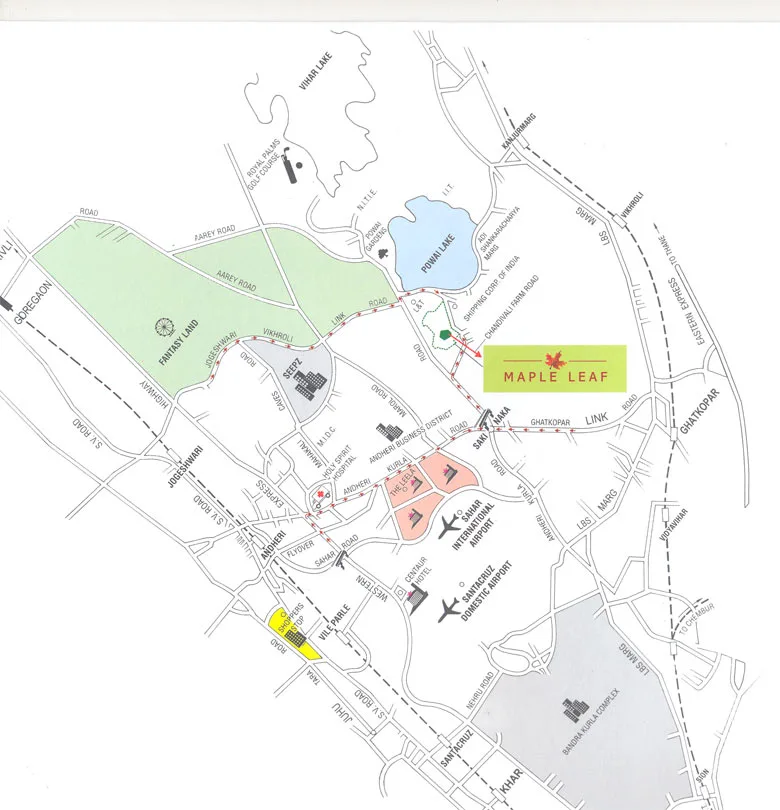 Site plan
Location
Powai
Raheja Vihar, Mumbai
More projects in Powai
Shree Krishna
Shree Housing
₹24,800 / sq ft
Rockside
Hiranandani Communities Pvt. Ltd.
₹72,051 / sq ft
Dilkap Grandeur
D Kapoor Land Developers
₹35,000 / sq ft
Hiranandani Highland
Hiranandani Constructions Pvt Ltd
₹53,631 / sq ft
Isle of Calm
GHP Group
₹25,000 / sq ft
Elixir Reserve Cygnus
L and T Realty
₹46,945 / sq ft
Sales team
No sales contact on file for this project yet. Ask us on WhatsApp and we will connect you.
Chat with PROPi about this projectDeveloper
K Raheja Corp
25 projects listed on PROPi
Construction House A, 24th Road, Khar W, Mumbai - 400 052.
Property advisors active in Powai
Ranked by live listings in this area.