View sales team and contact options ↓
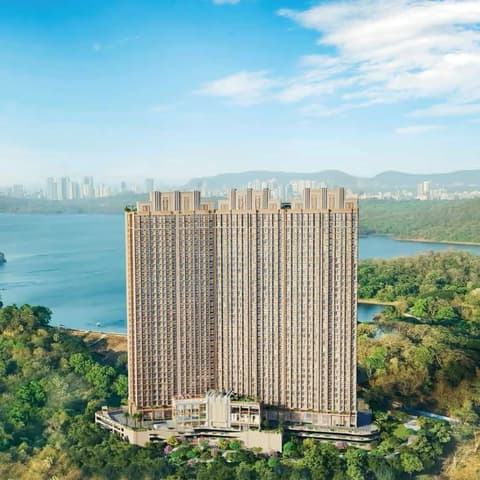
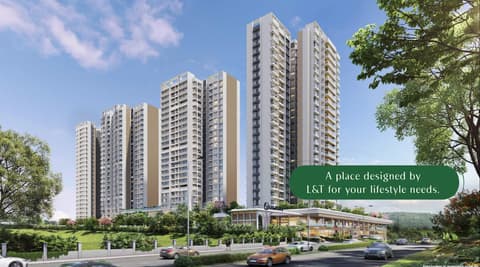
3 photos
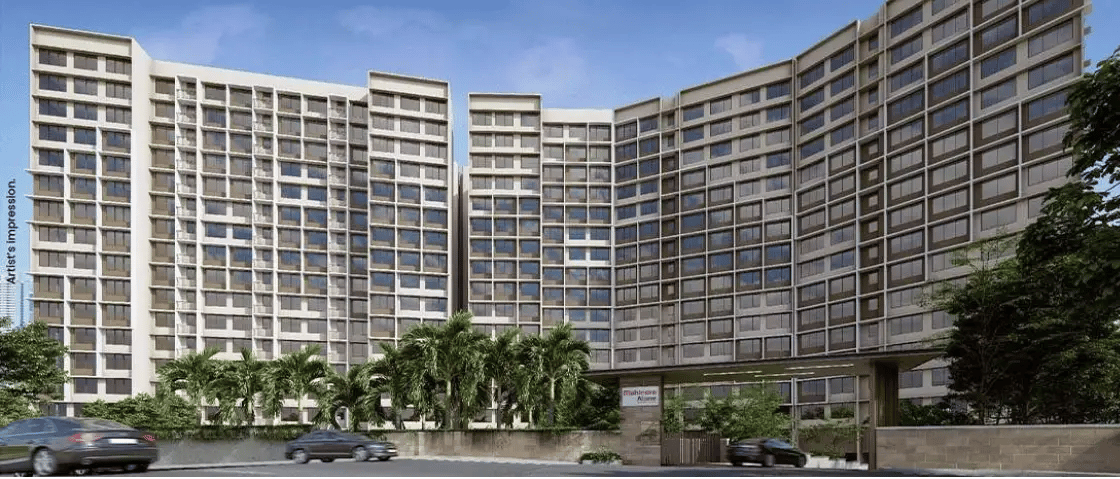
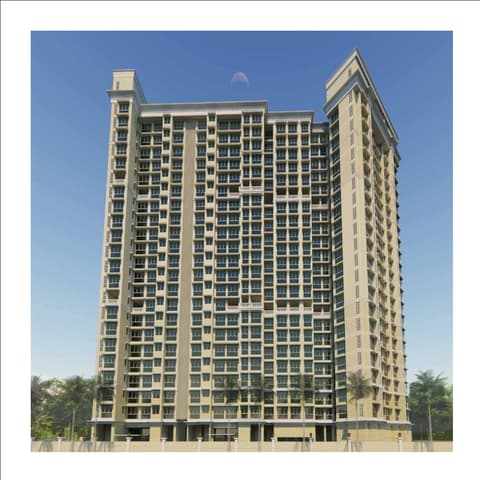
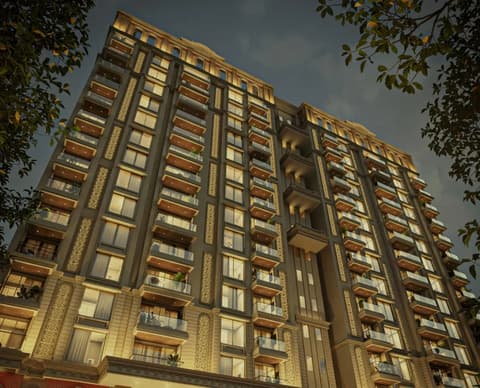
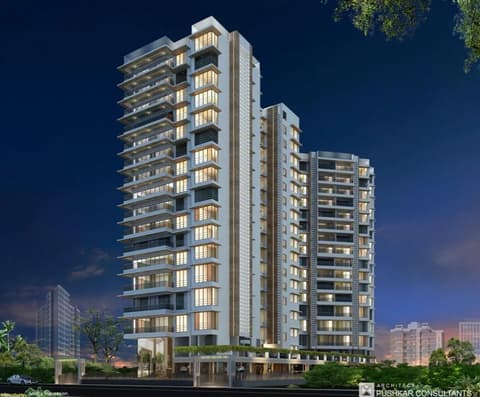
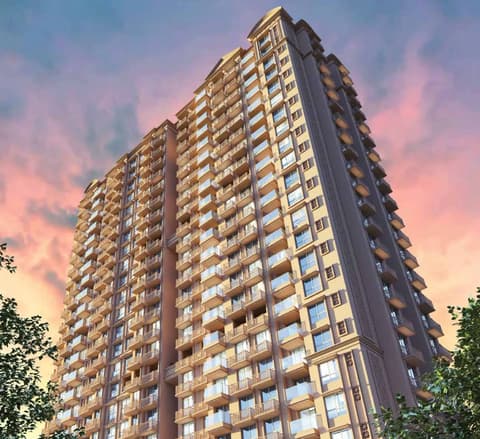
Mahindra Alcove
Mahindra Lifespaces
Powai · Off Saki Vihar Road, Chandivali
Residential
Sold Out
RERA P51800028352
0 followers
Price
₹2.41 Crto ₹3.05 Cr
Rate
₹31,496/ sq ft
Configurations
2, 3 BHK
Floors
16
Configurations and prices 4
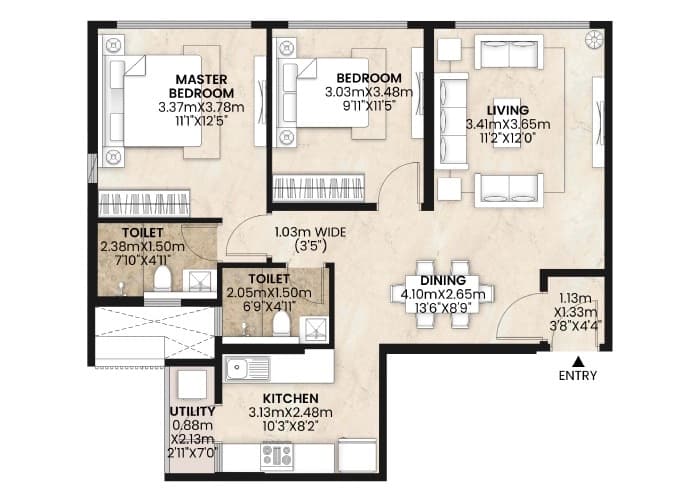
2 BHK
778 sq ft carpet
₹2.49 Cr
₹32,005 per sq ft
2 BHK
781 sq ft carpet
₹2.41 Cr
₹30,857 per sq ft
3 BHK
884 sq ft carpet
₹2.84 Cr
₹32,126 per sq ft
3 BHK
984 sq ft carpet
₹3.05 Cr
₹30,995 per sq ft
Prices are indicative and exclude stamp duty, registration, GST and other charges. Confirm the current price with the sales team.
About Mahindra Alcove
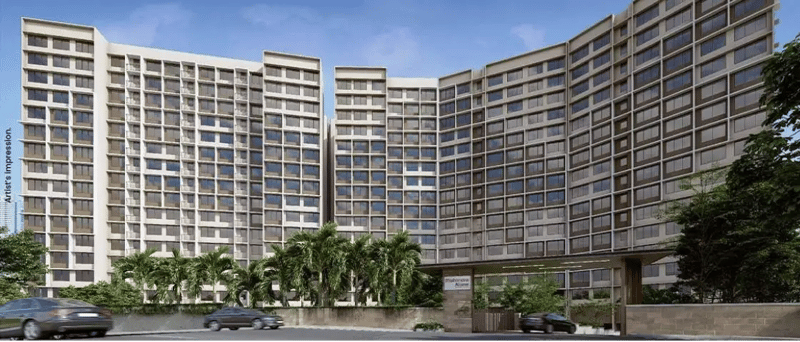
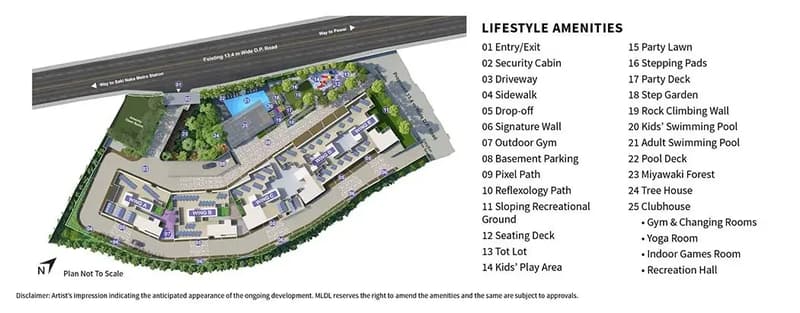
"Mahindra Alcove in Chandivali, nestled amidst city chaos, offers upscale 2 and 3 BHK homes on 2.01 acres of land. Developed by Mahindra Lifespaces, the complex boasts amenities like rock climbing wall, treehouse, and swimming pool. Expected completion by December 2024. Conveniently located near Powai and Saki Naka, with easy access to major roadways. Close to Balaji Hospital, Seven Hills Hospital, Bombay Scottish School, and IIT Bombay. Shopping options include R City Mall and Dmart. Mahindra Lifespaces, renowned for quality, promises a luxurious lifestyle. Experience urban living with nature's tranquility at Mahindra Alcove."
Floor plans and site plan
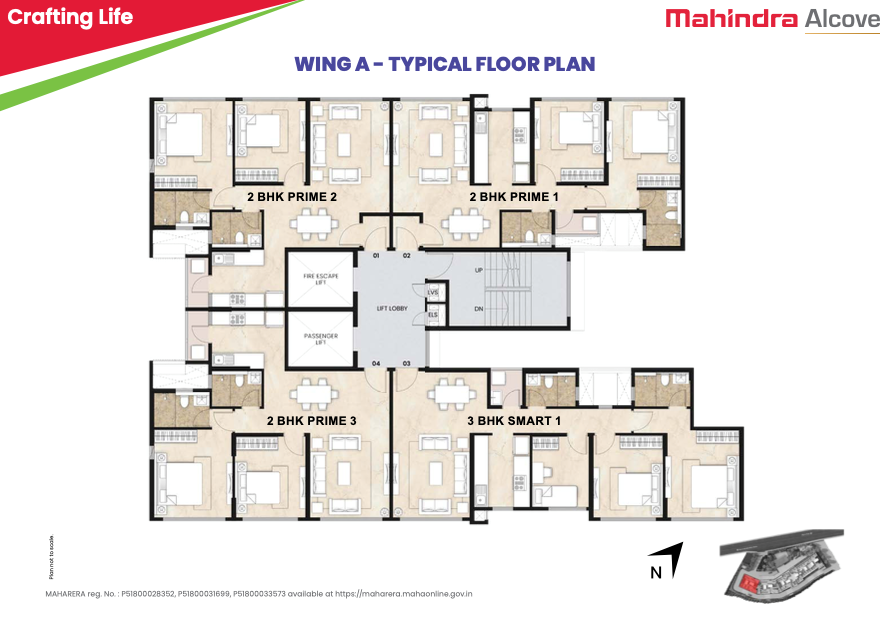 Floor plan
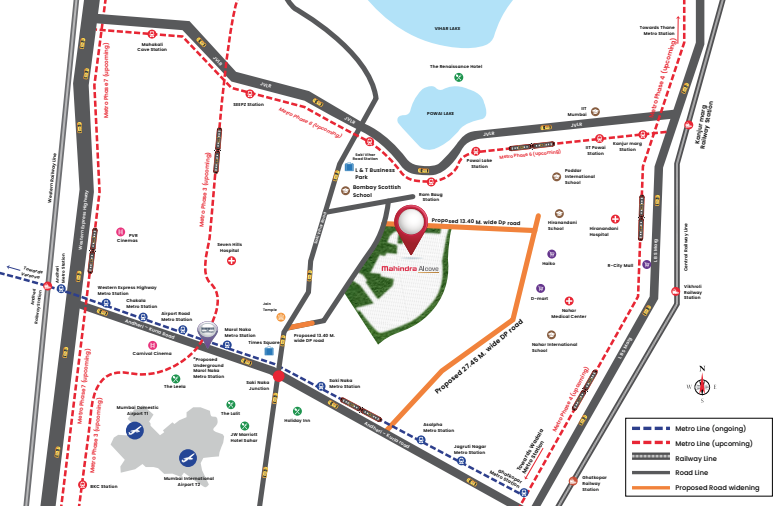 Site plan
Location
Powai
Off Saki Vihar Road, Chandivali, Mumbai
More projects in Powai
Shree Krishna
Shree Housing
₹24,800 / sq ft
Rockside
Hiranandani Communities Pvt. Ltd.
₹72,051 / sq ft
Dilkap Grandeur
D Kapoor Land Developers
₹35,000 / sq ft
Hiranandani Highland
Hiranandani Constructions Pvt Ltd
₹53,631 / sq ft
Isle of Calm
GHP Group
₹25,000 / sq ft
Elixir Reserve Cygnus
L and T Realty
₹46,945 / sq ft
Sales team
Login to see names and numbers. Numbers open with PROPi Live — there are no free connects.
Chat with PROPi about this project
Developer
Mahindra Lifespaces
15 projects listed on PROPi
1304, 13th Floor, Shree Ganesh Mandir Marg, Cadbury Junction, Eastern Express Highway, Thane West - 400601.
Quick links
Property advisors active in Powai
Ranked by live listings in this area.