View sales team and contact options ↓

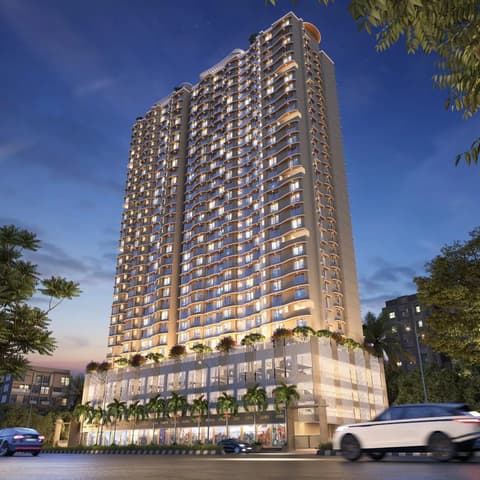
.webp)

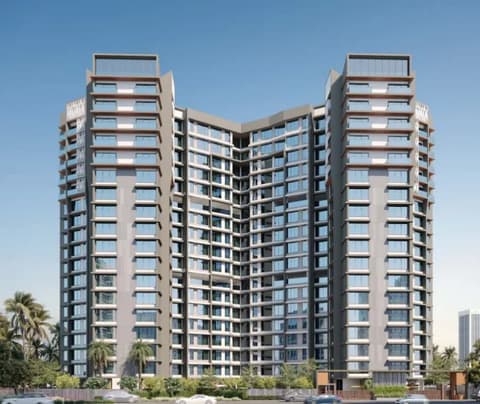
11 photos
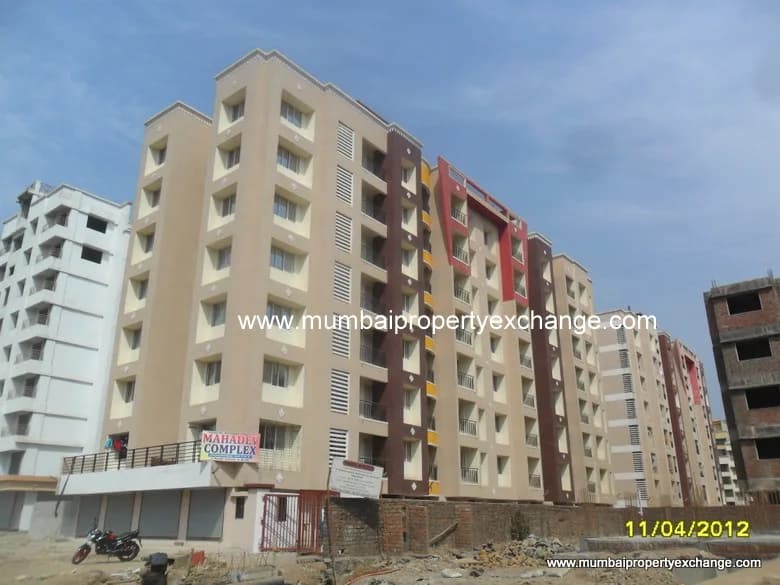
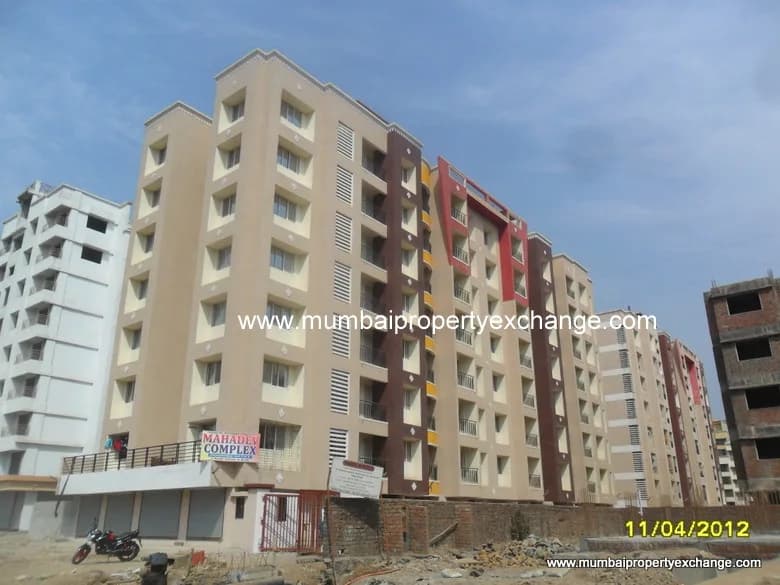
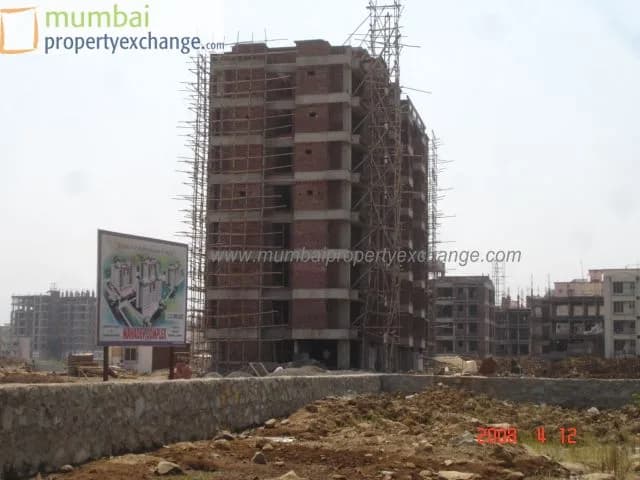
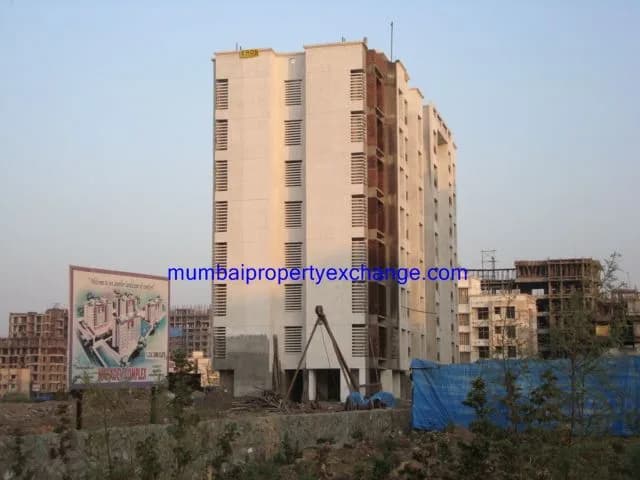
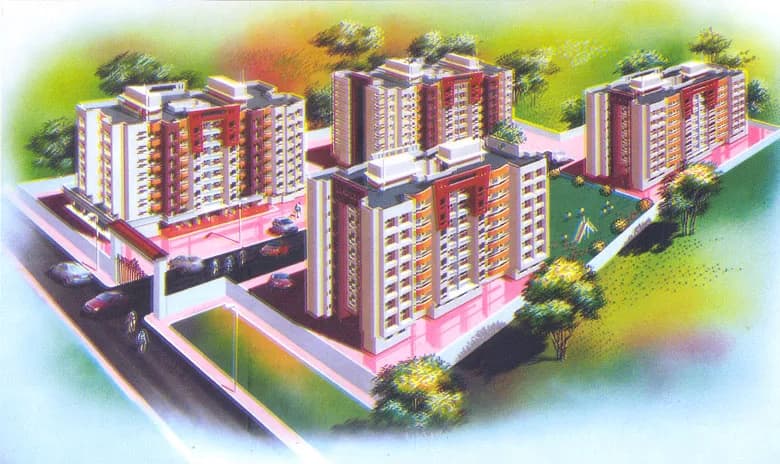
Mahadev Complex
Manish Developers
Mira Road · Near Cinemax Beverly Park, Behind N.G. Palm Project
Residential
Sold Out
RERA P99000080663
0 followers
Rate
₹2,800/ sq ft
Configurations
1, 2, 3 BHK
Floors
7
Configurations and prices 8
1 BHK
610 sq ft built-up
Price on request
1 BHK
625 sq ft built-up
Price on request
2 BHK
810 sq ft built-up
Price on request
2 BHK
915 sq ft built-up
Price on request
3 BHK
1,285 sq ft built-up
Price on request
2 BHK
930 sq ft built-up
Price on request
2 BHK
840 sq ft built-up
Price on request
2 BHK
870 sq ft built-up
Price on request
Prices are indicative and exclude stamp duty, registration, GST and other charges. Confirm the current price with the sales team.
About Mahadev Complex
Mahadev Complex is one of the projects developed by Manish Developers and enjoys an exclusive surrounding.
6 more amenities from the developer's brochure
Sign in to PROPi to see the full list — the list below is what was declared to MahaRERA.
Sign in to see themAmenities 7
Electrical meter room, sub-station, receiving stationInternal Roads & FootpathsLandscaping & Tree PlantingSewerage (Chamber, Lines, Septic Tank , STP)Storm Water DrainsWater SupplyWater conservation /Rain water harvesting
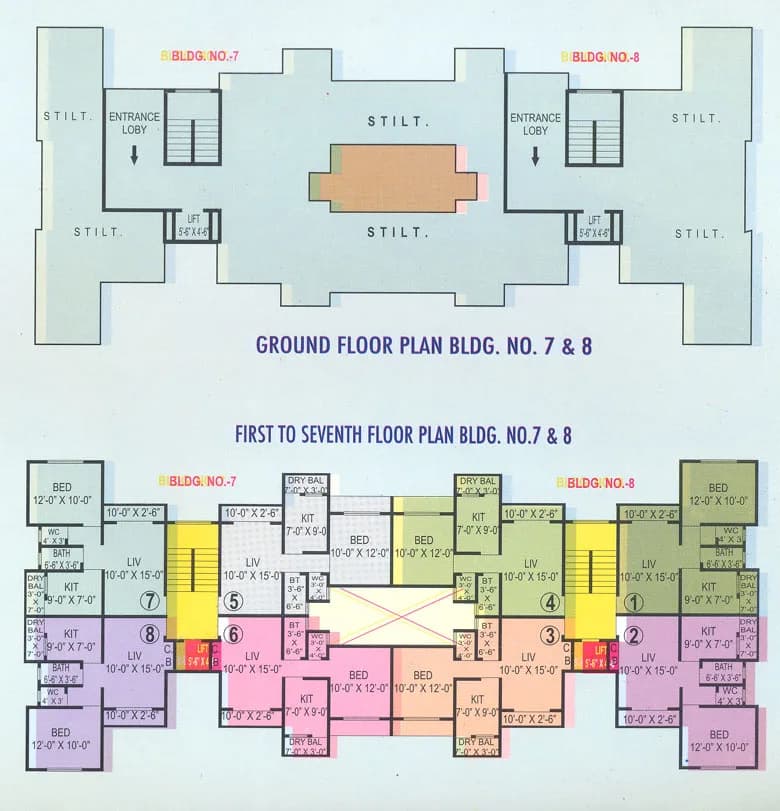
Floor plans and site plan
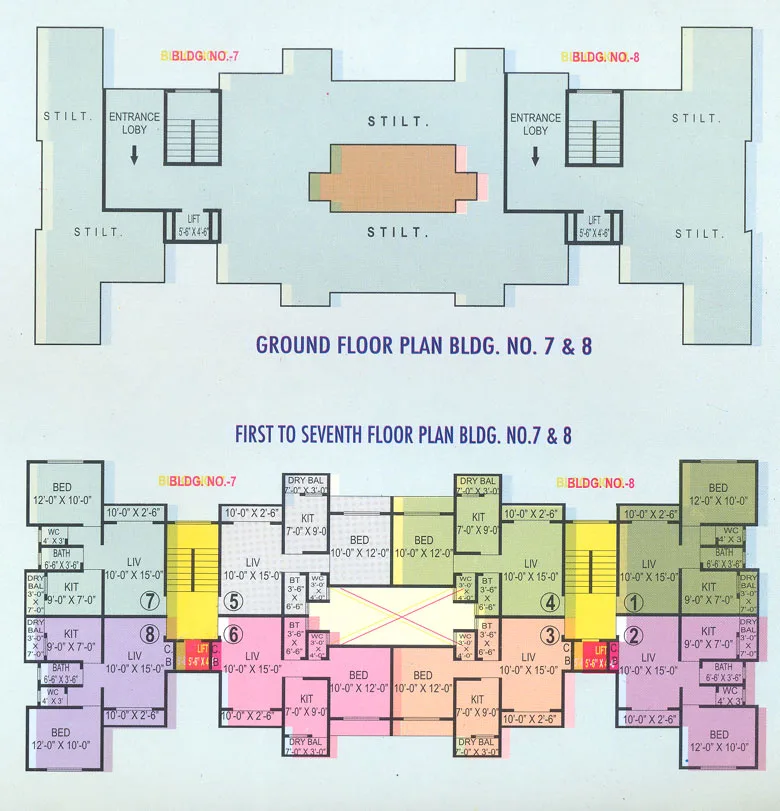 Floor plan
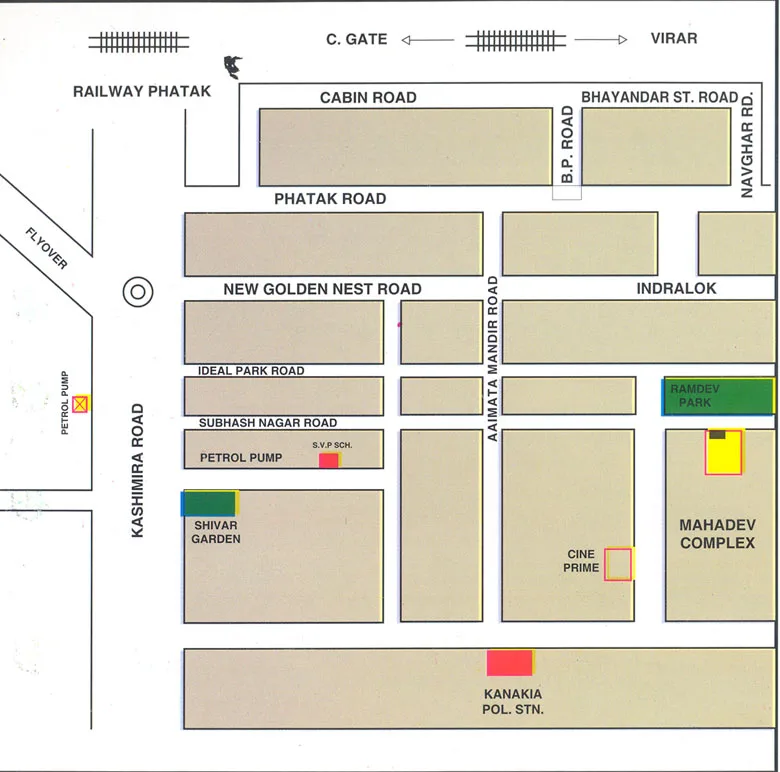 Site plan
Location
Mira Road
Near Cinemax Beverly Park, Behind N.G. Palm Project, Mumbai
More projects in Mira Road
JP Connect
JP Infra Mumbai Pvt Ltd
₹23,000 / sq ft
Sunteck Sky Park
Sunteck Realty Limited
₹18,235 / sq ft
Imperial Garden
S.K Height Pvt. Ltd.
₹16,935 / sq ft
Umiya Oasis
Umiya Developers
₹17,037 / sq ft
The Palace – North Garden City
JP Infra Mumbai Pvt Ltd
₹17,611 / sq ft
127 Raj Homes Tower D
Raj Realty
₹18,263 / sq ft
Sales team
No sales contact on file for this project yet. Ask us on WhatsApp and we will connect you.
Chat with PROPi about this projectDeveloper
Manish Developers
Near Cinemax Beverly Park, Behind N.G Palm Project
Quick links
Property agents active in Mira Road
Ranked by live listings in this area.