View sales team and contact options ↓
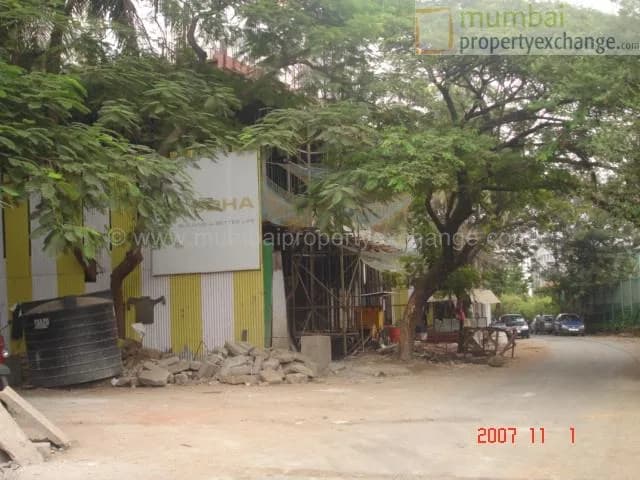
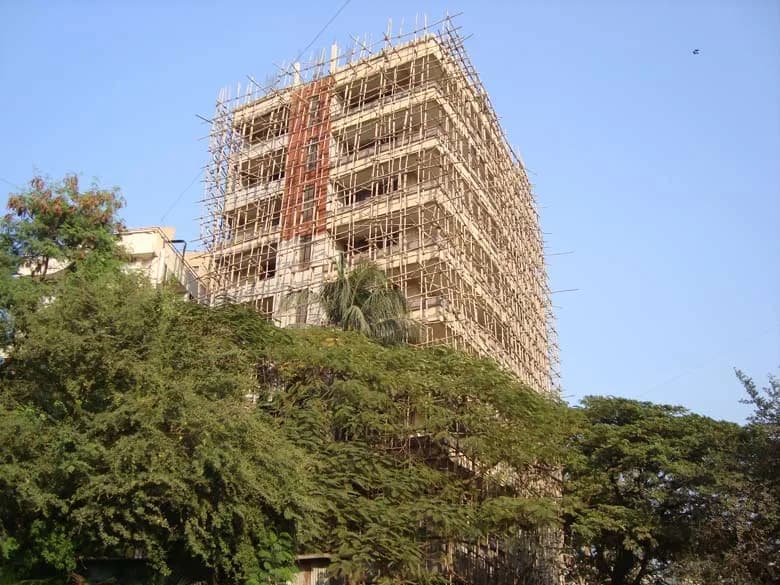

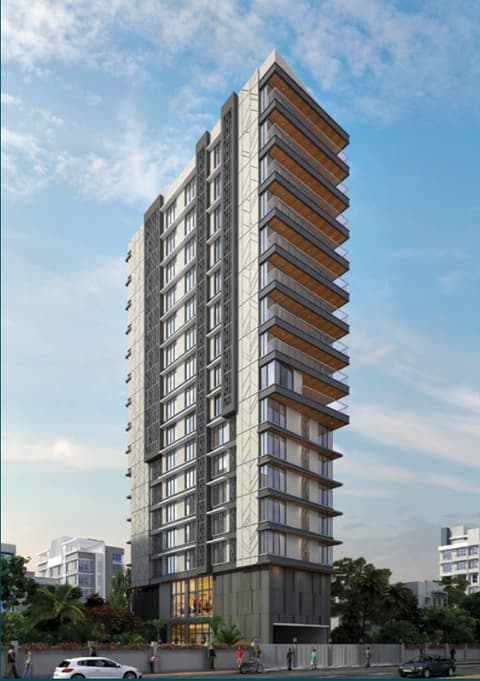

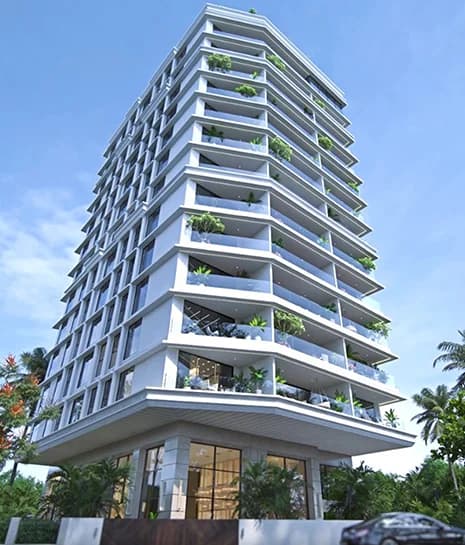
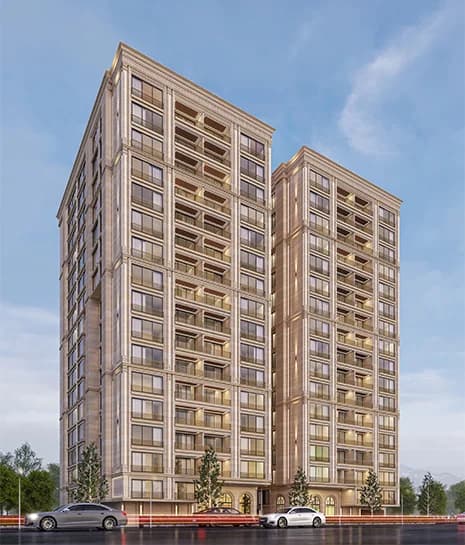
8 photos
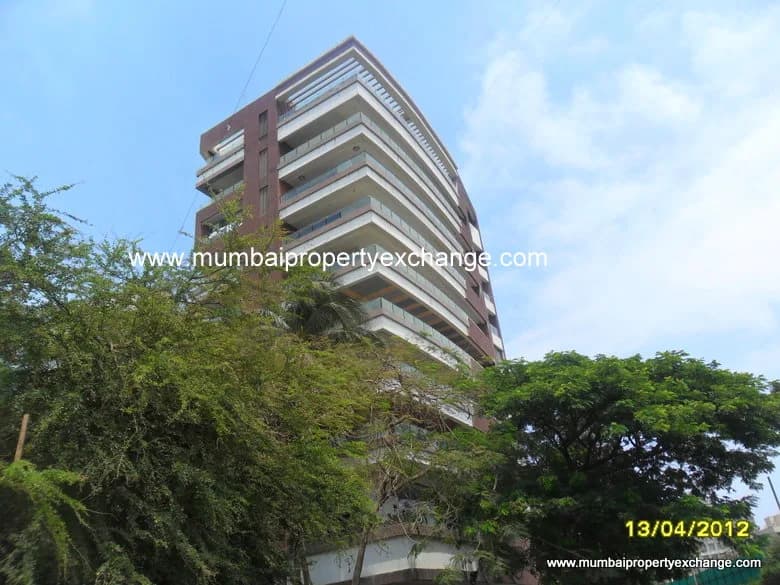
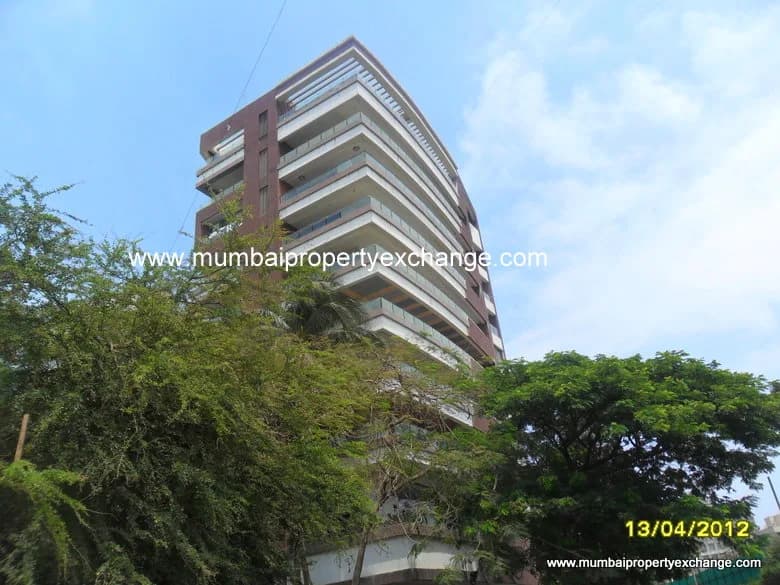
Lodha Palazzo
Lodha Group
Juhu · JVPD Behind Club Millenium, Gulmohar Rd, 4th Cross Rd.
Residential
Sold Out
0 followers
Rate
₹17,500/ sq ft
Configurations
5 BHK
Floors
9
Configurations and prices 2
5 BHK
4,725 sq ft built-up
Price on request
5 BHK
4,252 sq ft built-up
Price on request
Prices are indicative and exclude stamp duty, registration, GST and other charges. Confirm the current price with the sales team.
About Lodha Palazzo
Lodha Palazzo is 'an invitation to live like royalty' in a luxurious.The residences with 'bare shell' interiors (except bathrooms) enable you/ allow you the freedom to design your space exactly the way you want, to use décor styles that reflect your personalities and unique tastes.
Amenities 20
Modern ElevatorsCC CameraAluminium Sliding WindowsConcealed WiringPOP WallsFalse CeilingBath TubJaguar/Imported FittingsPiped GasIntercomTelephonesfull length French windowsItalian marble bedecked majestic lobbiesFull-size Swimming PoolAir-conditioned gymnasium with ultra-modern equipmentDecks with wooden flooring and toughened glass railingsGas and smoke detectors in kitchenAmple multi-level parking with mechanical car liftBathrooms finished with the finest Italian marbleVaastu compliant apartment layout.
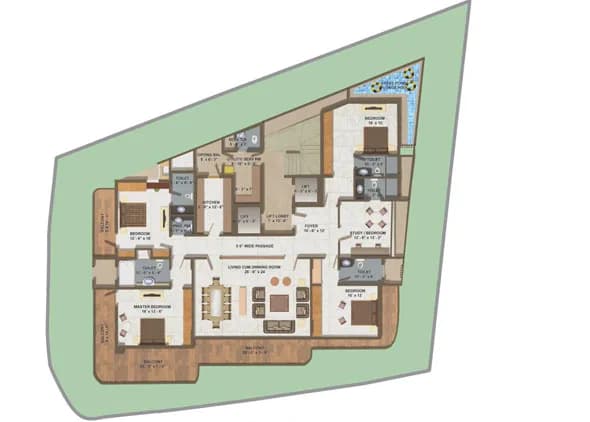
Floor plans and site plan
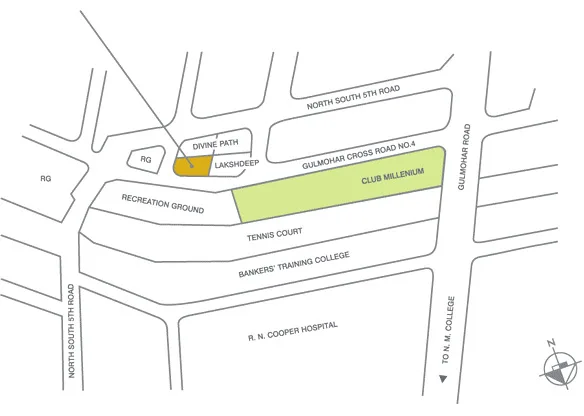 Site plan
Location
Juhu
JVPD Behind Club Millenium, Gulmohar Rd, 4th Cross Rd., Mumbai
More projects in Juhu
Hrishabraj Trident
H. Rishabraj Builders and Developers
₹69,953 / sq ft
Kalpataru Amare
Kalpataru Limited
₹62,000 / sq ft
Mangal Meeth
Amal Group
₹68,300 / sq ft
Lotus Artemis
Lotus Developers
Possession Nov 2030
Lotus Amara
Lotus Developers
Possession May 2027
Lotus The Arcadian
Lotus Developers
Possession Apr 2028
Sales team
No sales contact on file for this project yet. Ask us on WhatsApp and we will connect you.
Chat with PROPi about this projectDeveloper
Lodha Group
140 projects listed on PROPi
Lodha Excelus, N.M. Joshi Marg, Mahalaxmi, Mumbai - 400 011.
Property advisors active in Juhu
Ranked by live listings in this area.