View sales team and contact options ↓
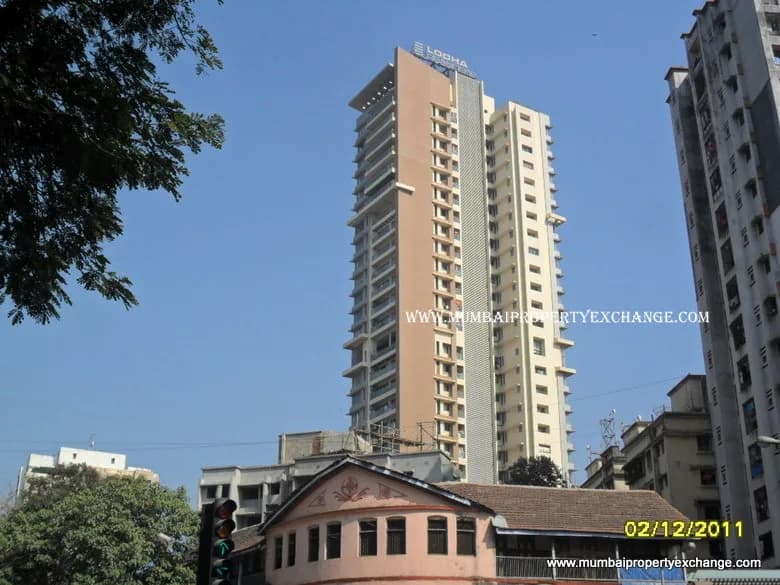
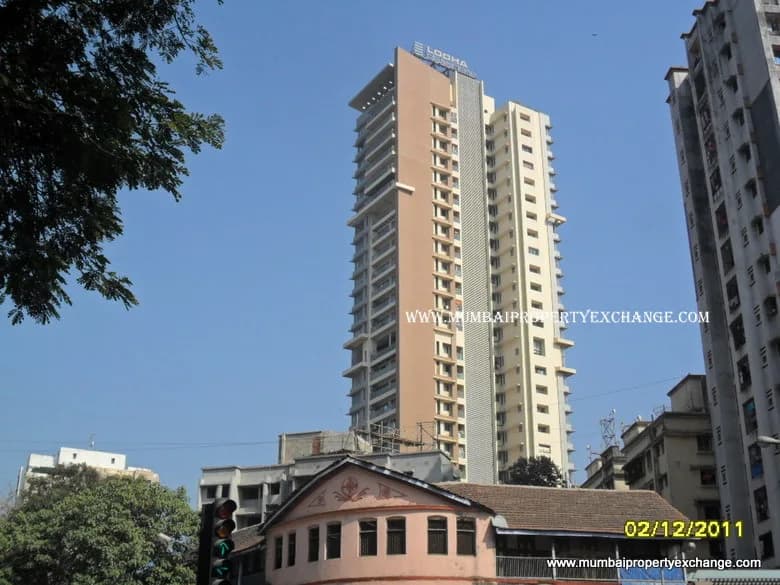
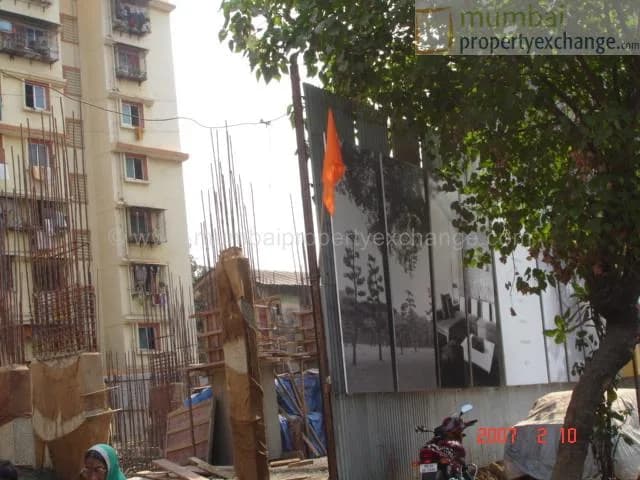
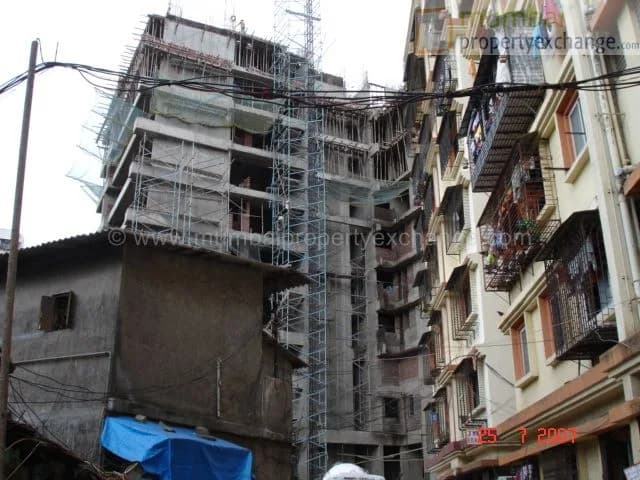
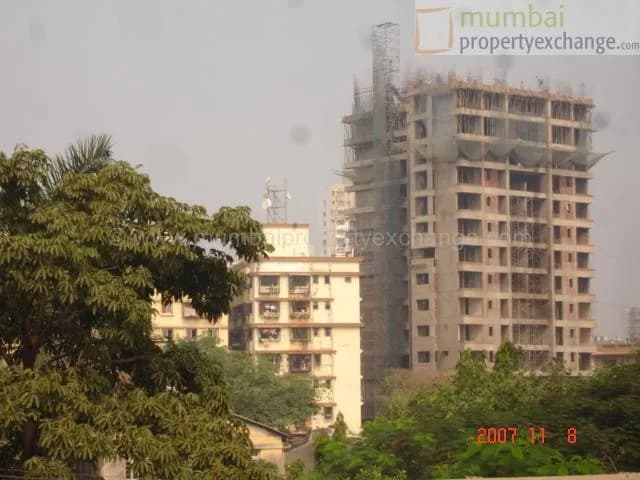
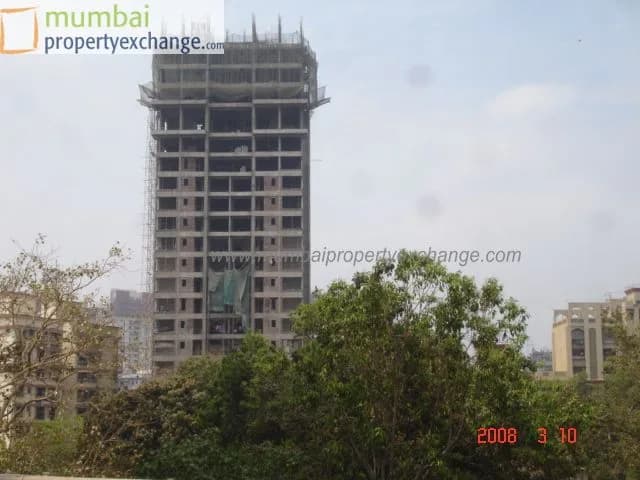


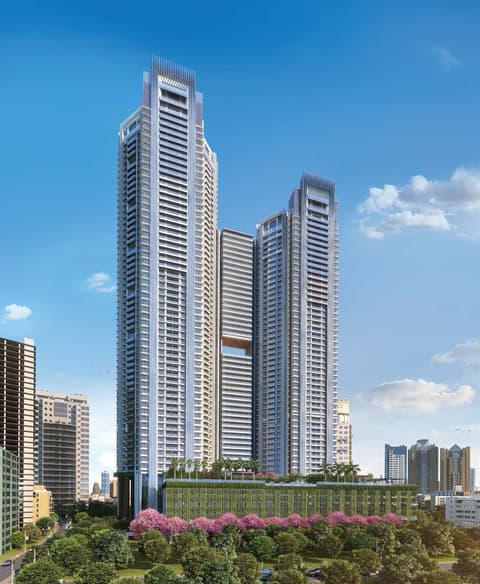
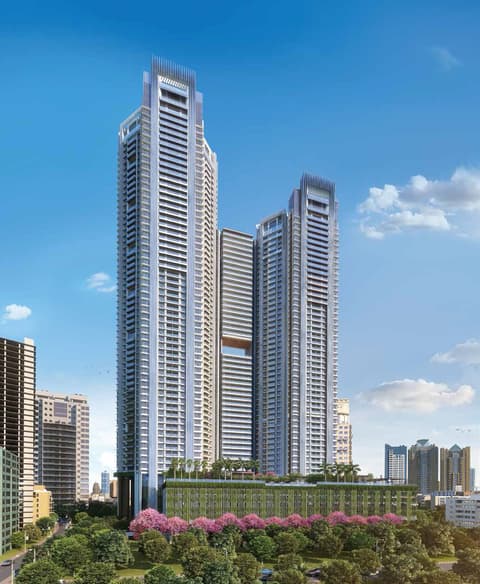
14 photos
Lodha Grandeur
Lodha Group
Prabhadevi · Sayani Road, off.Tulsi Pipe Road
Residential
Sold Out
0 followers
Rate
₹26,000/ sq ft
Configurations
3, 4 BHK
Possession
2010-06-01 0
Floors
25
Configurations and prices 4
3 BHK
1,458 sq ft built-up
Price on request
3 BHK
2,025 sq ft built-up
Price on request
4 BHK
3,150 sq ft built-up
Price on request
3 BHK
2,187 sq ft built-up
Price on request
Prices are indicative and exclude stamp duty, registration, GST and other charges. Confirm the current price with the sales team.
About Lodha Grandeur
Crafted around the aspirations of elite few, Lodha Grandeur is yet another pioneering achievement of Lodha Group.Talking life to new heights of luxurious lifestyle, this project offers various life enriching features that until now were believed to be available in township only.
Amenities 18
Modern ElevatorsSwimming PoolAluminium Sliding WindowsConcealed WiringPOP WallsFuly equipped Club House with GymnasiumParty Lounge & LibraryJaguar/Imported FittingsLandscapedGarden on upper podiumTemple, Meditation & Yoga CentrePiped GasMineral water on tapGrand double height entrance lobbyItalian marble flooringInternet connectivityPooja area in each roomFully fitted out Modular KitchenLaminated Wooden flooring in bedrooms.
Floor plans and site plan
 Floor plan
 Site plan
Project video
Location
Prabhadevi
Sayani Road, off.Tulsi Pipe Road, Mumbai
More projects in Prabhadevi
Lotus Aquaria
Lotus Developers
Possession Apr 2032
25 South North Tower
Hubtown Limited
₹150,000 / sq ft
25 South Central Tower
Hubtown Limited
₹150,000 / sq ft
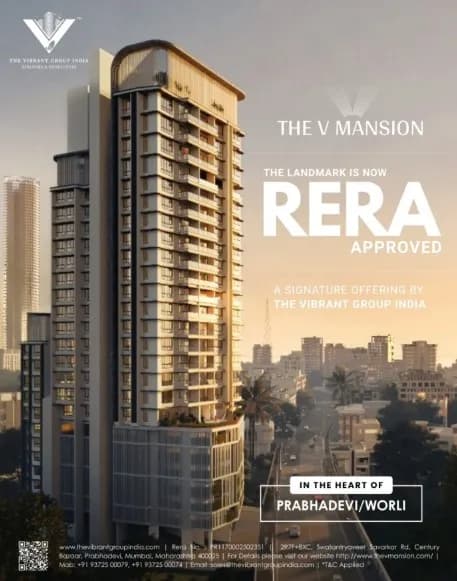
The V Mansion
The Vibrant Group
₹70,000 / sq ft
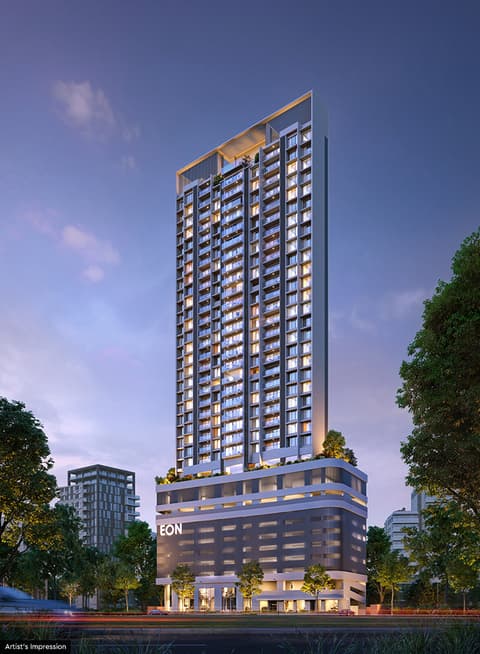
Eon One
Eon Group
₹57,500 / sq ft
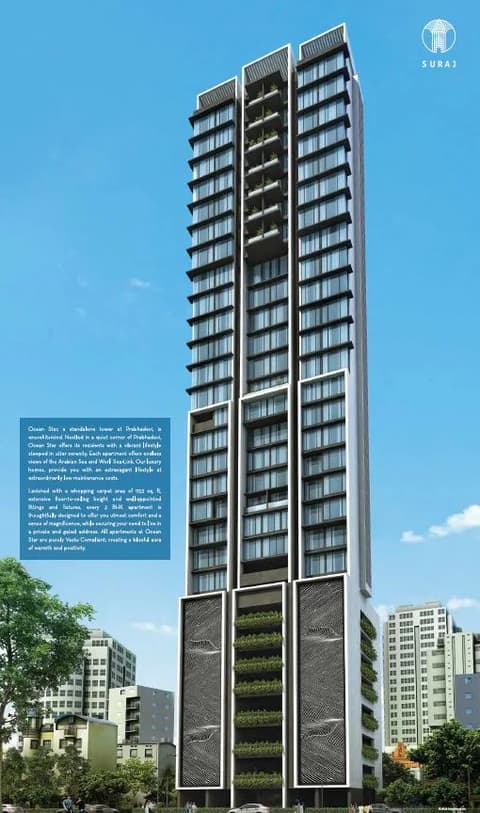
Ocean Star I
Suraj Estate Developers Pvt Ltd
₹112,749 / sq ft
Sales team
No sales contact on file for this project yet. Ask us on WhatsApp and we will connect you.
Chat with PROPi about this projectDeveloper
Lodha Group
140 projects listed on PROPi
Lodha Excelus, N.M. Joshi Marg, Mahalaxmi, Mumbai - 400 011.
Property advisors active in Prabhadevi
Ranked by live listings in this area.