View sales team and contact options ↓
7 photos
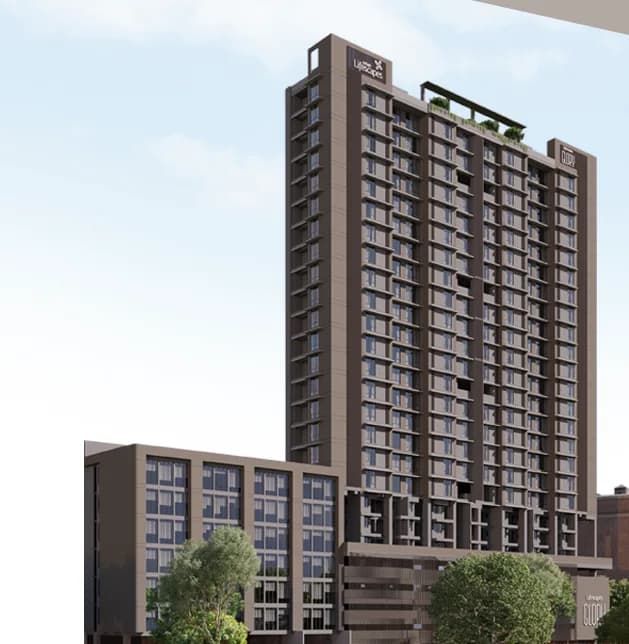
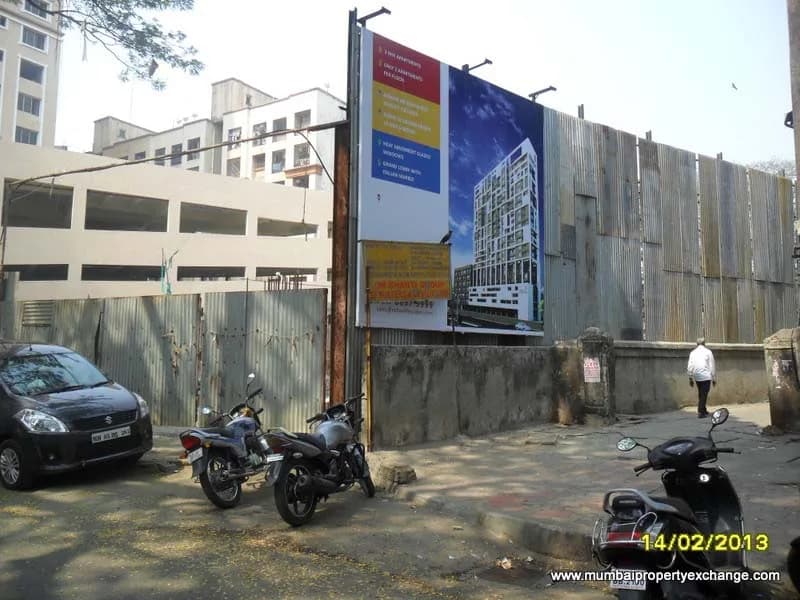
Lifescapes Glory
Rohan Lifescapes Ltd
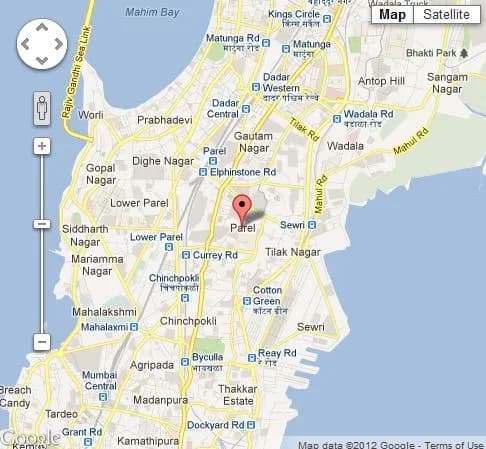
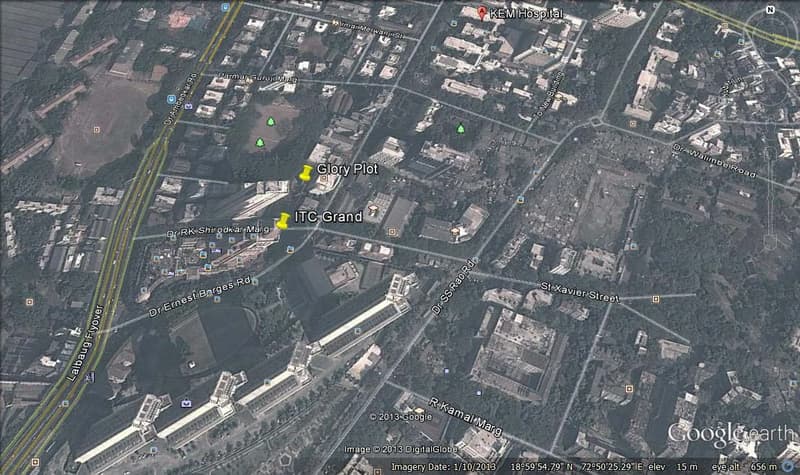
Parel · Behind ITC Hotel, Near Ashoka Towers
Residential
Sold Out
RERA P51900003605
0 followers
Price
₹1.97 Crto ₹5.64 Cr
Rate
₹42,978/ sq ft
Configurations
1, 2, 3 BHK
Possession
2024-07-01 0
Floors
21
Configurations and prices 3
1 BHK
463 sq ft carpet
₹1.97 Cr
₹42,548 per sq ft
2 BHK
835 sq ft carpet
₹3.61 Cr
₹43,233 per sq ft
3 BHK
1,307 sq ft carpet
₹5.64 Cr
₹43,152 per sq ft
Prices are indicative and exclude stamp duty, registration, GST and other charges. Confirm the current price with the sales team.
About Lifescapes Glory
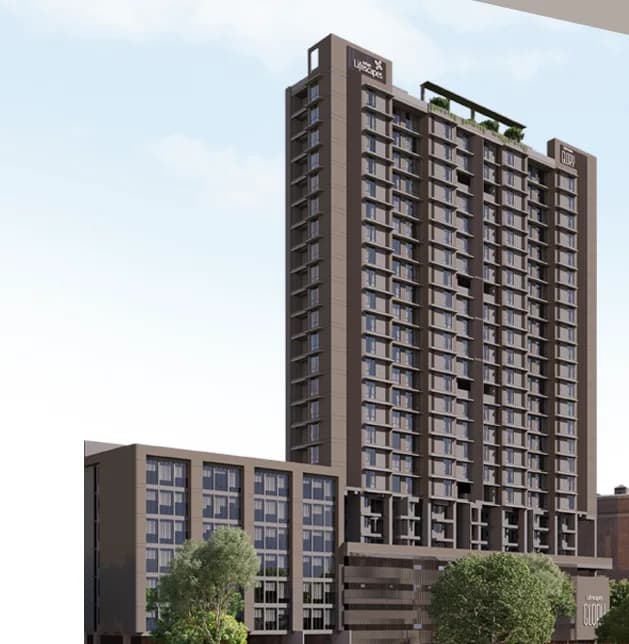
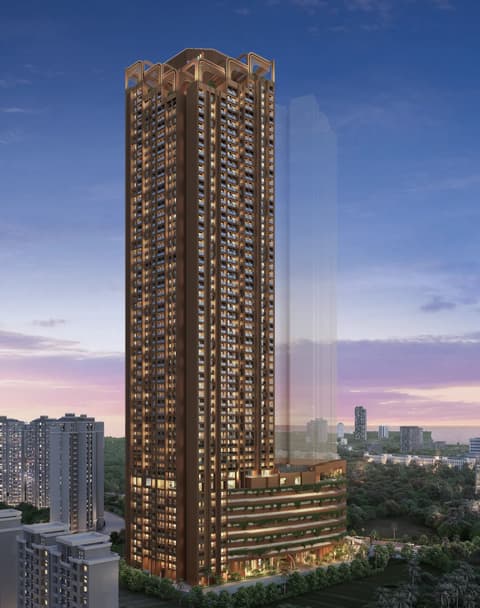
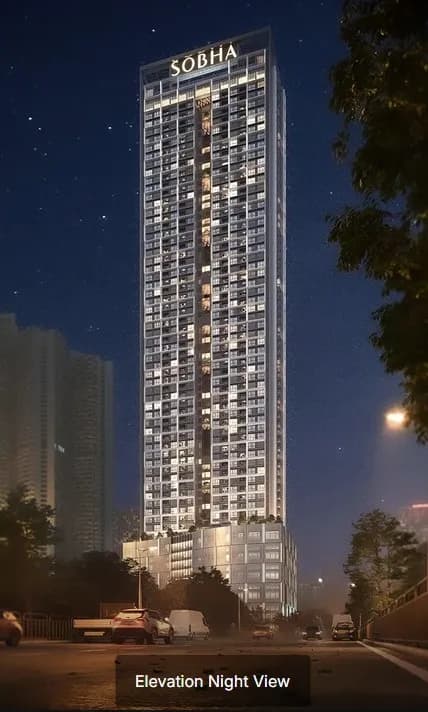
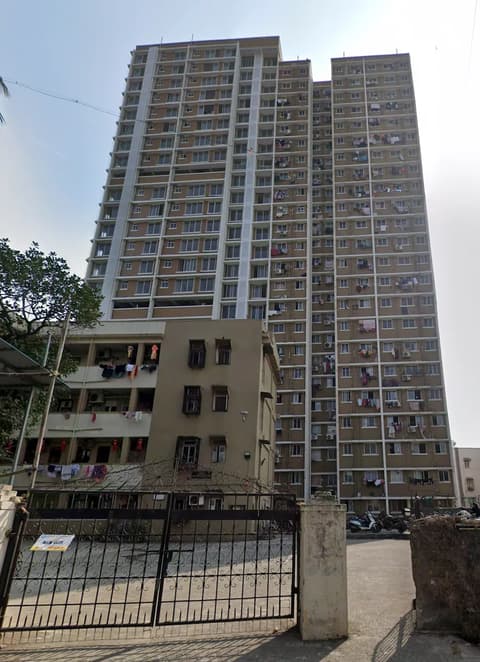
Lifescapes Glory is a Residential Project by Rohan Lifescapes. It is a 21 storey tower located at Parel. 14 minutes from Lower Parel Station. 25 minutes from BKC and 37 minutes from Airport. It offers 1,2 and 3 BHK residences. Grand Entrance Lobby with double height and Air Condition. 4 Layered Ramp Car Parking. 3 High Speed Elevators. Rooftop amenities like Multipurpose Party Hall, Open Gym, Yoga Room, Gazebo, Cricket Turf on Roof Top, Amphitheater, Sitting and leisure area, Green Surrounding. It is a RERA approved project.
4 more amenities from the developer's brochure
Sign in to PROPi to see the full list — the list below is what was declared to MahaRERA.
Sign in to see themAmenities 10
Electrical meter room, sub-station, receiving stationEnergy managemcntFire protection and fire safety requirementsSewerage (Chamber, Lines, Septic Tank , STP)Solid Waste Management And DisposalStorm Water DrainsStreet LightingTreatment And Disposal Of Sewage And Sullage WaterWater SupplyWater conservation /Rain water harvesting
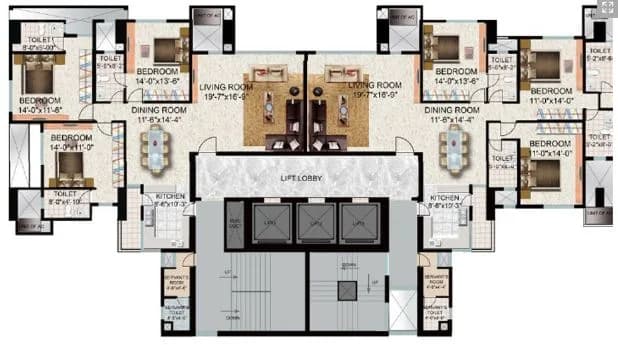
Floor plans and site plan
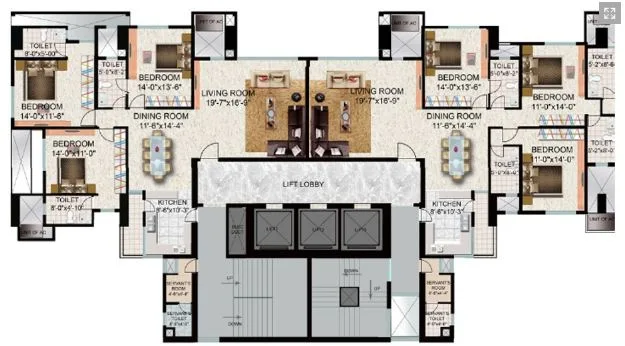 Floor plan
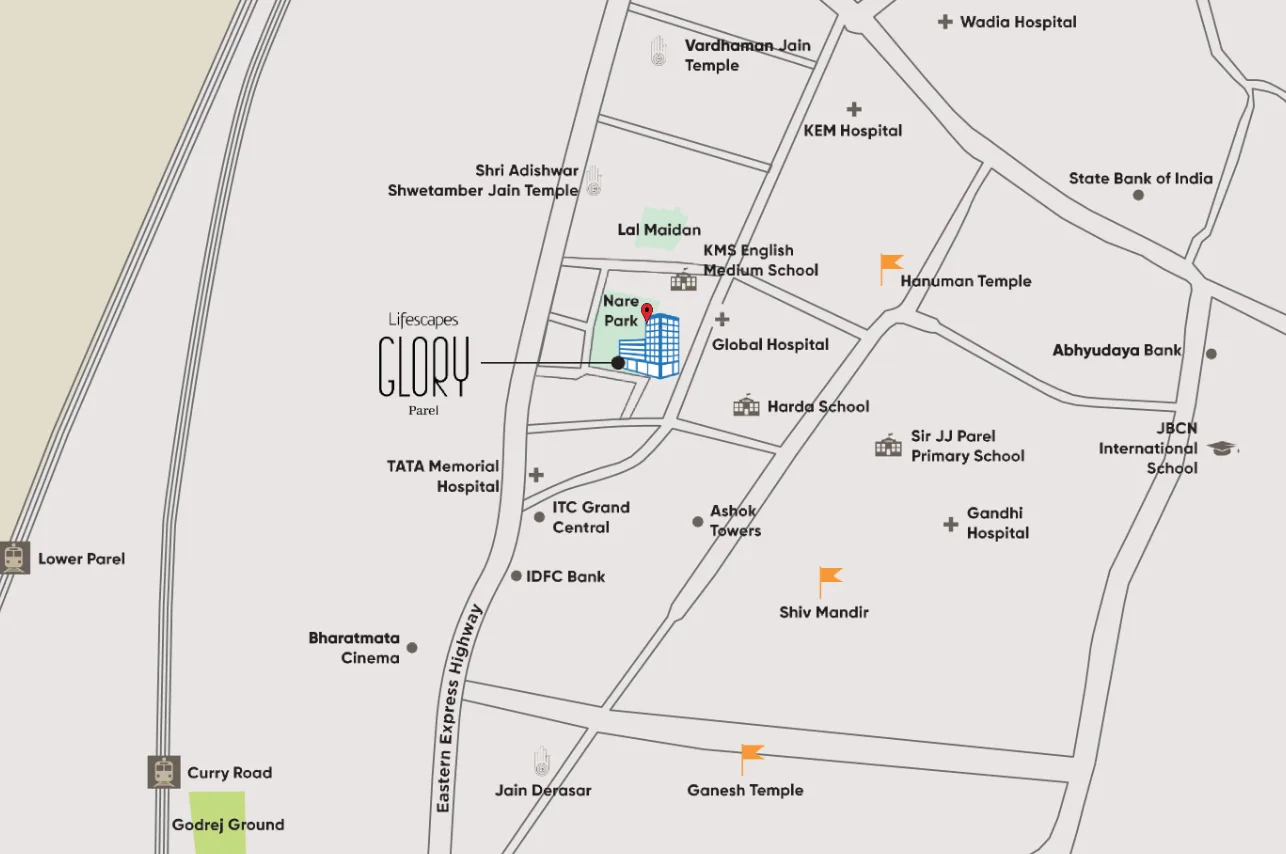 Site plan
Location
Parel
Behind ITC Hotel, Near Ashoka Towers, Mumbai

Sales team
Login to see names and numbers. Numbers open with PROPi Live — there are no free connects.
Chat with PROPi about this project
Developer
Rohan Lifescapes Ltd
11 projects listed on PROPi
112-122 Raja Rammohan Roy Road, Prarthana Samaj, Mumbai 400004.
Quick links
Property agents active in Parel
Ranked by live listings in this area.