View sales team and contact options ↓
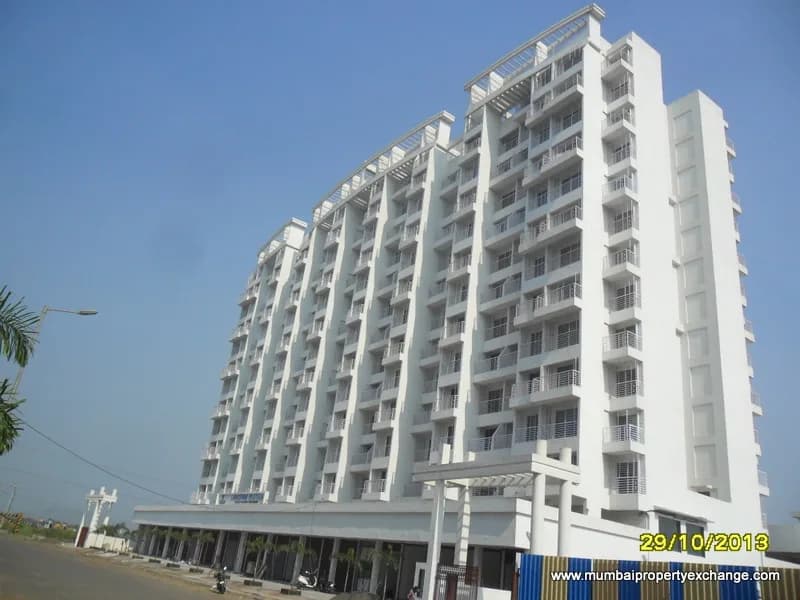
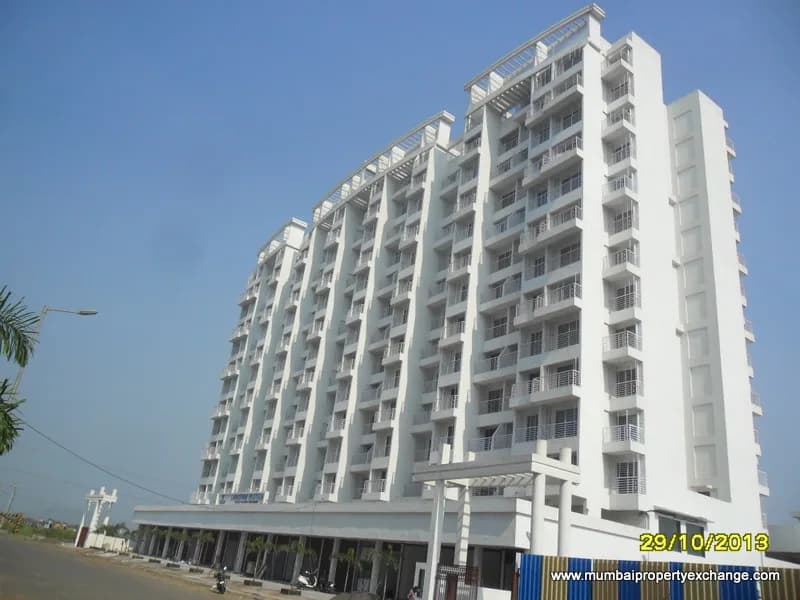

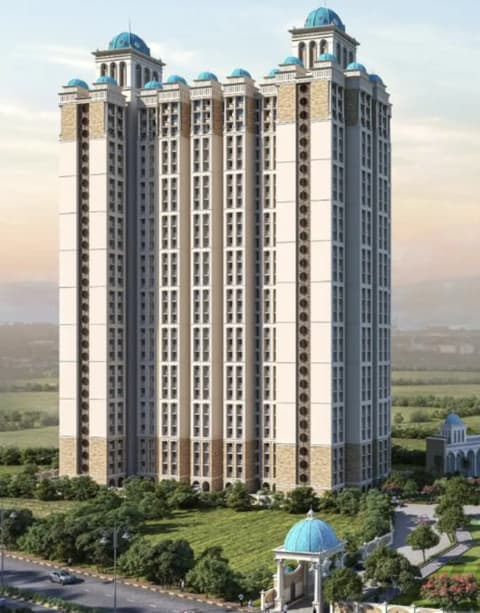
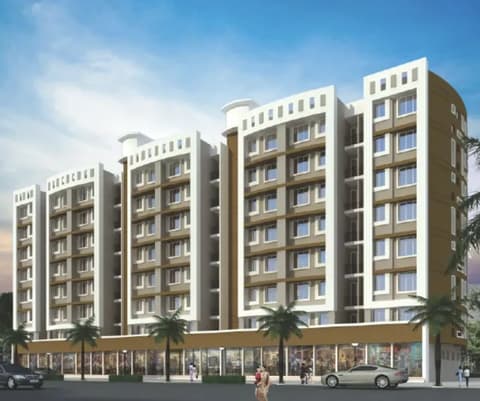

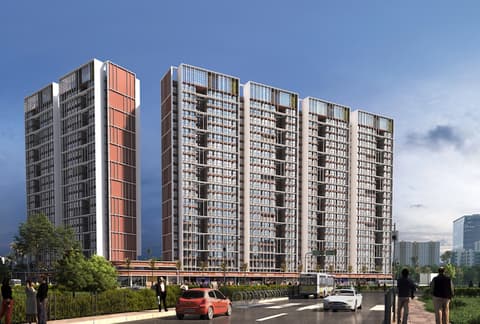
12 photos
Labheshwar Pratham
Shree Labheshwar Developers
Taloja · Plot: 117-118, Sec. 14, Taloja, Navi Mumbai.
Residential
Sold Out
0 followers
Rate
₹5,700/ sq ft
Configurations
1, 2 BHK
Floors
13
Configurations and prices 7
1 BHK
432 sq ft carpet
Price on request
1 BHK
440 sq ft carpet
Price on request
1 BHK
442 sq ft carpet
Price on request
1 available
1 BHK
539 sq ft carpet
Price on request
2 BHK
630 sq ft carpet
Price on request
2 BHK
636 sq ft carpet
Price on request
2 BHK
696 sq ft carpet
Price on request
Prices are indicative and exclude stamp duty, registration, GST and other charges. Confirm the current price with the sales team.
About Labheshwar Pratham
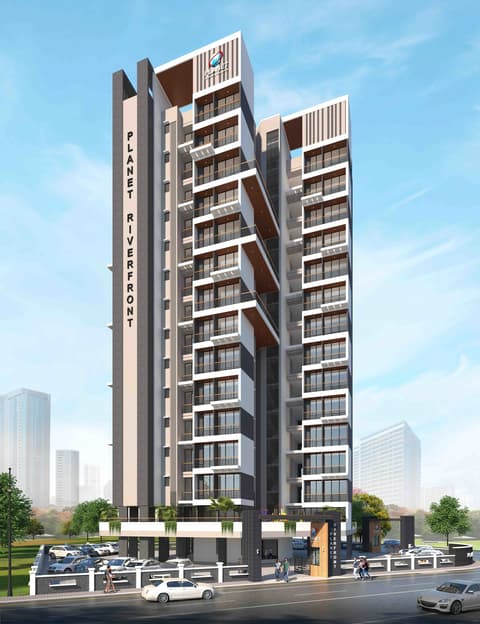
"Labheshwar Pratham" is the perfect dream home which you are looking for. Its a place where every corner is magnificently designed to enjoy the luxuries of comfortable living.Its totally a new feeling of living life in true style through this unique project.
Amenities 14
Granite FlooringAluminium Sliding WindowsConcealed WiringPOP WallsFalse CeilingVitrified FlooringEarthquake resistance RCCDesigner entrance lobbyAdvance firefighting systemPower back upConcealed plumbingTwo High Speed ElevatorAC points in BedroomGymnasium
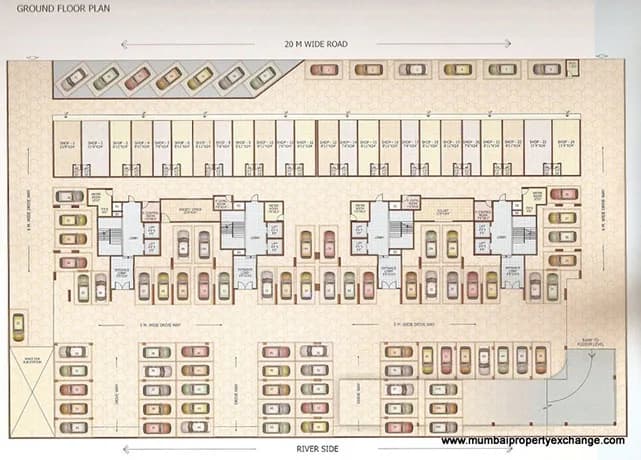
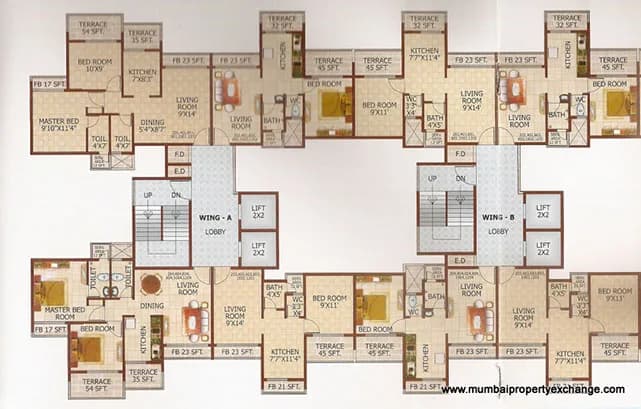
Floor plans and site plan
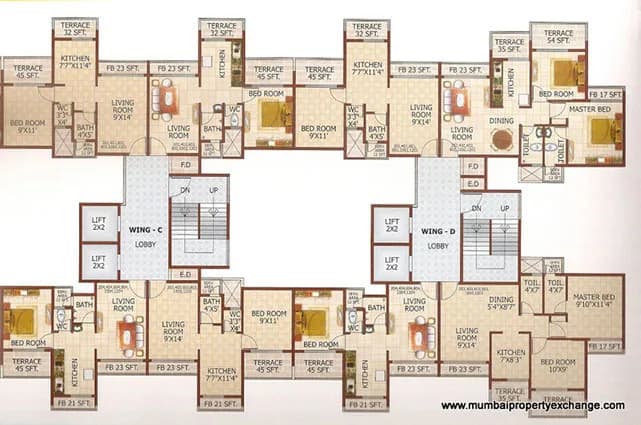
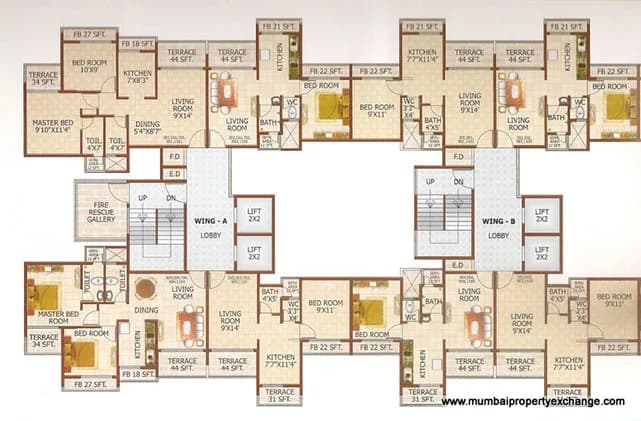
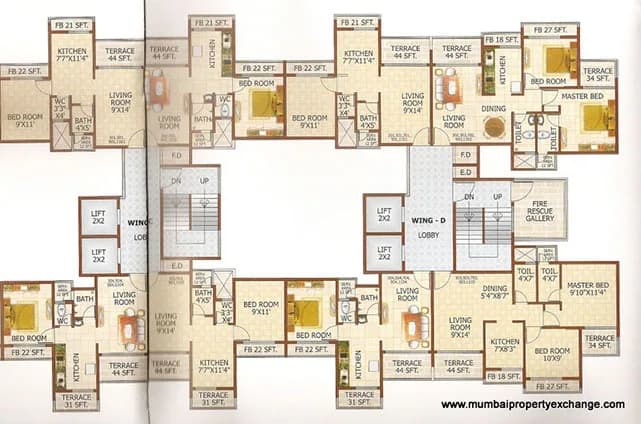
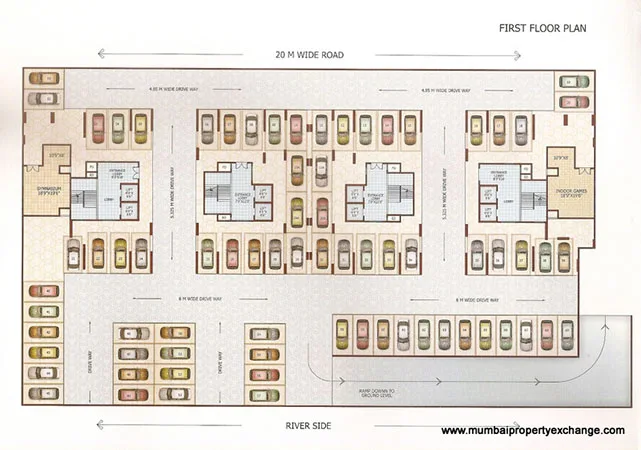 Floor plan
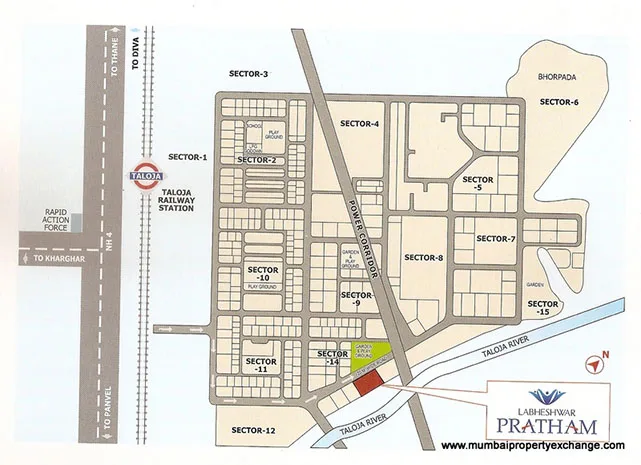 Site plan
Project video
Location
Taloja
Plot: 117-118, Sec. 14, Taloja, Navi Mumbai., Mumbai
More projects in Taloja
SM Emerald
S.M. Hitech
₹11,198 / sq ft
Planet Riverfront
The Planet Group
₹5,937 / sq ft
Arihant Adarsh
Arihant Superstructures Ltd
₹10,600 / sq ft
Arihant Amisha
Arihant Superstructures Ltd
₹8,443 / sq ft
Krushna Kunj
Krushna Dham Builders & Developers
₹4,600 / sq ft
Ayaana
Sai Developers
₹10,900 / sq ft
Sales team
Login to see names and numbers. Numbers open with PROPi Live — there are no free connects.
Chat with PROPi about this project
Developer
Shree Labheshwar Developers
2 projects listed on PROPi
301/302, Devavrata, Plot No.83, Sector 17, Vashi, Navi Mumbai-400 705.Site add: Plot no. 89, Sector 9, Ulwe, Navi Mumbai.
Property advisors active in Taloja
Ranked by live listings in this area.