View sales team and contact options ↓
24 photos
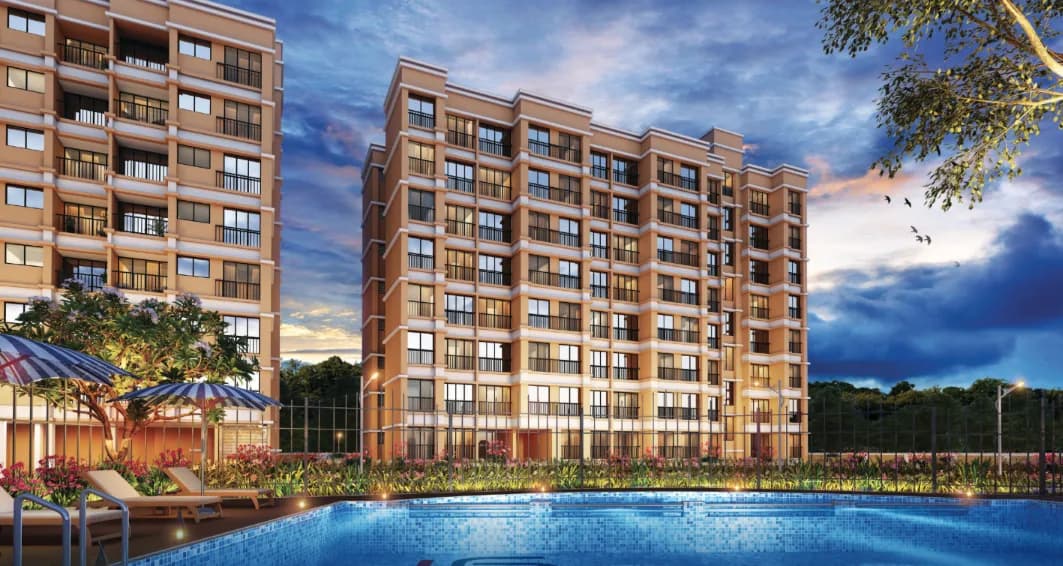
Labdhi Gardens
Labdhi Lifestyle Limited
Neral · Dahiwali Tarf Waredi, Neral
Residential
Sold Out
RERA P52000019728
0 followers
Price
₹21.0 Lto ₹33.0 L
Rate
₹6,501/ sq ft
Configurations
1, 2 BHK
Floors
7
Configurations and prices 3
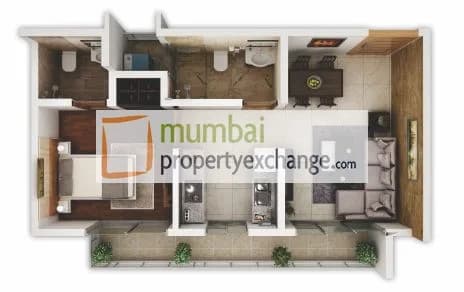
1 BHK
321 sq ft carpet
₹21.0 L
₹6,542 per sq ft
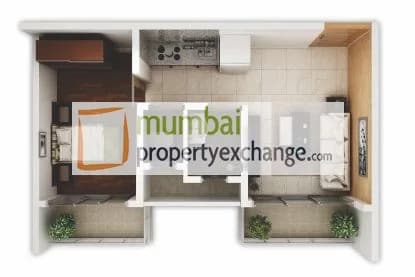
1 BHK
408 sq ft carpet
₹26.0 L
₹6,373 per sq ft
2 BHK
501 sq ft carpet
₹33.0 L
₹6,587 per sq ft
Prices are indicative and exclude stamp duty, registration, GST and other charges. Confirm the current price with the sales team.
About Labdhi Gardens
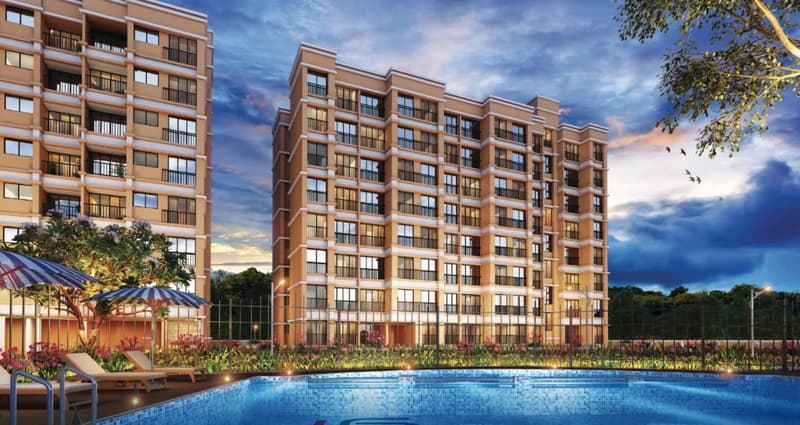
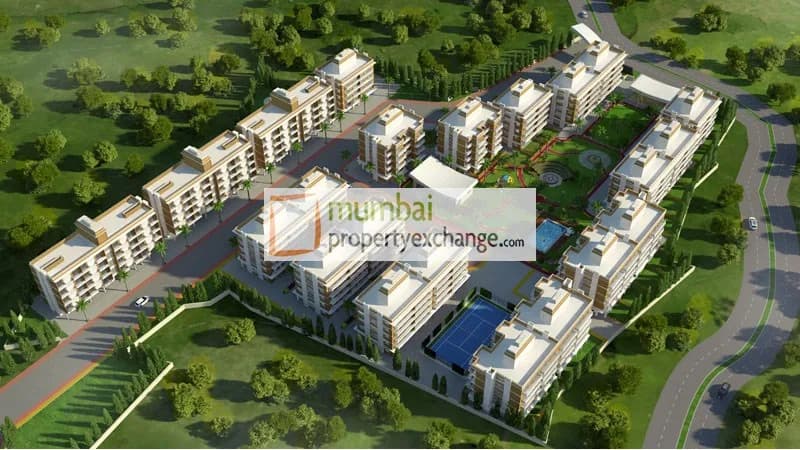
Labdhi Gardens is a Residential Project by Labdhi Lifestyle Limited. It is a 7 storey tower, located at Neral. Connectivity to Belapur-Vashi commercial hubs. Access to Karjat, Badlapur and Panvel. Close proximity to all the daily necessities. It offers 1 and 2 BHK Residences. Has 6 towers of 7 storey. Labdhi Gardens is a meticulously planned development where you can enjoy luxury and nature in equal measure. With over 1 lac sq. ft dedicated to green spaces recreation, Labdhi Gardens offers spectacular views of surroundings and numerous luxurious amenities. 60,000 sq. ft. of Private Riverfront, has all modern amenities. RERA approved project.
Amenities 13
Aggregate area of recreational Open SpaceCommunity BuildingsElectrical meter room, sub-station, receiving stationFire protection and fire safety requirementsInternal Roads & FootpathsLandscaping & Tree PlantingOpen ParkingSewerage (Chamber, Lines, Septic Tank , STP)Solid Waste Management And DisposalStorm Water DrainsStreet LightingTreatment And Disposal Of Sewage And Sullage WaterWater Supply
Floor plans and site plan
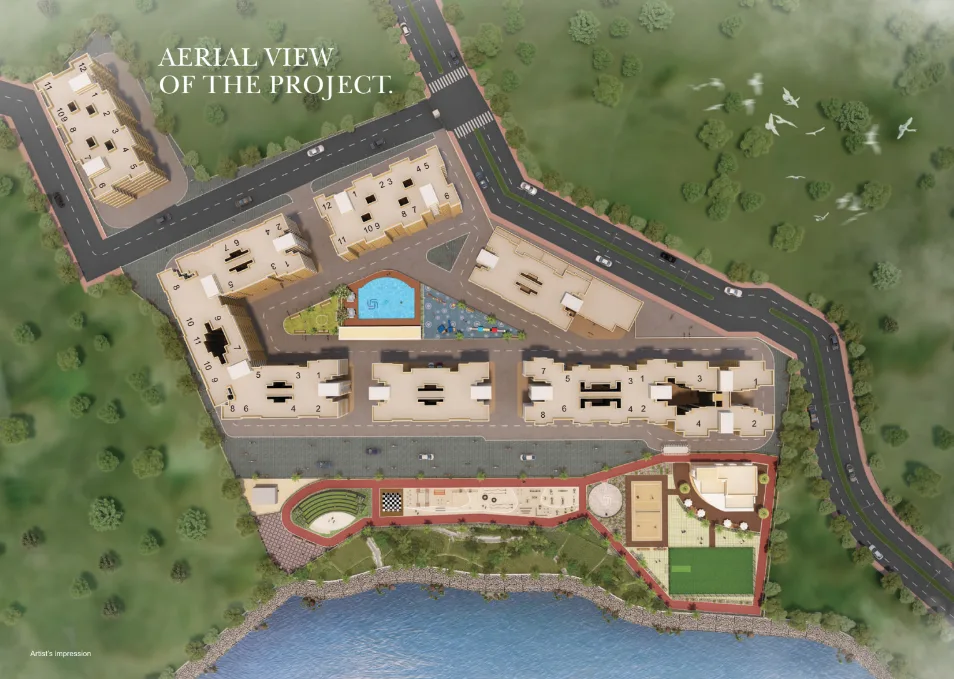 Floor plan
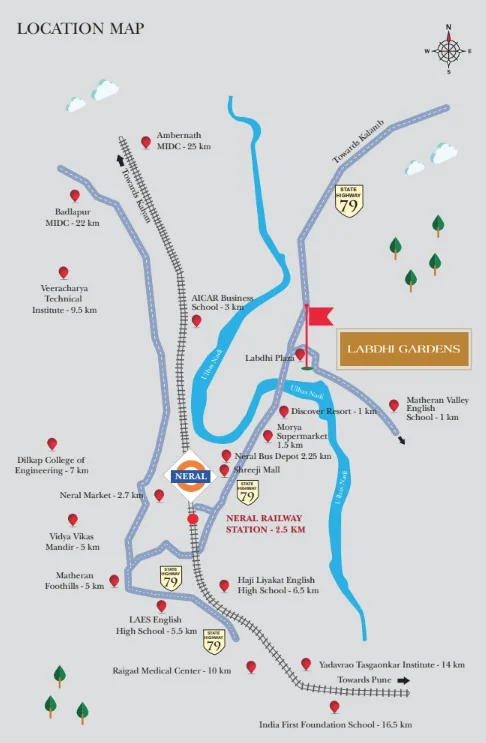 Site plan
Location
Neral
Dahiwali Tarf Waredi, Neral, Mumbai
Sales team
Login to see names and numbers. Numbers open with PROPi Live — there are no free connects.
Chat with PROPi about this project
Developer
Labdhi Lifestyle Limited
4 projects listed on PROPi
165, Lohar Chawl, 71, Amrit Niwas, Ground Floor, Mumbai - 400 002.
Quick links
Property agents active in Neral
Ranked by live listings in this area.