View sales team and contact options ↓
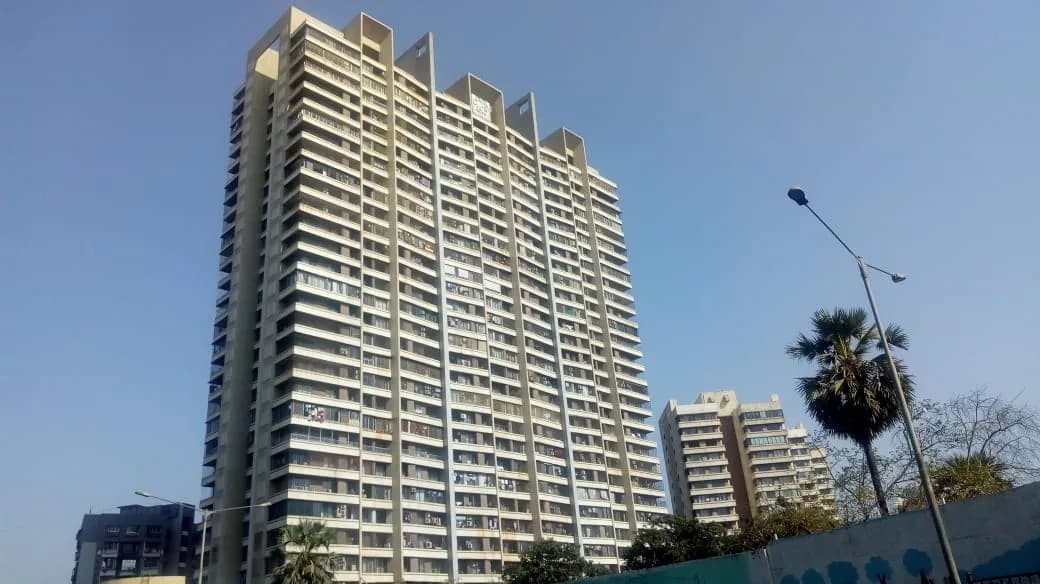
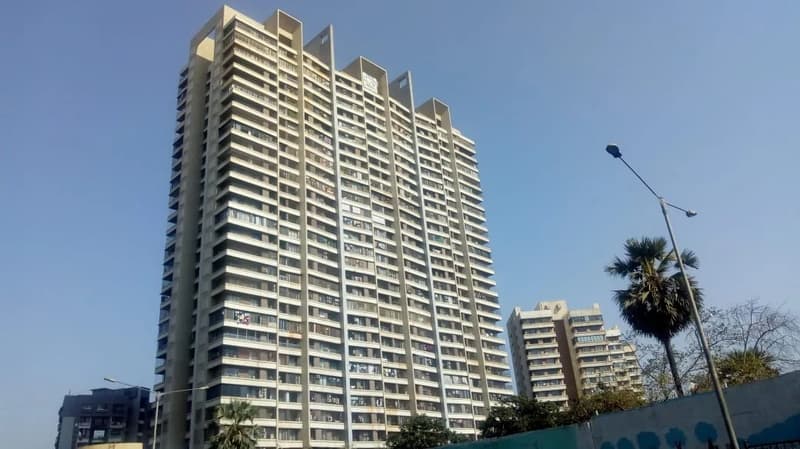
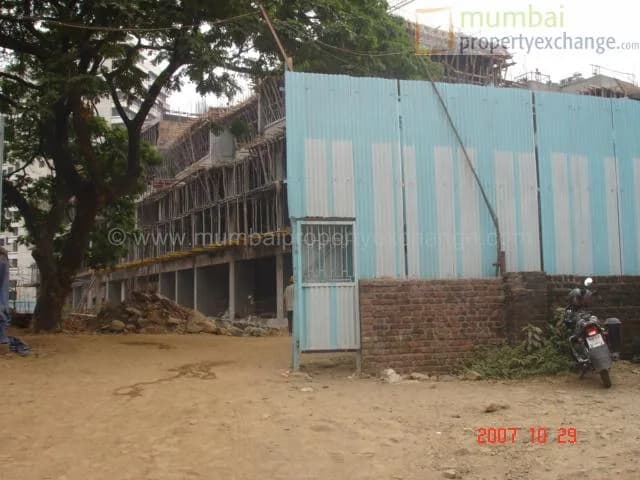
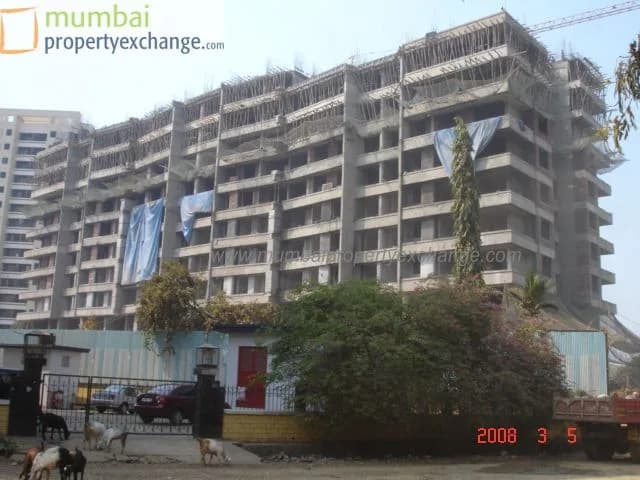
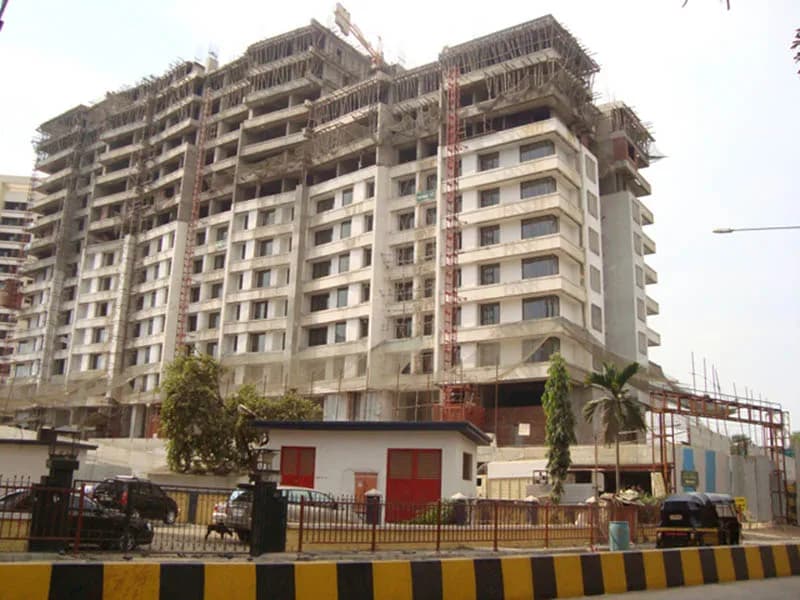
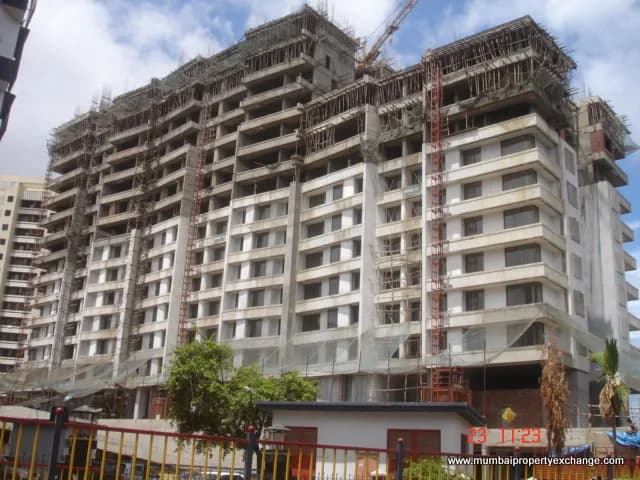
25 photos
Kalpataru Gardens Phase II
Kalpataru Limited
Kandivali East · Off Ashok Chakravarty Road
Residential
Sold Out
0 followers
Configurations
2, 2½ BHK
Floors
28
Configurations and prices 2
2 BHK
817 sq ft carpet
Price on request
2½ BHK
916 sq ft carpet
Price on request
Prices are indicative and exclude stamp duty, registration, GST and other charges. Confirm the current price with the sales team.
About Kalpataru Gardens Phase II
At kalpataru gardens you will find not merely a new home, but a whole new way of life,And all the luxuries of 21st century living,Sixteen storied towers set amidst an endless sprawl of lush gardens.A clubhouse that most perfect antidote to 21st century stress - a sparkling swimming pool.Very limited inventory available on higher floors
24 more amenities from the developer's brochure
Sign in to PROPi to see the full list — the list below is what was declared to MahaRERA.
Sign in to see themAmenities 4
Electrical Meter Room, Sub-Station, Receiving StationFire Protection And Fire Safety RequirementsLandscaping & Tree PlantingSewerage (Chamber, Lines, Septic Tank , STP)
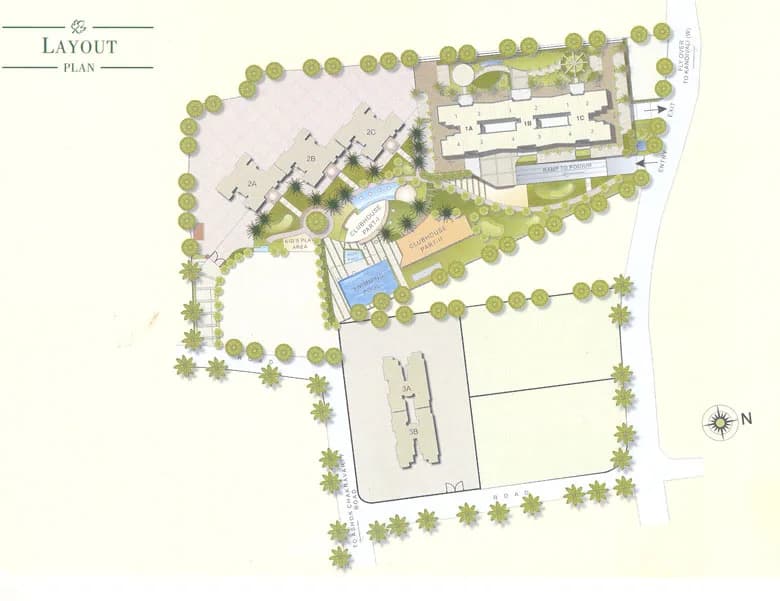
Floor plans and site plan
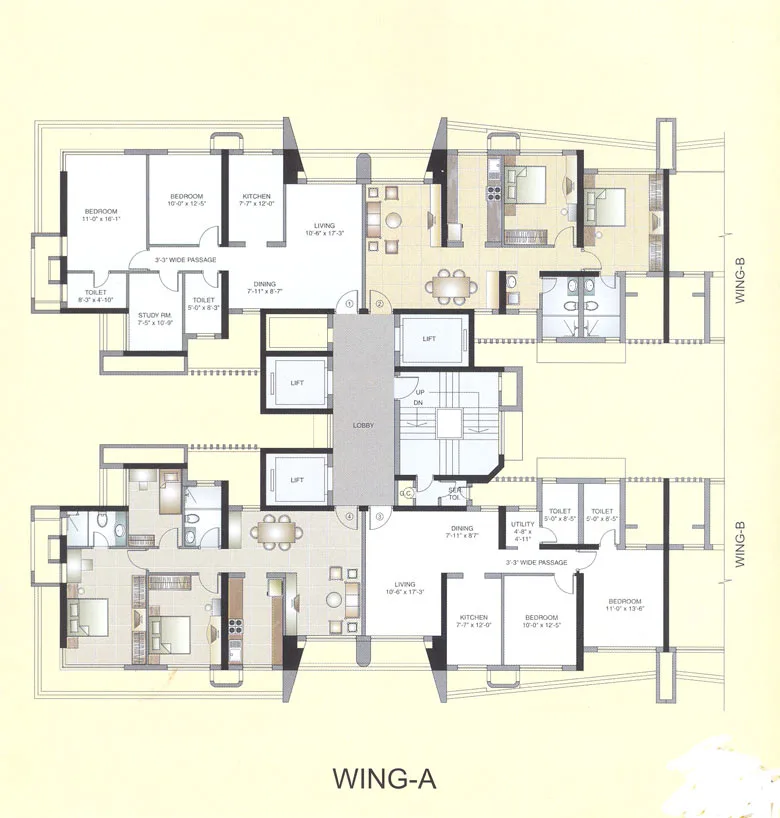 Floor plan
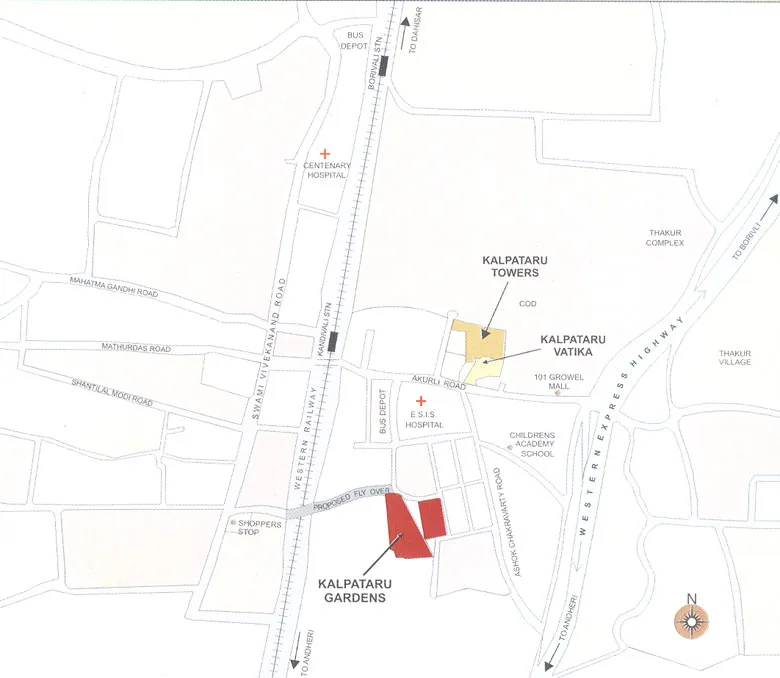 Site plan
Project video
Location
Kandivali East
Off Ashok Chakravarty Road, Mumbai
More projects in Kandivali East


Sales team
Login to see names and numbers. Numbers open with PROPi Live — there are no free connects.
Chat with PROPi about this project
Developer
Kalpataru Limited
74 projects listed on PROPi
Kalpataru Constructions,Kalpataru Synergy, Opp. Grand Hyatt, Santacruz (E),Mumbai 400055
Quick links
Property agents active in Kandivali East
Ranked by live listings in this area.