View sales team and contact options ↓
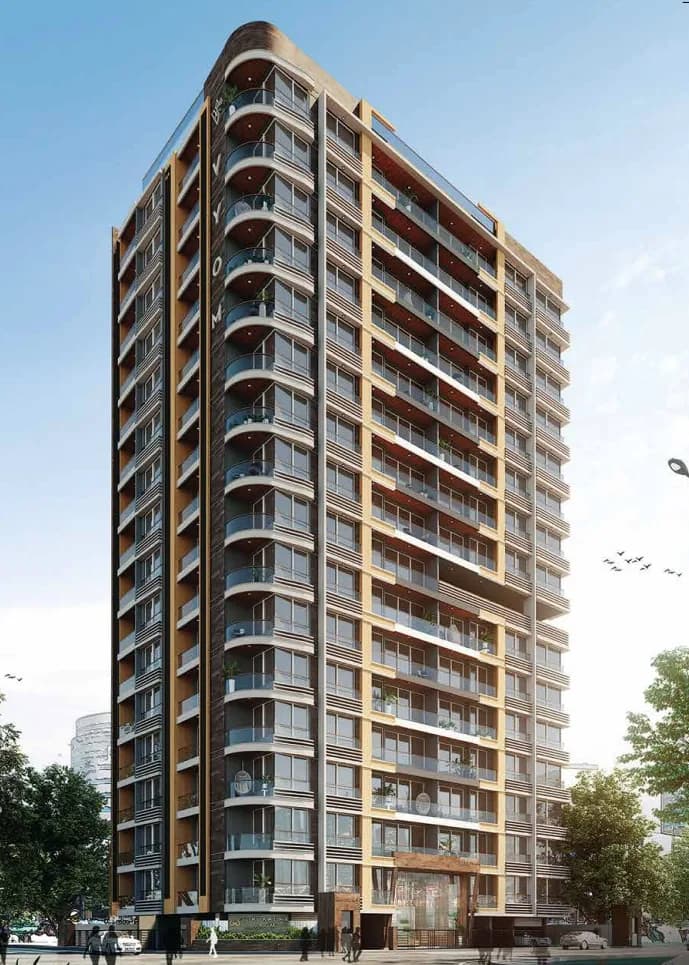
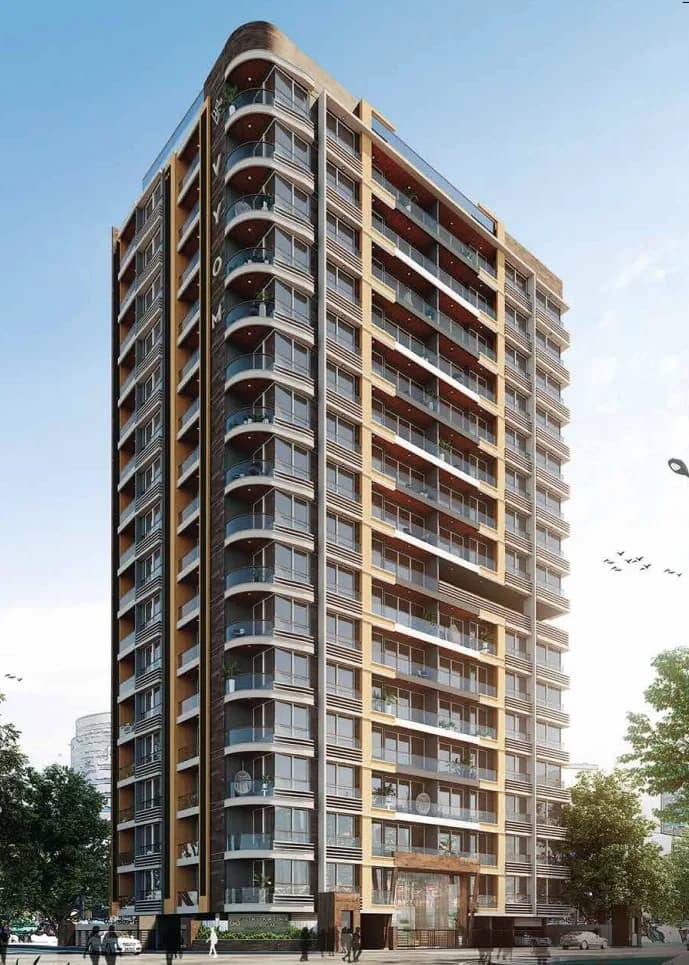
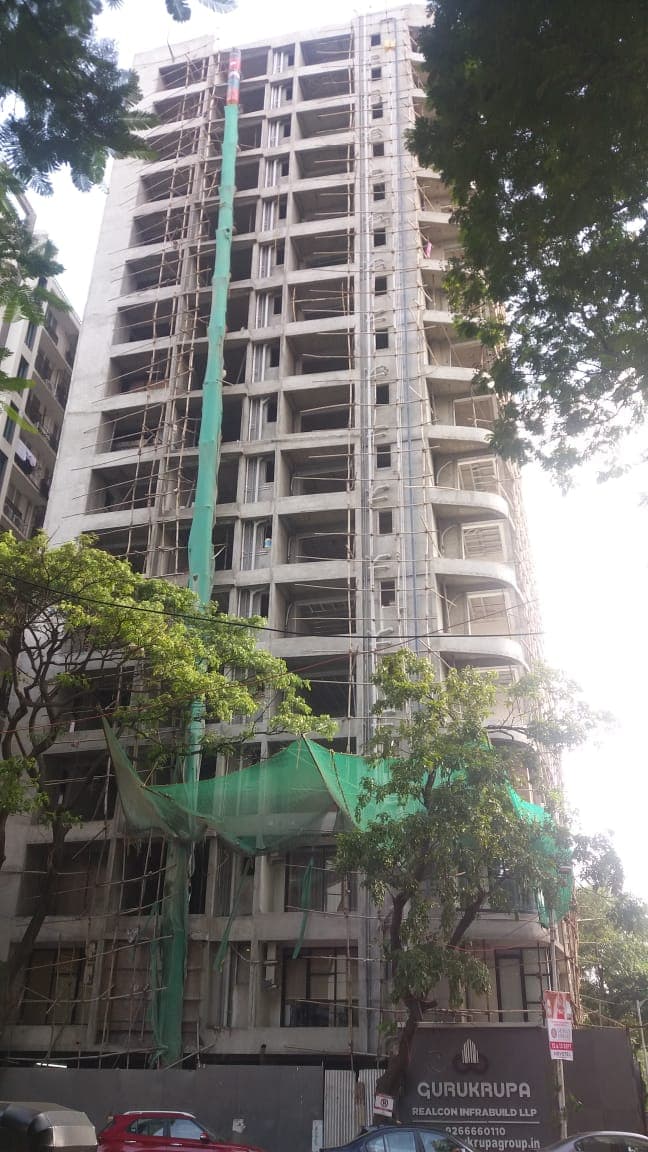

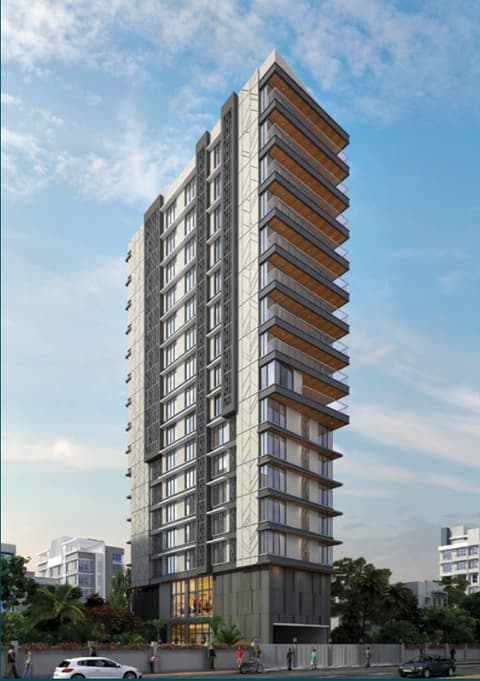

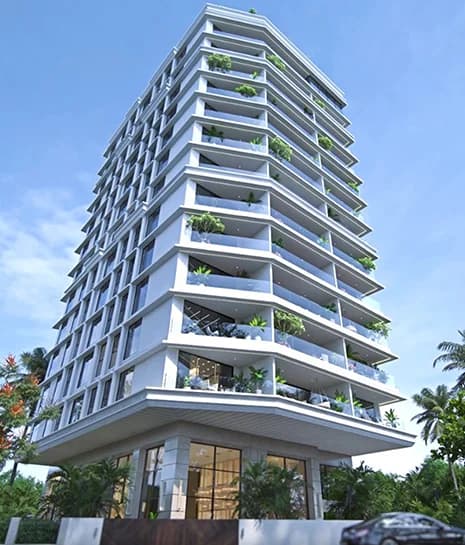
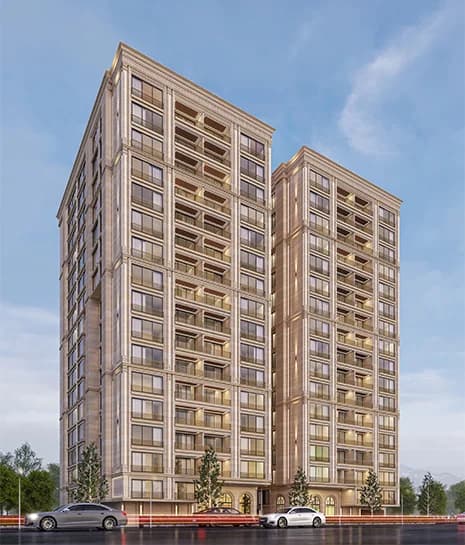
2 photos
Gurukrupa Vyom
Gurukrupa Realcon Builder
Juhu · Building 13, Chaya Vihar, Gulmohar Cross Road No. 10, JVPD Scheme
Residential
Sold Out
RERA P51900031575
0 followers
Price
₹7.50 Cr
Rate
₹60,483/ sq ft
Configurations
3 BHK
Possession
2024-03-01 0
Floors
17
Configurations and prices 1
3 BHK
1,240 sq ft carpet
₹7.50 Cr
₹60,483 per sq ft
Prices are indicative and exclude stamp duty, registration, GST and other charges. Confirm the current price with the sales team.
About Gurukrupa Vyom
Gurukrupa Vyom is a Project by Gurukrupa Realcon Builder. It is located at Juhu, 9 minutes to D.N Nagar Metro Station and 8 minutes to Andheri station. Close proximity to The Club, JW Marriott, Silver Beach. Educational institutes and hospitals are all nearby located. It is a 6 Basements + Stilt+ 16th Storey tower offering 2,3 and 4 BHK Residences. Has modern amenities like Pergola sitting Are, kid's play area etc. It is a RERA approved project.
Amenities 19
Swimming PoolKids Play AreaGardenClubhouseIndoor GamesMultipurpose HallGymnasiumJogging TrackYoga RoomSpaCCTV24x7 SecurityVideo Door PhoneIntercomPower BackupParkingVisitor ParkingConcealed WiringConcealed Plumbing
Floor plans and site plan
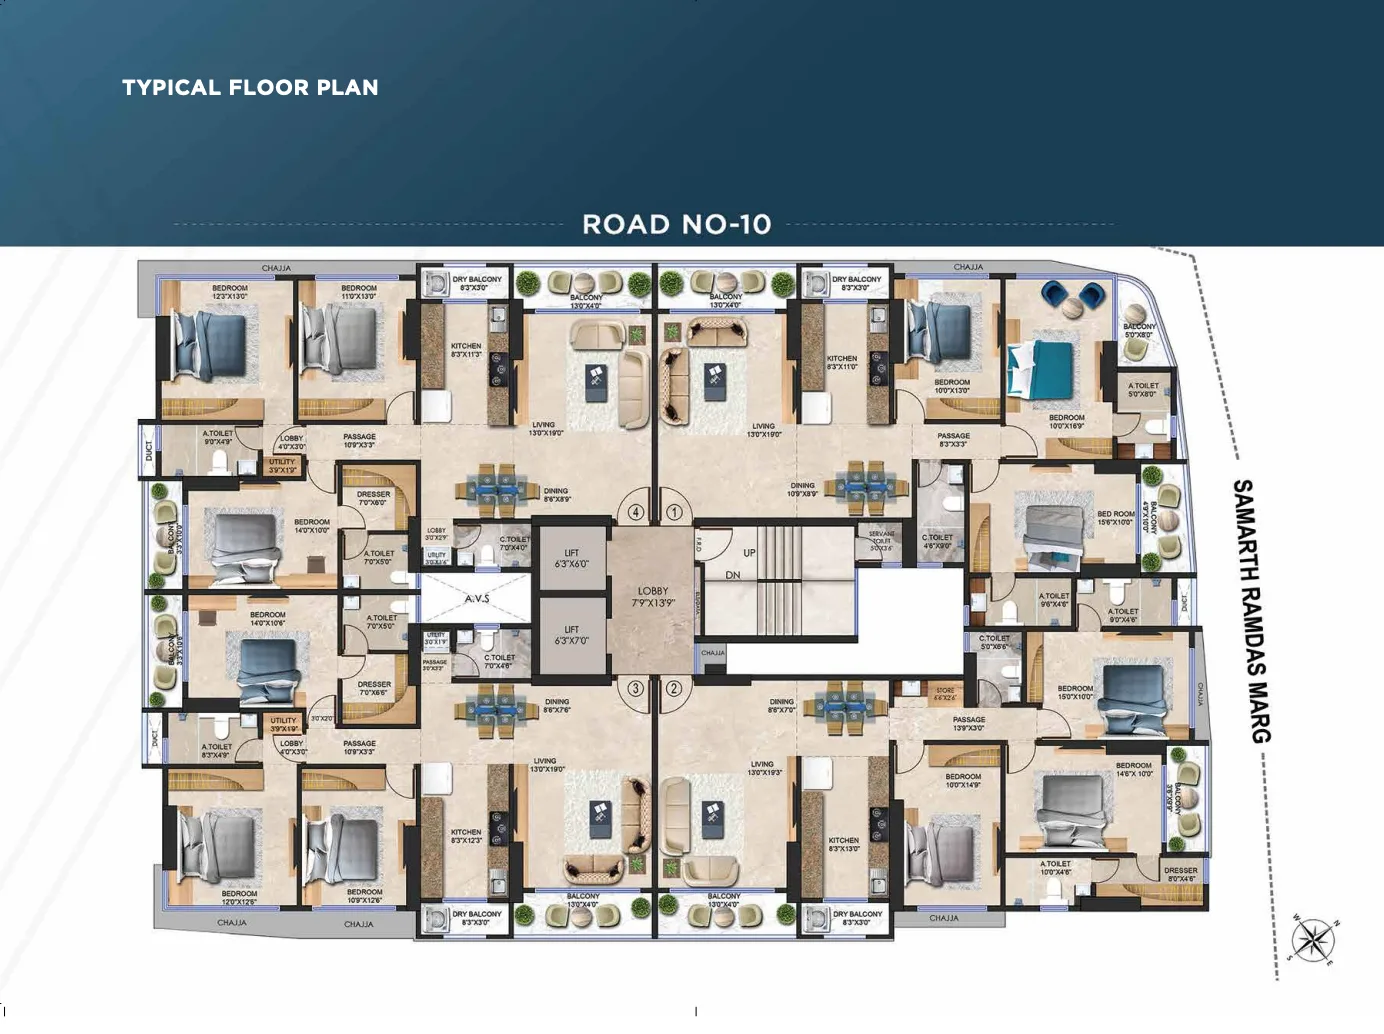 Floor plan
 Site plan
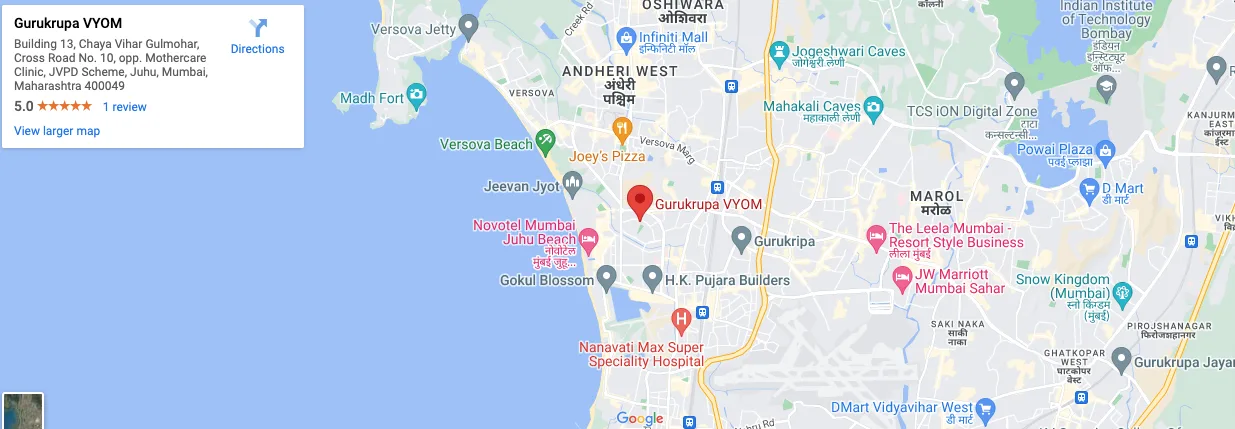
Location
Juhu
Building 13, Chaya Vihar, Gulmohar Cross Road No. 10, JVPD Scheme, Mumbai
More projects in Juhu
Hrishabraj Trident
H. Rishabraj Builders and Developers
₹69,953 / sq ft
Kalpataru Amare
Kalpataru Limited
₹62,000 / sq ft
Mangal Meeth
Amal Group
₹68,300 / sq ft
Lotus Artemis
Lotus Developers
Possession Nov 2030
Lotus Amara
Lotus Developers
Possession May 2027
Lotus The Arcadian
Lotus Developers
Possession Apr 2028
Sales team
Login to see names and numbers. Numbers open with PROPi Live — there are no free connects.
Chat with PROPi about this project
Developer
Gurukrupa Realcon Builder
7 projects listed on PROPi
Bldg no 45/1st floor, Santh Dyaneshwar Marg Opp.Swami Samarth temple, Pant Nagar, Ghatkopar East
Quick links
Property advisors active in Juhu
Ranked by live listings in this area.