View sales team and contact options ↓
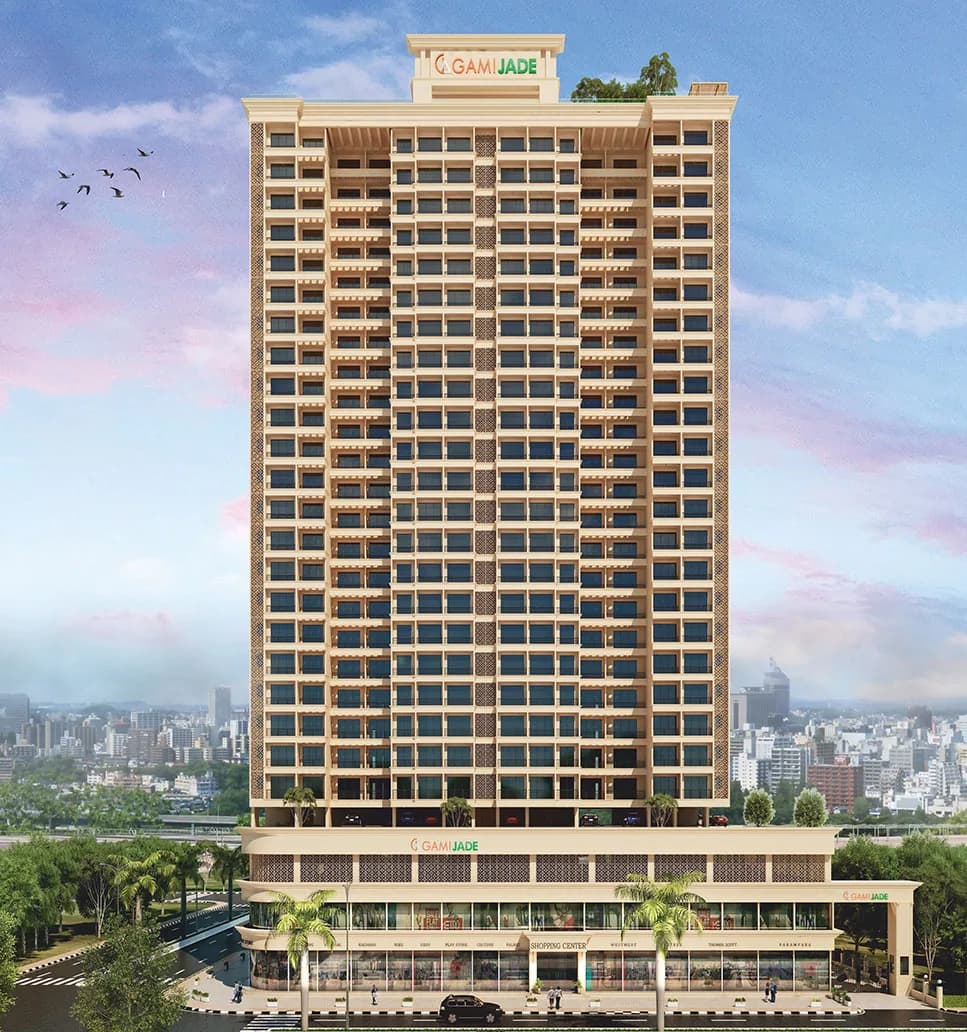
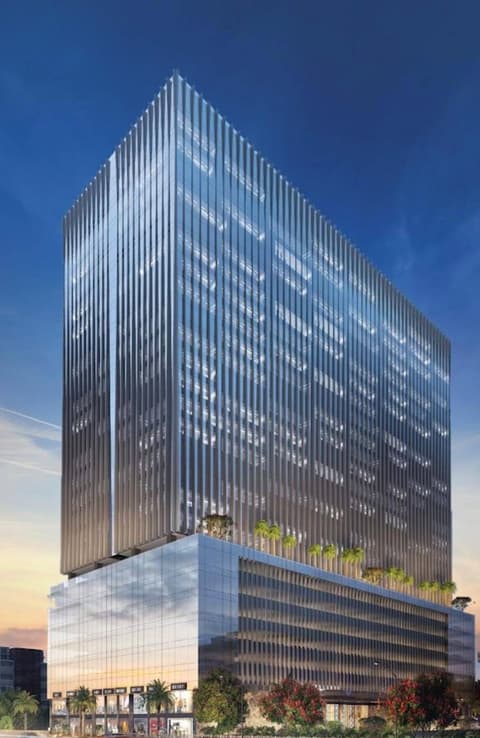
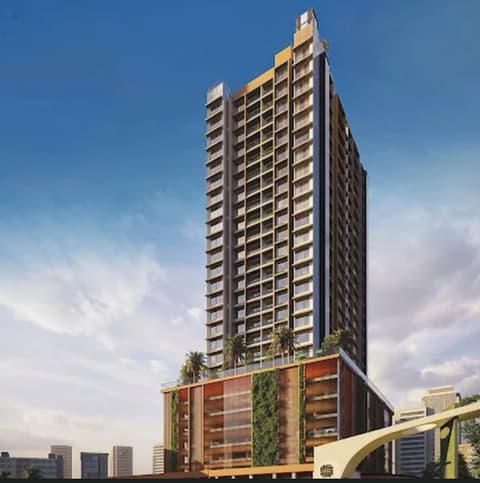
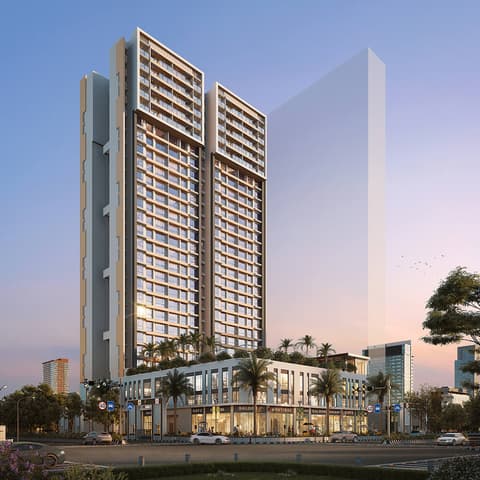
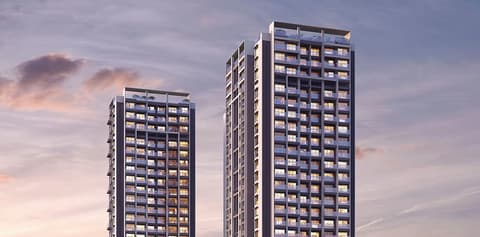
Gami Jade
Gami Group
Vashi · Plot No 01, Sec 26
Residential
Sold Out
RERA P51700034661
0 followers
Price
₹1.85 Crto ₹2.10 Cr
Rate
₹26,395/ sq ft
Configurations
3 BHK
Possession
2025-12-01 0
Floors
25
Configurations and prices 2
3 BHK
725 sq ft carpet
₹1.85 Cr
₹25,517 per sq ft
3 BHK
770 sq ft carpet
₹2.10 Cr
₹27,272 per sq ft
Prices are indicative and exclude stamp duty, registration, GST and other charges. Confirm the current price with the sales team.
About Gami Jade
Gami Jade in Vashi, Navi Mumbai, is a G+25 residential project offering 1 to 3 BHK residences. It promises a gem-like lifestyle with amenities such as a swimming pool, gym, landscape garden, play area, open-air theatre, elevators, ample parking, panoramic sit-outs, and a jogging track. Positioned as a landmark, Gami Jade aims to provide a sought-after life and unique experiences in the heart of Vashi.
Amenities 10
Electrical meter room, sub-station, receiving stationEnergy managemcntFire protection and fire safety requirementsLandscaping & Tree PlantingSewerage (Chamber, Lines, Septic Tank , STP)Solid Waste Management And DisposalStorm Water DrainsTreatment And Disposal Of Sewage And Sullage WaterWater SupplyWater conservation /Rain water harvesting
Floor plans and site plan
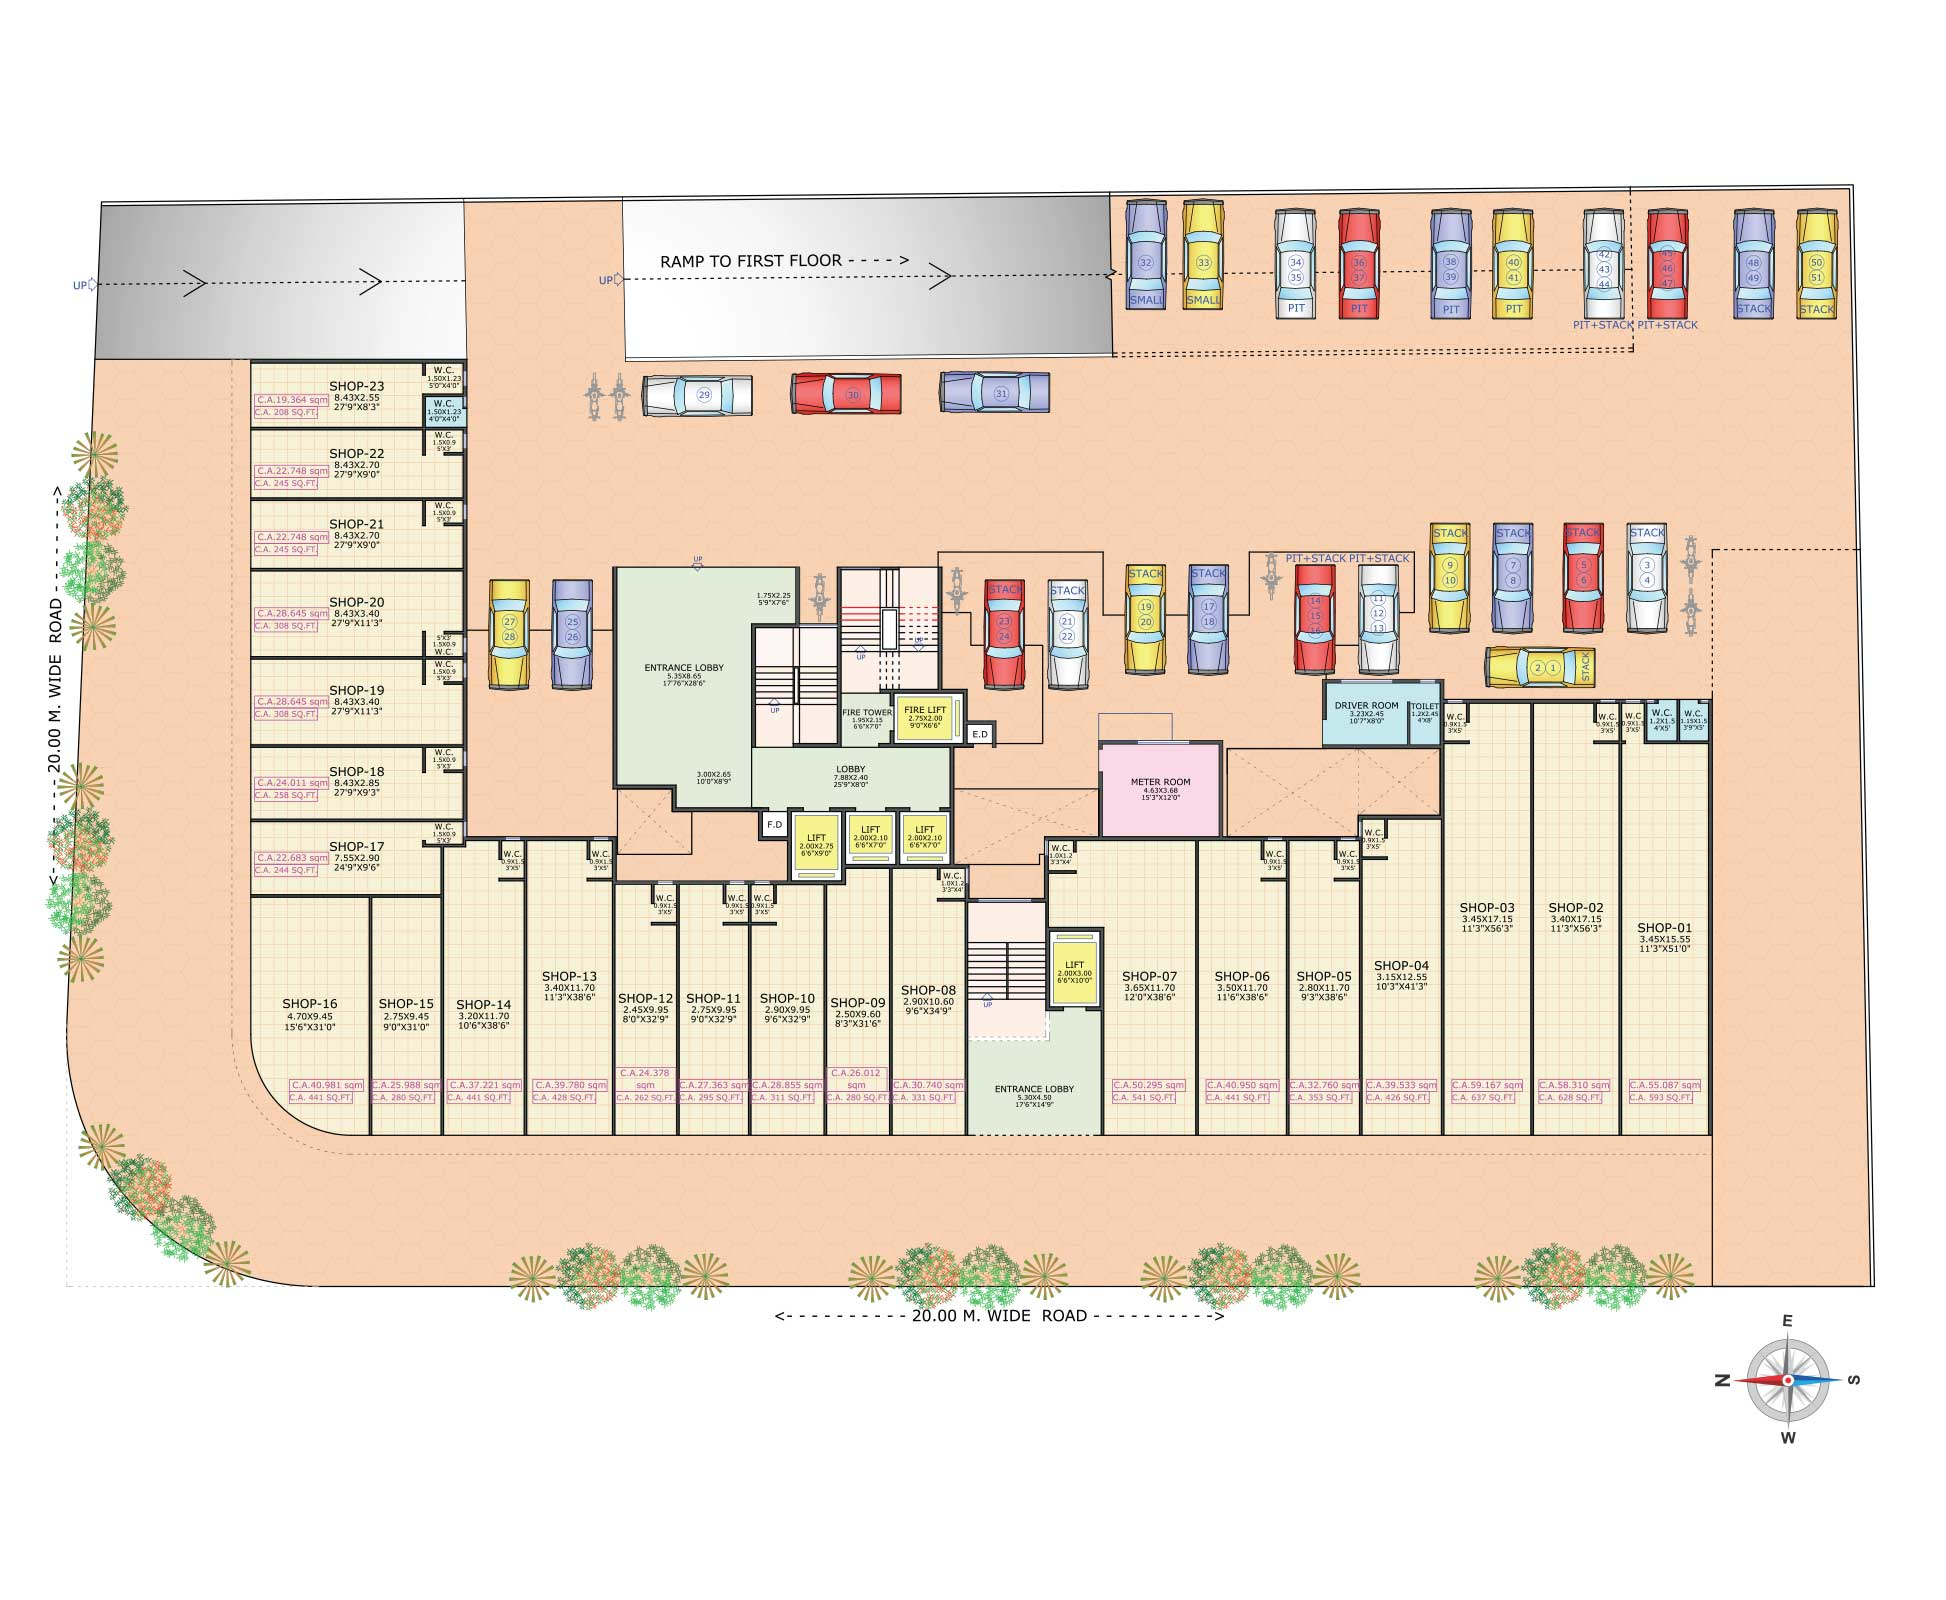 Floor plan
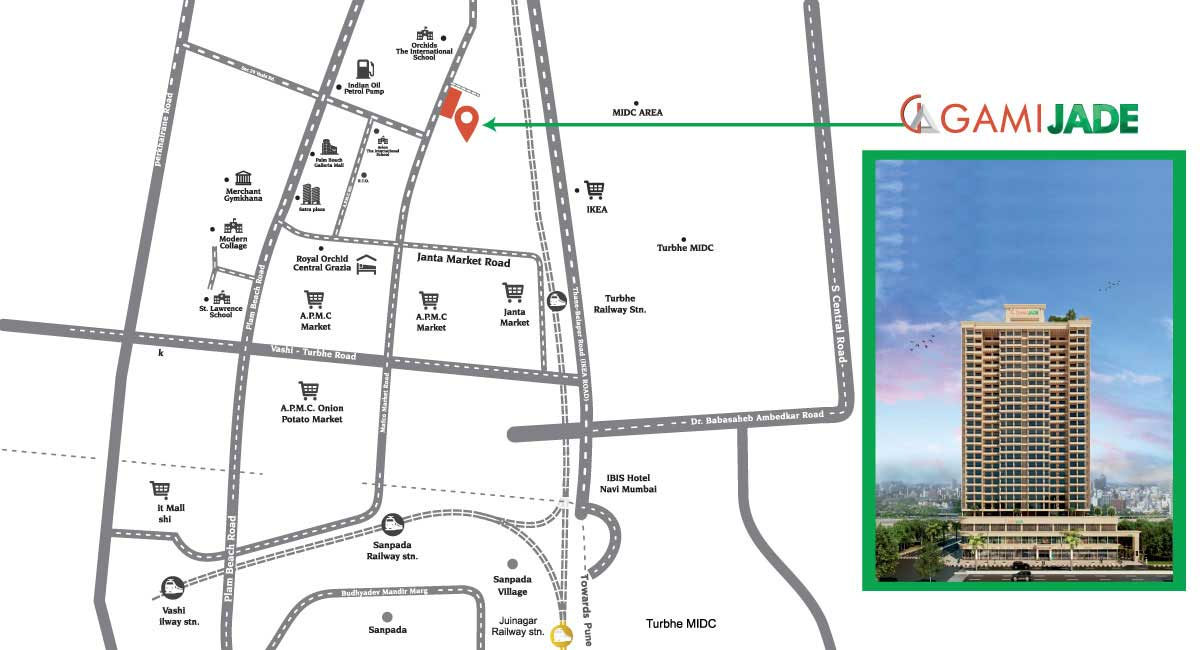 Site plan
Location
Vashi
Plot No 01, Sec 26, Mumbai
More projects in Vashi
Codename Monopoly
Akshar Developers
₹17,000 / sq ft
EV 10 Marina Bay
EV Homes Constructions Pvt. Ltd.
₹43,645 / sq ft
La Vita
Kolte Patil Developers Ltd.
₹16,766 / sq ft
Arihant Advika
Arihant Superstructures Ltd
₹27,100 / sq ft
Goodwill Wisteria
Goodwill Developers
₹26,900 / sq ft
Godrej Bayview
Godrej Properties
₹43,843 / sq ft
Sales team
Login to see names and numbers. Numbers open with PROPi Live — there are no free connects.
Chat with PROPi about this project
Developer
Gami Group
25 projects listed on PROPi
101, Real Tech Park, 1st floor, Plot No. 39/2, Sector - 30A, Vashi, Navi Mumbai - 400 703.
Quick links
Property agents active in Vashi
Ranked by live listings in this area.