View sales team and contact options ↓


3 photos
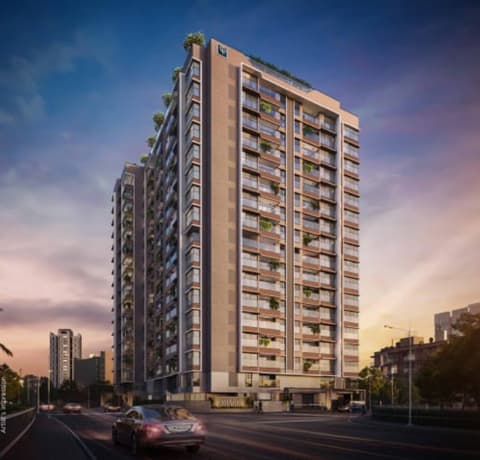
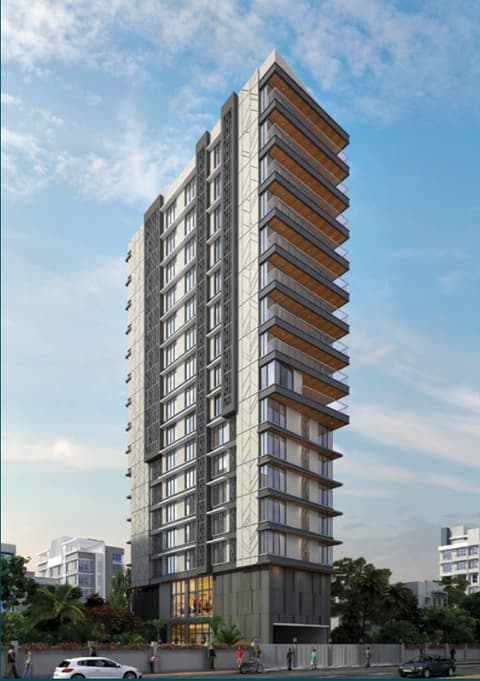
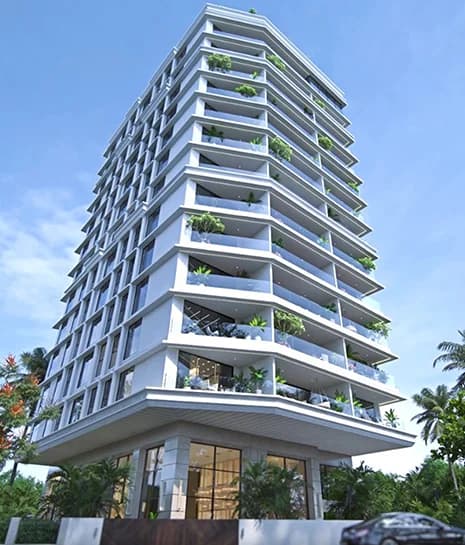
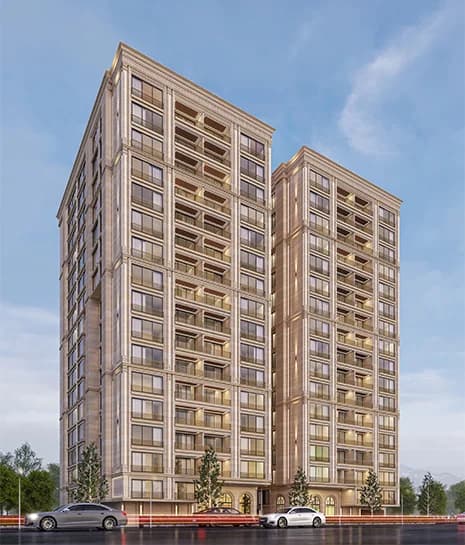
DLH Legacy
DLH
Juhu · Off Juhu Circle
Residential
Ready Possession
RERA P51800033074
0 followers
Price
₹8.00 Cr
Rate
₹60,600/ sq ft
Configurations
3 BHK
Possession
2024-12-01
Floors
17
Configurations and prices 1
3 BHK
1,318 sq ft carpet
₹8.00 Cr
₹60,698 per sq ft
Prices are indicative and exclude stamp duty, registration, GST and other charges. Confirm the current price with the sales team.
About DLH Legacy
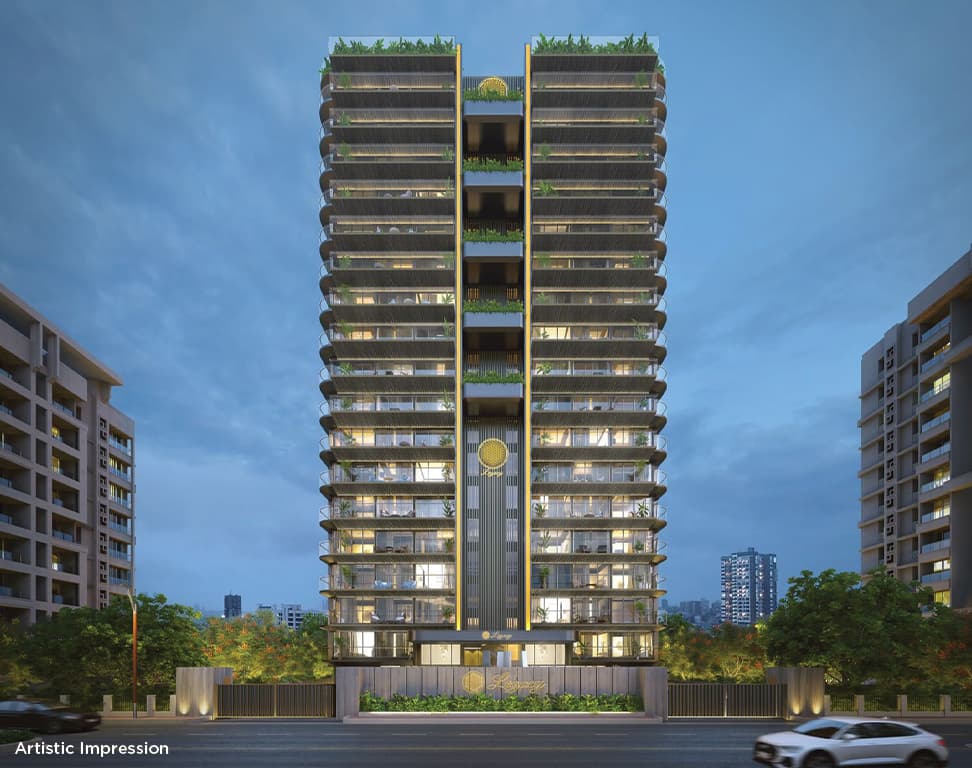
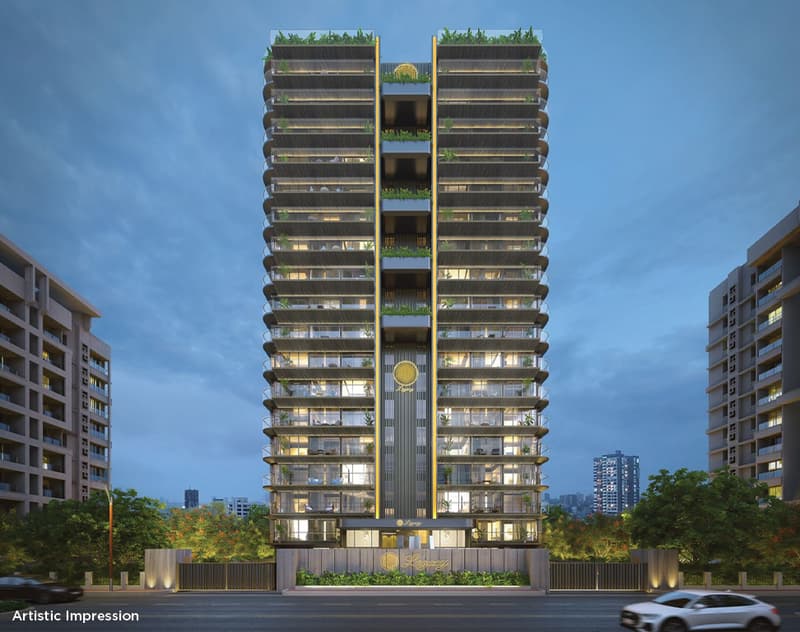
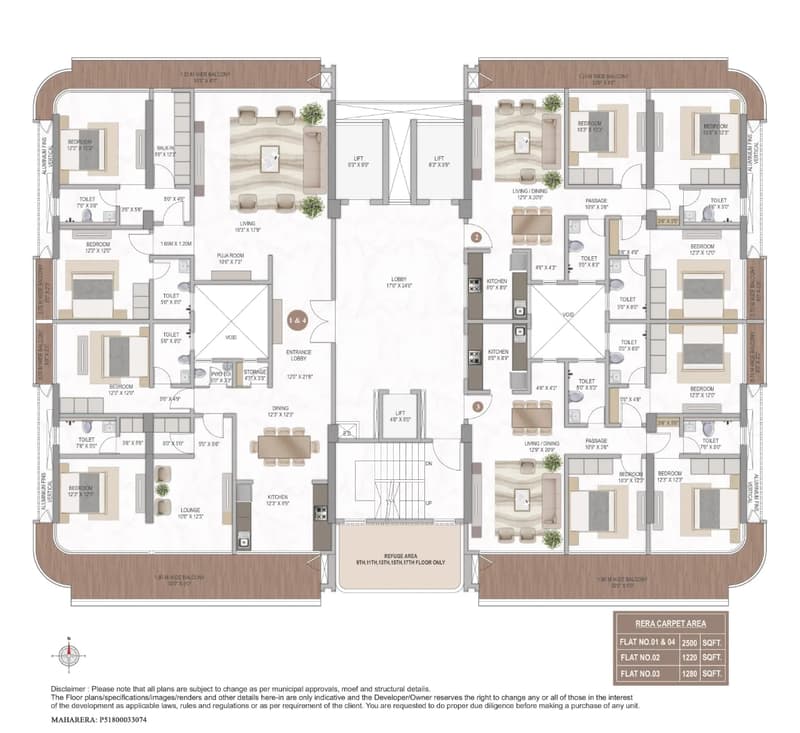
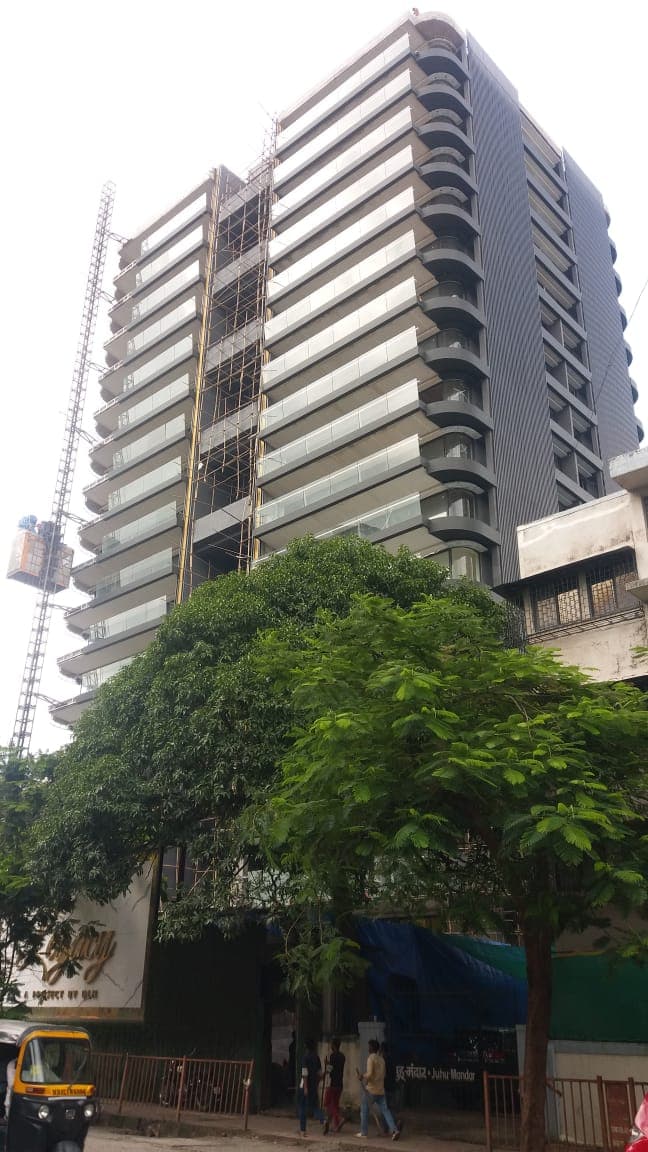
DLH Legacy is a Residential Project by DLH Group. It is located at Juhu, the location provides seamless connectivity to travel across. Close proximity to D.N Nagar Metro Station and Andheri Station. Easy access to the social infrastructure. It offers 3 BHK Residences. Amenities include roof top garden, gymnasium etc.Each private residence offering space of 2500 sft & 5000 sft. Running balcony decks to all rooms. Distant sea views of Arabian Sea. Each private residence gets Surface (non-stack) Parkings. Rooftop Sky Lounge & Well equipped Gymnasium. OC to be given by June or July 2023.
Amenities 21
Swimming PoolKids Play AreaGardenClubhouseIndoor GamesMultipurpose HallGymnasiumJogging TrackYoga RoomSpaCCTV24x7 SecurityVideo Door PhoneFire SafetyIntercomPower BackupParkingVisitor ParkingConcealed WiringConcealed PlumbingDesigner Fittings
Floor plans and site plan
 Floor plan
 Site plan
Location
Juhu
Off Juhu Circle, Mumbai
More projects in Juhu
Hrishabraj Trident
H. Rishabraj Builders and Developers
₹69,953 / sq ft
Kalpataru Amare
Kalpataru Limited
₹62,000 / sq ft
Mangal Meeth
Amal Group
₹68,300 / sq ft
Lotus Artemis
Lotus Developers
Possession Nov 2030
Lotus Amara
Lotus Developers
Possession May 2027
Lotus The Arcadian
Lotus Developers
Possession Apr 2028
Sales team
Login to see names and numbers. Numbers open with PROPi Live — there are no free connects.
Chat with PROPi about this project
Developer
DLH
28 projects listed on PROPi
Dev Land & Housing, 10th Floor, Dev Plaza, Opp Andheri Fire Brigade, S. V. Road Andheri (West) Mumbai.
Quick links
Property advisors active in Juhu
Ranked by live listings in this area.